

















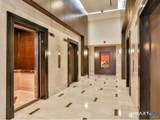




Description
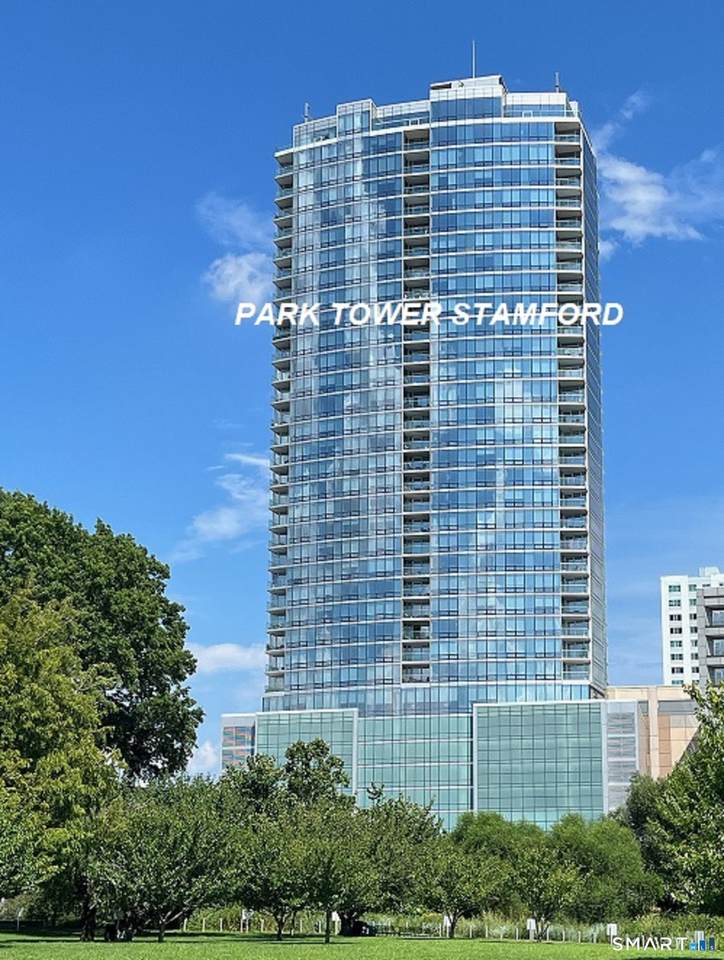
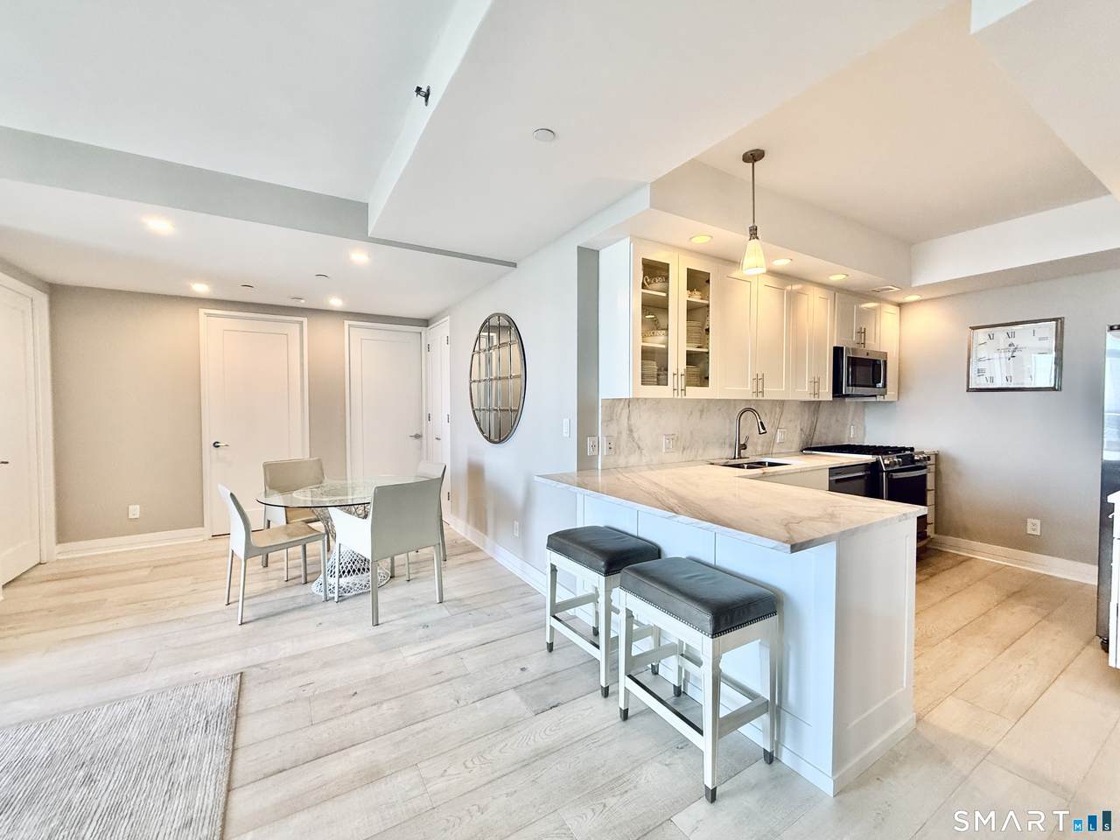
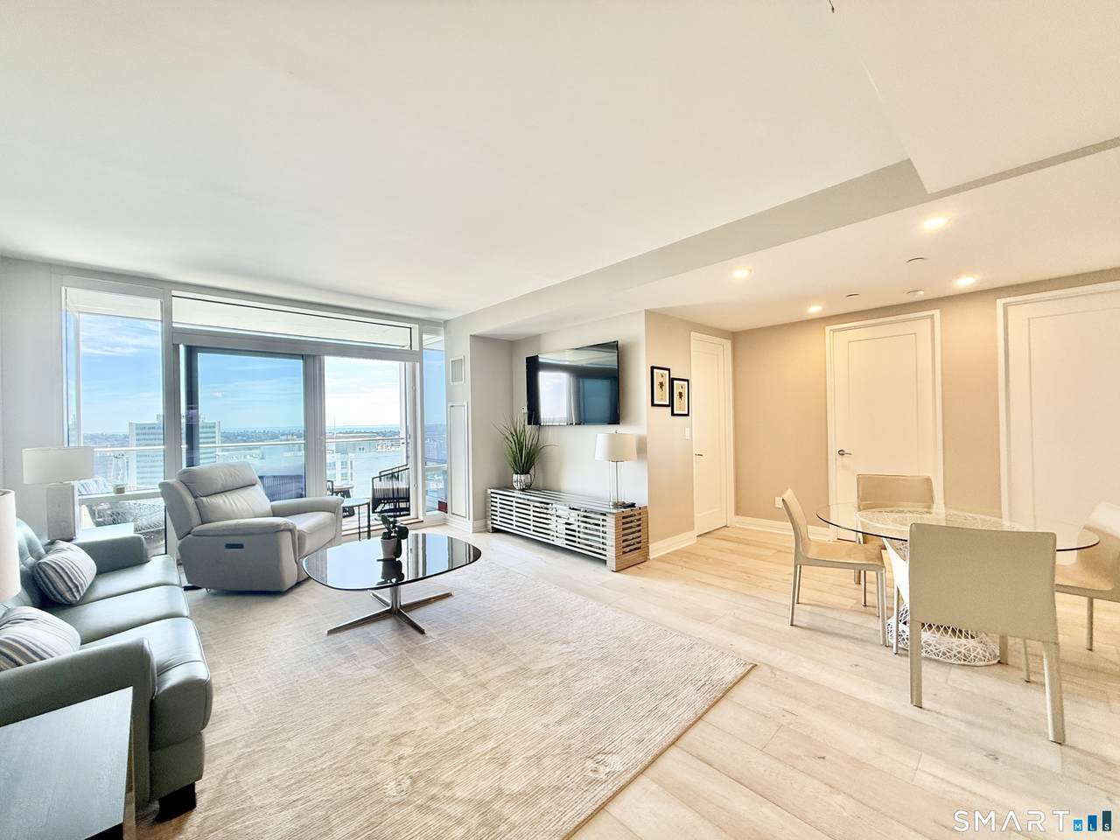
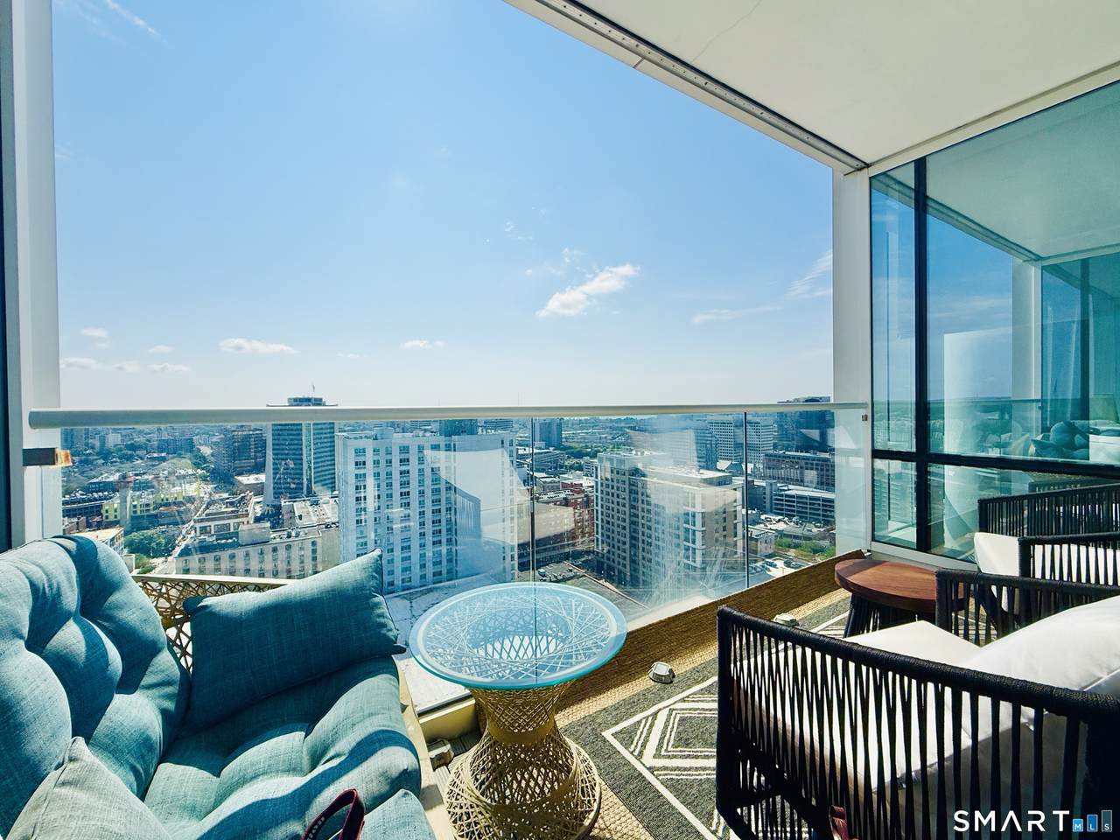
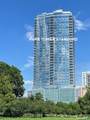
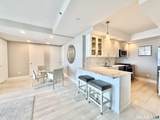
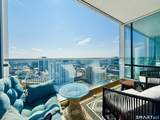
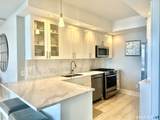
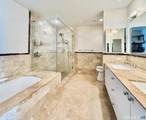
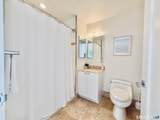
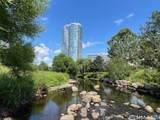
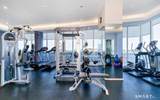
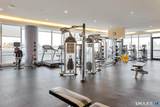
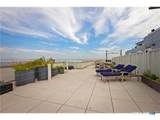
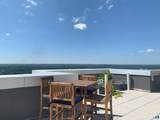
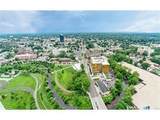
Experience Elevated Penthouse Living In This Exceptional 26E At One Of Stamford's Most Coveted Full-Service Residences, Where Sophistication, Comfort, And Breathtaking Eastern Water Views Create An Extraordinary Lifestyle. Imagine Coming Home To Effortless Elegance In A Beautifully Renovated, Expanded Two-Bedroom Floor Plan, Bathed In Natural Light Through Dramatic Floor-To-Ceiling Windows. High 9ft Ceilings Throughout. Every Room Is Designed To Showcase The Space, Bringing Beauty And Tranquility Into Every Moment. Designer Finishes Abound, Including Freshly Painted Interiors And Rich Oak Hardwood Flooring Throughout. The Chef-Inspired Kitchen Is Beautifully Appointed With Carrara Marble Countertops, Newer Stainless-Steel Appliances, And A Gas Range-Perfectly Blending Timeless Elegance With Everyday Functionality. The Generously Sized Primary Suite Is A Private Retreat, Featuring A Spa-Inspired Bath With A Separate Shower And Air-Jet Spa Tub. A Spacious Second Bedroom With Full Bath. Additional Highlights Include A Rare Laundry Room With Storage And RARE 2 Newer HVAC Systems. Experience Luxurious Living At Park Tower. This Move-In-Ready Residence Offers Exceptional Amenities, Including 24/7 Concierge, An Indoor Pool, State-Of-The-Art Fitness Center, Rooftop Lounge, Train Shuttle, And Rent Garage Parking. An Exceptional Lifestyle Awaits. Schedule your private showing today! 1BroadStreet (Rentals Allowed 1yr min. HOA: $1,611/Month. Plus $82/M Cable Optimum, $28/Mon HVAC Filter. Rent Garage Parking)
-
2BEDS
-
N/AACRES
-
2BATHS
-
11/2 BATHS
-
1,530SQFT
-
$618$/SQFT
School Information
Description
Experience Elevated Penthouse Living In This Exceptional 26E At One Of Stamford's Most Coveted Full-Service Residences, Where Sophistication, Comfort, And Breathtaking Eastern Water Views Create An Extraordinary Lifestyle. Imagine Coming Home To Effortless Elegance In A Beautifully Renovated, Expanded Two-Bedroom Floor Plan, Bathed In Natural Light Through Dramatic Floor-To-Ceiling Windows. High 9ft Ceilings Throughout. Every Room Is Designed To Showcase The Space, Bringing Beauty And Tranquility Into Every Moment. Designer Finishes Abound, Including Freshly Painted Interiors And Rich Oak Hardwood Flooring Throughout. The Chef-Inspired Kitchen Is Beautifully Appointed With Carrara Marble Countertops, Newer Stainless-Steel Appliances, And A Gas Range-Perfectly Blending Timeless Elegance With Everyday Functionality. The Generously Sized Primary Suite Is A Private Retreat, Featuring A Spa-Inspired Bath With A Separate Shower And Air-Jet Spa Tub. A Spacious Second Bedroom With Full Bath. Additional Highlights Include A Rare Laundry Room With Storage And RARE 2 Newer HVAC Systems. Experience Luxurious Living At Park Tower. This Move-In-Ready Residence Offers Exceptional Amenities, Including 24/7 Concierge, An Indoor Pool, State-Of-The-Art Fitness Center, Rooftop Lounge, Train Shuttle, And Rent Garage Parking. An Exceptional Lifestyle Awaits. Schedule your private showing today! 1BroadStreet (Rentals Allowed 1yr min. HOA: $1,611/Month. Plus $82/M Cable Optimum, $28/Mon HVAC Filter. Rent Garage Parking)
The data relating to real estate for sale on this website appears in part through the SMARTMLS Internet Data Exchange program, a voluntary cooperative exchange of property listing data between licensed real estate brokerage firms, and is provided by SMARTMLS through a licensing agreement. Listing information is from various brokers who participate in the SMARTMLS IDX program and not all listings may be visible on the site. The property information being provided on or through the website is for the personal, non-commercial use of consumers and such information may not be used for any purpose other than to identify prospective properties consumers may be interested in purchasing. Some properties which appear for sale on the website may no longer be available because they are for instance, under contract, sold or are no longer being offered for sale. Property information displayed is deemed reliable but is not guaranteed. Copyright 2026 SmartMLS, Inc. Data last updated: 2026-10-08T08:10:25.74.