








Description
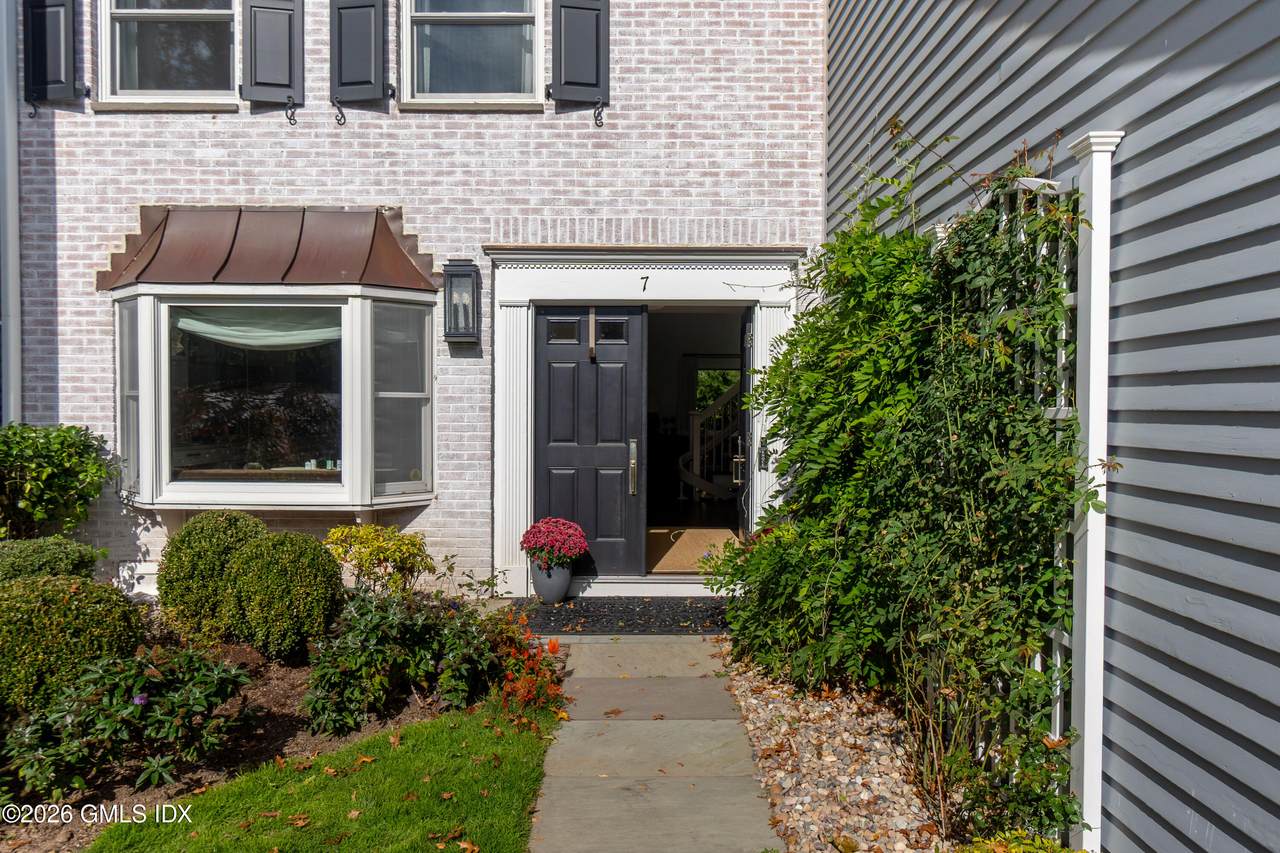
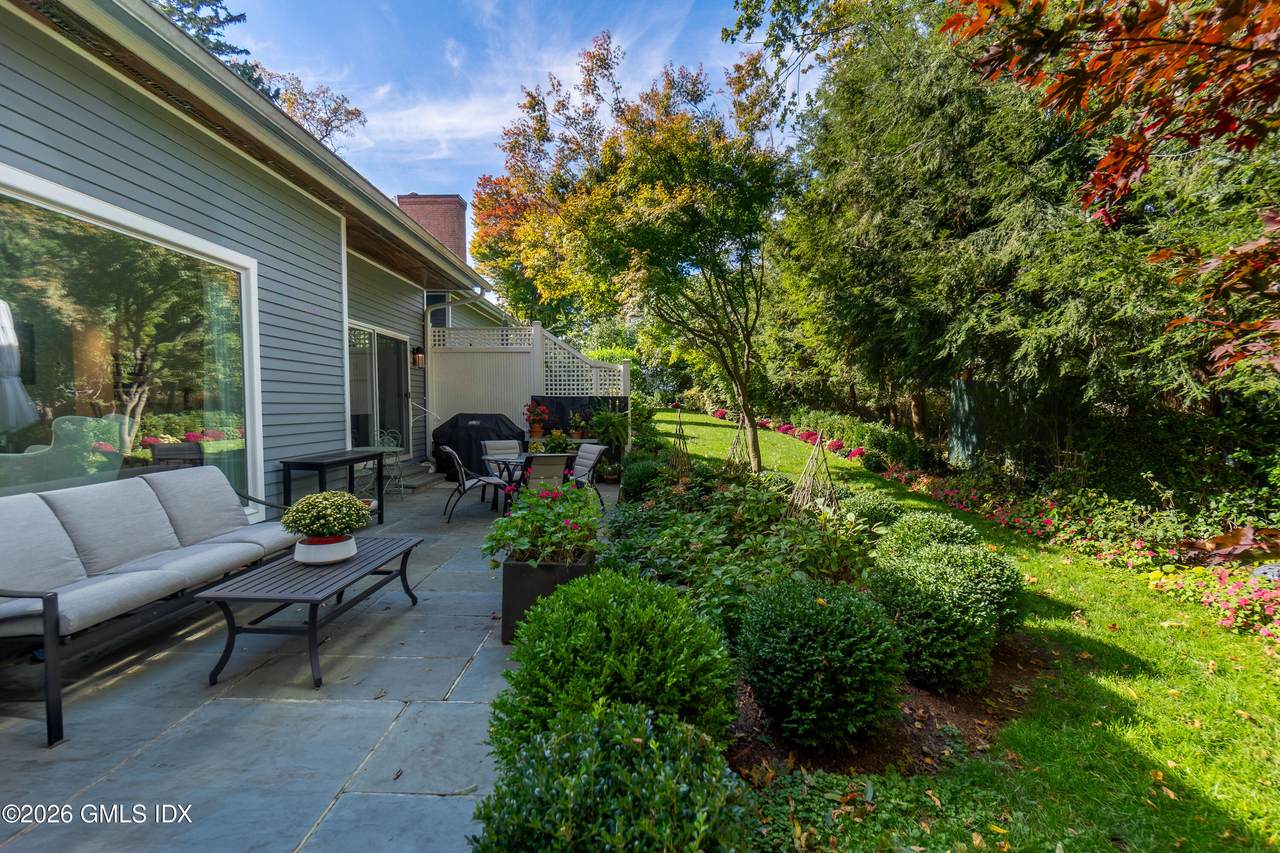
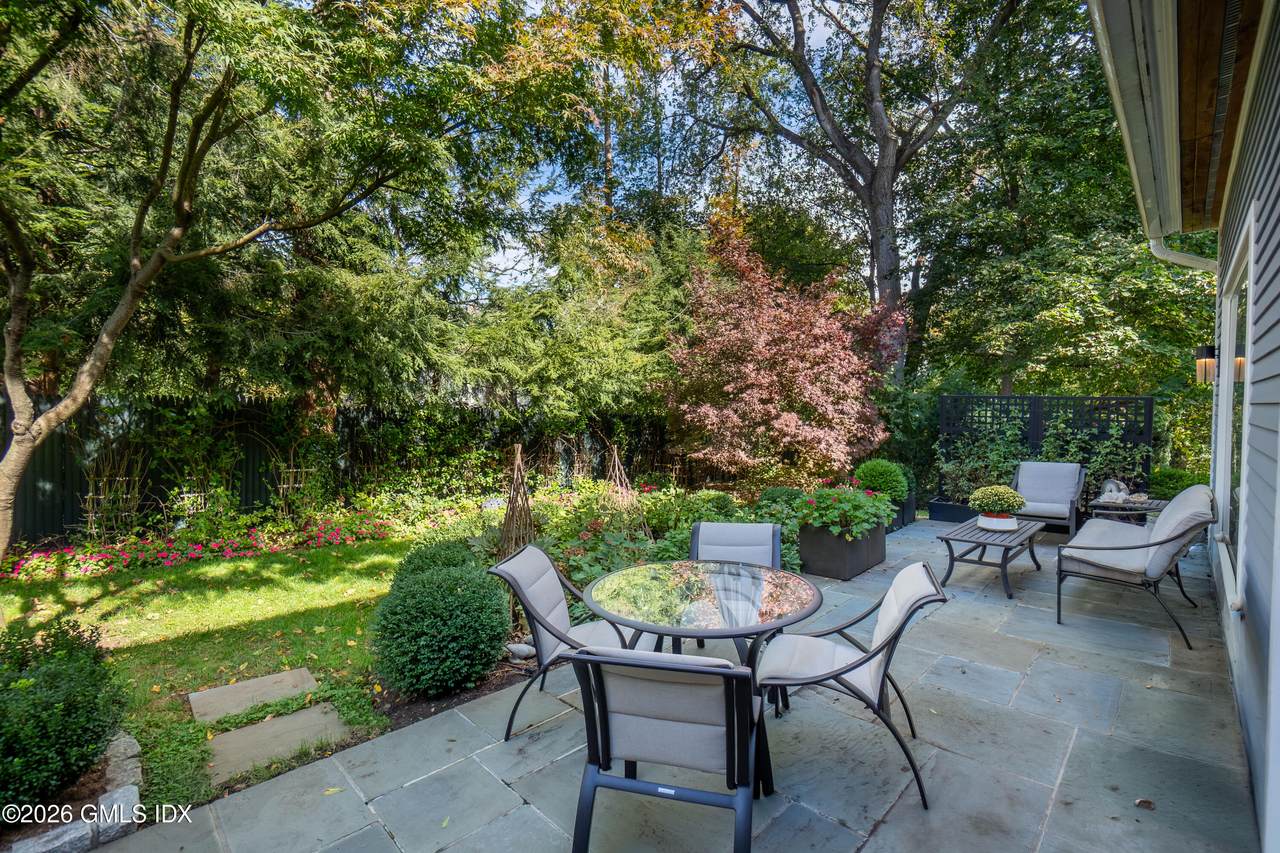
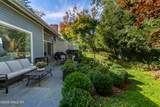
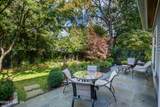
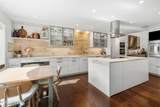
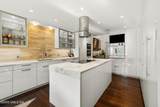
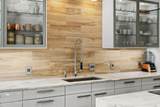
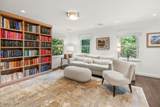
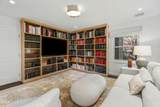
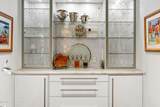
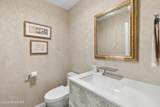
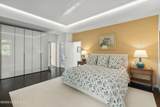
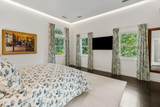
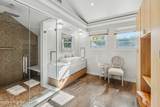
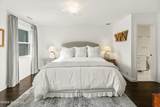
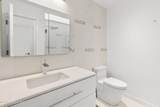
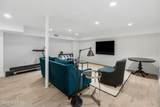
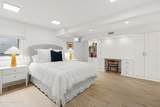
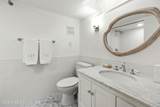
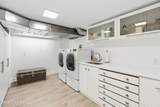
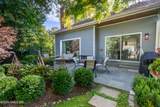
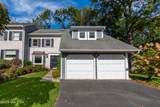
Beautifully appointed, decorator-owned tri-level townhouse that combines the space, privacy and feel of a single-family home with the ease of carefree living. Ideally situated in a peaceful, landscaped setting, yet a short distance to downtown, this exceptional residence offers the best of both worlds. With a thoughtfully designed, open floor plan, the dramatic living room sets the tone, featuring a vaulted ceiling, rich wood floors, large windows, a striking staircase and new Mendota fireplace framed by a Collemandina marble surround. The space flows effortlessly into a formal dining room with doors opening to the flagstone terrace. At the heart of the home is a spectacular custom Leicht kitchen, where warm and cool tones create a sophisticated yet inviting aesthetic. Appointed with high-end appliances, pearl laminate cabinetry with high-gloss glass finish, a porcelain tile backsplash and stunning quartzite island, the kitchen also features a breakfast nook framed by a bay window, a dedicated workspace and abundant storage. A bespoke den offers an intimate retreat, with custom California Closets bookshelves and a hospitality bar. Equally versatile, this space could be converted to a first-floor bedroom or office. The upper level is home to a spacious primary featuring a spa-inspired bath and walk-in closet, along with a en-suite family bedroom. The finished lower level provides additional living space including a family room, an en-suite bedroom, an outfitted laundry room and organized storage. One of the most special features is the exceptional outdoor space. Tucked privately within the association, a ground-level flagstone terrace is surrounded by a lush lawn, flowering plantings and mature specimen trees. With the scale and amenities of a single-family home and the convenience of a premier association, this distinctive residence offers a special opportunity to enjoy sophisticated, low-maintenance living in one of Greenwich's most desirable locations. Opportunity to add elevator.
-
3BEDS
-
N/AACRES
-
3BATHS
-
11/2 BATHS
-
2,730SQFT
-
$1,207$/SQFT
Description
Beautifully appointed, decorator-owned tri-level townhouse that combines the space, privacy and feel of a single-family home with the ease of carefree living. Ideally situated in a peaceful, landscaped setting, yet a short distance to downtown, this exceptional residence offers the best of both worlds. With a thoughtfully designed, open floor plan, the dramatic living room sets the tone, featuring a vaulted ceiling, rich wood floors, large windows, a striking staircase and new Mendota fireplace framed by a Collemandina marble surround. The space flows effortlessly into a formal dining room with doors opening to the flagstone terrace. At the heart of the home is a spectacular custom Leicht kitchen, where warm and cool tones create a sophisticated yet inviting aesthetic. Appointed with high-end appliances, pearl laminate cabinetry with high-gloss glass finish, a porcelain tile backsplash and stunning quartzite island, the kitchen also features a breakfast nook framed by a bay window, a dedicated workspace and abundant storage. A bespoke den offers an intimate retreat, with custom California Closets bookshelves and a hospitality bar. Equally versatile, this space could be converted to a first-floor bedroom or office. The upper level is home to a spacious primary featuring a spa-inspired bath and walk-in closet, along with a en-suite family bedroom. The finished lower level provides additional living space including a family room, an en-suite bedroom, an outfitted laundry room and organized storage. One of the most special features is the exceptional outdoor space. Tucked privately within the association, a ground-level flagstone terrace is surrounded by a lush lawn, flowering plantings and mature specimen trees. With the scale and amenities of a single-family home and the convenience of a premier association, this distinctive residence offers a special opportunity to enjoy sophisticated, low-maintenance living in one of Greenwich's most desirable locations. Opportunity to add elevator.
© 2026 Greenwich Multiple Listing Service, Inc. All rights reserved. IDX information is provided exclusively for consumers' personal, non-commercial use and may not be used for any purpose other than to identify prospective properties consumers may be interested in purchasing. Information is deemed reliable but is not guaranteed accurate by the MLS or The Higgins Group - The CT Home Finder. Data last updated: 2026-11-08T00:23:15.563.