





Skip To Content

10 Sherman Street , #10

Norwich, CT 06360
  • $179,000
  • STATUS: Active
  • ON SITE: 13 Days
  • MLS #: 24216847
UPDATED: 121 min ago
$179,000
  • 1
    BEDS
  • N/A
    ACRES
  • 1
    BATHS
  • 0
    1/2 BATHS
  • 693
    SQFT
  • $258
    $/SQFT
Neighborhood:
Type:
Condo
Built:
1986
County:
Area:

School Information

Elementary School:
Middle School:
High School:

Description

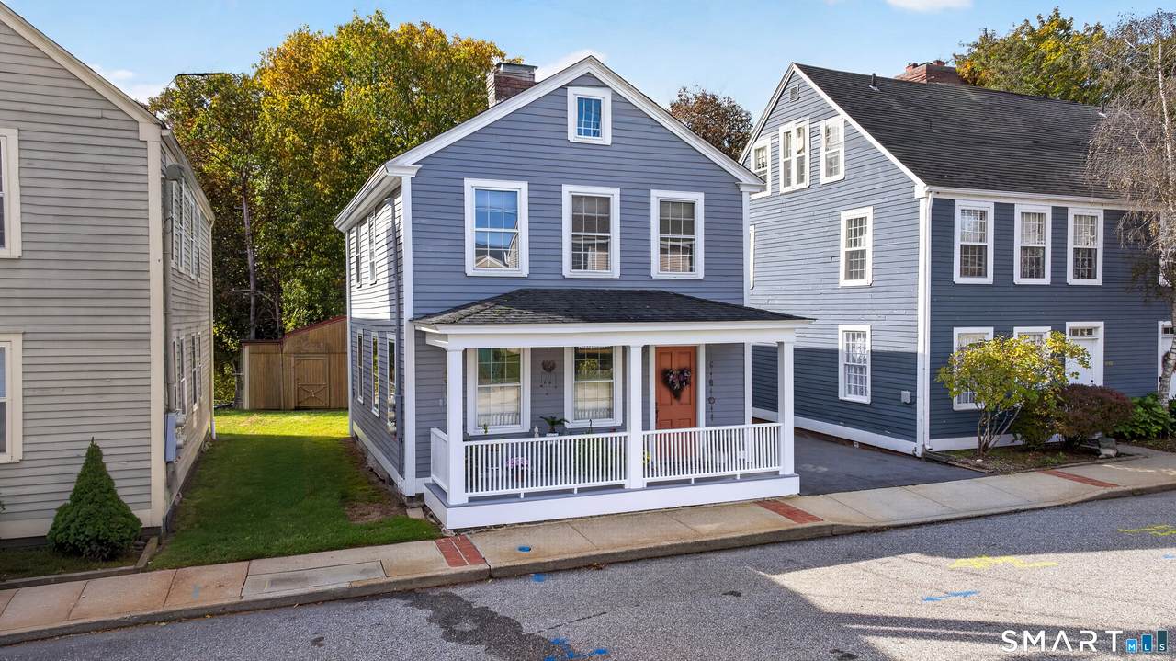
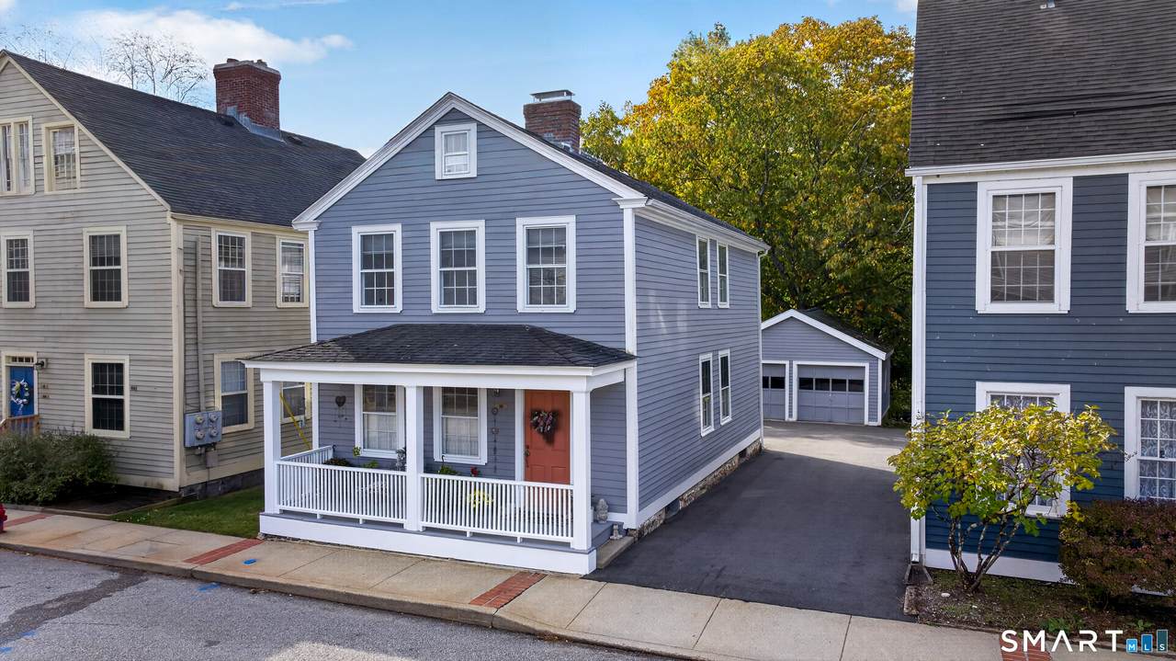
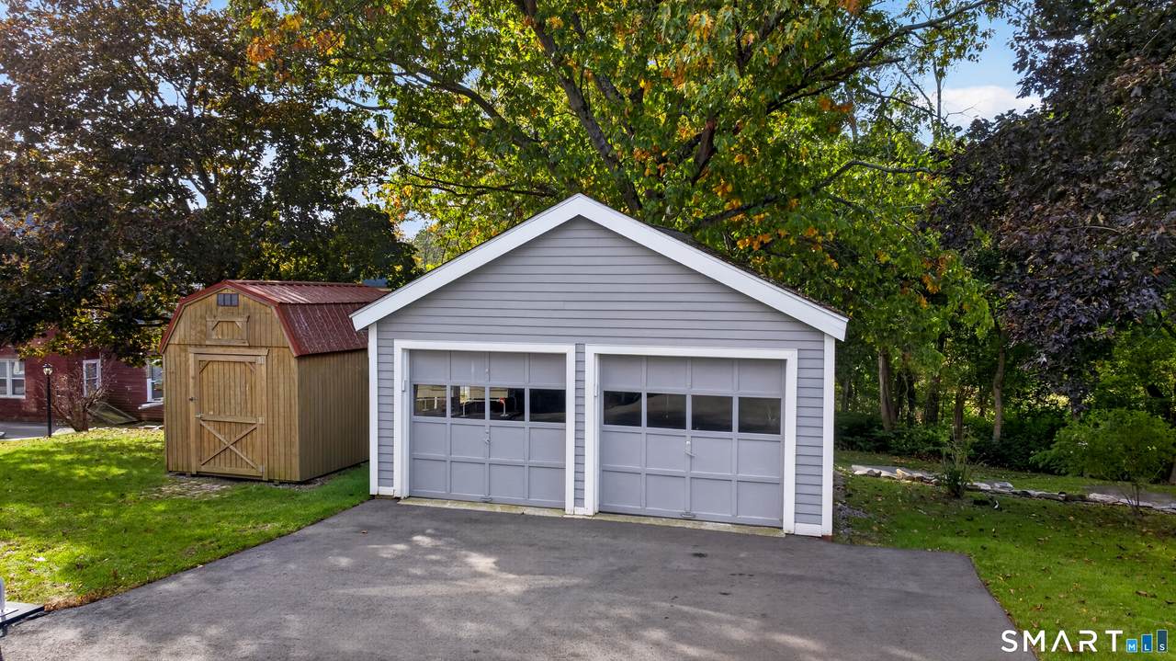
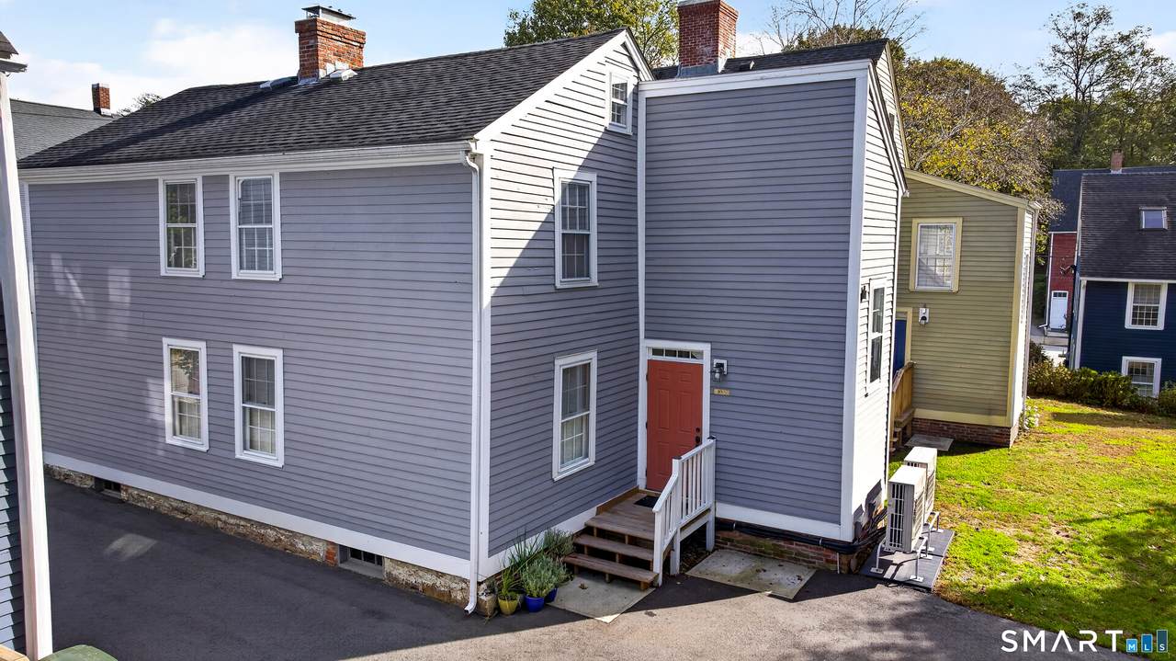
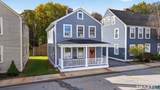
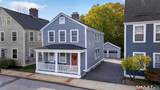
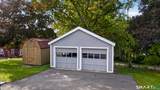
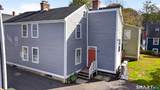
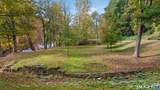
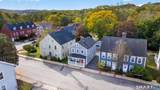
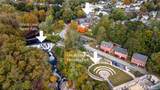
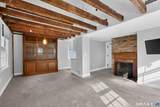
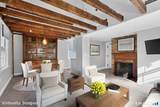
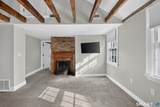
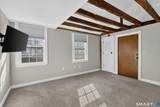
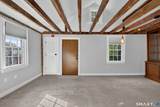
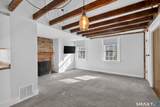
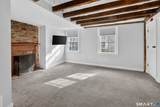
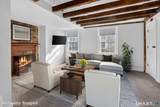
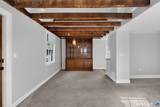
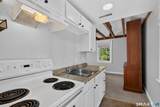
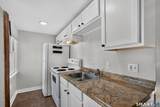
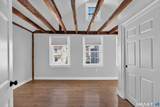
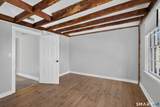
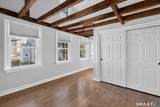
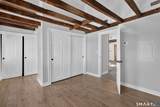
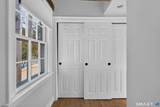
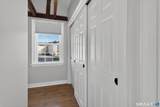
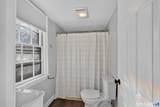
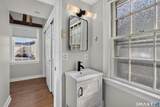
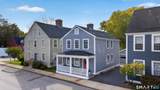
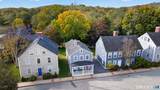
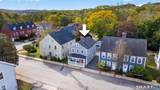
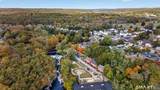
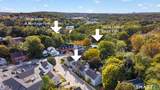
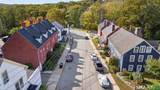
Discover historic charm and modern comfort at 10A Sherman Street in Norwich! This inviting upstairs, one-bedroom, one-bath loft-style condominium is set within a historic building showcasing character-rich exposed beams and a cozy wood-burning fireplace. Freshly painted with new flooring throughout, this home offers a refreshed interior ready for its next owner. Additional highlights include low condo fees, a private one-car garage, a newly paved driveway, and basement storage with laundry facilities, for added convenience. This is a lower-than-rent option for buyers and an obvious cash-flow-option for investors. Enjoy an exceptional walkable location near Uncas Leap Heritage Park, the farmers market at America's Wharf Marina, Mohegan Park, NFA, Backus Hospital, grocery stores, and restaurants. Conveniently located near major commuter routes, this property also offers easy access to area casinos and Connecticut's beautiful beaches. Whether you're seeking a low-maintenance home, a unique loft-style retreat, or an investment opportunity, this distinctive condo combines historic character, practical amenities, and a convenient location.

Monthly Payment Calculator


The data relating to real estate for sale on this website appears in part through the SMARTMLS Internet Data Exchange program, a voluntary cooperative exchange of property listing data between licensed real estate brokerage firms, and is provided by SMARTMLS through a licensing agreement. Listing information is from various brokers who participate in the SMARTMLS IDX program and not all listings may be visible on the site. The property information being provided on or through the website is for the personal, non-commercial use of consumers and such information may not be used for any purpose other than to identify prospective properties consumers may be interested in purchasing. Some properties which appear for sale on the website may no longer be available because they are for instance, under contract, sold or are no longer being offered for sale. Property information displayed is deemed reliable but is not guaranteed. Copyright 2026 SmartMLS, Inc. Data last updated: 2026-11-08T00:10:01.923.
www.thecthomefinder.com/homes/183081736
Print Image

10 Sherman Street , #10 Norwich, CT 06360

  • Price: $179,000
  • Status: Active
  • On Site: 13 Days
  • Updated: 121 min ago
  • MLS #: 24216847
1
Beds
1
Baths
0
½ Baths
N/A
Acres
693
SQFT
$258
$/SQFT
1986
Built
Neighborhood:
Norwich Falls
County:
New London
Area:
Norwich
Elementary School:
per board of ed
Middle School:
per board of ed
High School:
Norwich Free Academy
Property Description
Discover historic charm and modern comfort at 10A Sherman Street in Norwich! This inviting upstairs, one-bedroom, one-bath loft-style condominium is set within a historic building showcasing character-rich exposed beams and a cozy wood-burning fireplace. Freshly painted with new flooring throughout, this home offers a refreshed interior ready for its next owner. Additional highlights include low condo fees, a private one-car garage, a newly paved driveway, and basement storage with laundry facilities, for added convenience. This is a lower-than-rent option for buyers and an obvious cash-flow-option for investors. Enjoy an exceptional walkable location near Uncas Leap Heritage Park, the farmers market at America's Wharf Marina, Mohegan Park, NFA, Backus Hospital, grocery stores, and restaurants. Conveniently located near major commuter routes, this property also offers easy access to area casinos and Connecticut's beautiful beaches. Whether you're seeking a low-maintenance home, a unique loft-style retreat, or an investment opportunity, this distinctive condo combines historic character, practical amenities, and a convenient location.
Exterior Features

Direct Waterfront YN No End Unit YN Yes Exterior Siding Clapboard Garage And Parking Detached Garage Levels In Unit 1 Lot Description Level Lot Style ApartmentRow House Swimming Pool YN No Waterfront Description Walk to Water

Interior Features

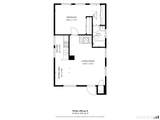
Appliances Included Oven/RangeMicrowaveRefrigerator Attic Description Access Via Hatch Attic YN Yes Basement Description FullUnfinishedShared BasementStorage Cooling System Central AirHeat Pump Fireplaces Total 1 Heat Type Hot Air Interior Features Open Floor Plan Laundry Room Info Coin Op LaundryCommon Laundry AreaLower Level Laundry Room Location In basement; Shared w/ First Floor Unit Living Area SQFTPer Public Record 693 Rooms Primary Bedroom (Main Level Vaulted CeilingBeamsEngineered Wood Floor) Kitchen (Main Level Galley) Dining Room (Main Level Vaulted CeilingBeamsCombination Liv/Din Rm) Living Room (Main Level Vaulted CeilingBeamsFireplaceWall/Wall Carpet) Sq Ft Est Heated Above Grade 693 Total Rooms 4

Property Features

Acceptable Financing FHAVACHFA Agent Owner YN Yes Association Fee Includes Grounds MaintenanceTrash PickupWaterSewerProperty ManagementPest Control Bank Owned Property No Complex Norwich Historic Rowhouses Heat Fuel Type Electric Hoa Fee Amount 325 Hoa Fee Frequency Monthly Home Owners Assocation Yes Home Warranty Offered YN No Hot Water Description Domestic Intermediate School Per Board of Ed New Construction Type No/Resale Pets Allowed Info Negotiable Pets Allowed YN Restrictions Potential Short Sale No Property Sub Type Condominium Sewage System Public Sewer Connected Tax Year July 2026-June 2027 Total Number Of Units 32 Under Agreement Yn No Water Source Public Water Connected Zoning NC

Listing information © 2026 Smart MLS
Listing provided courtesy of James Kelly of William Raveis Real Estate: (860) 886-1386.


The data relating to real estate for sale on this website appears in part through the SMARTMLS Internet Data Exchange program, a voluntary cooperative exchange of property listing data between licensed real estate brokerage firms, and is provided by SMARTMLS through a licensing agreement. Listing information is from various brokers who participate in the SMARTMLS IDX program and not all listings may be visible on the site. The property information being provided on or through the website is for the personal, non-commercial use of consumers and such information may not be used for any purpose other than to identify prospective properties consumers may be interested in purchasing. Some properties which appear for sale on the website may no longer be available because they are for instance, under contract, sold or are no longer being offered for sale. Property information displayed is deemed reliable but is not guaranteed. Copyright 2026 SmartMLS, Inc. Data last updated: 2026-11-08T00:10:01.923.
 
https://bt-photos.global.ssl.fastly.net/ctmls/1280_boomver_1_24216847-1.jpg https://bt-photos.global.ssl.fastly.net/ctmls/1280_boomver_1_24216847-1.jpg https://bt-photos.global.ssl.fastly.net/ctmls/1280_boomver_1_24216847-1.jpg
Logo
The Higgins Group - The CT Home Finder
1499 Post Road
Fairfield CT, 06880