



Description
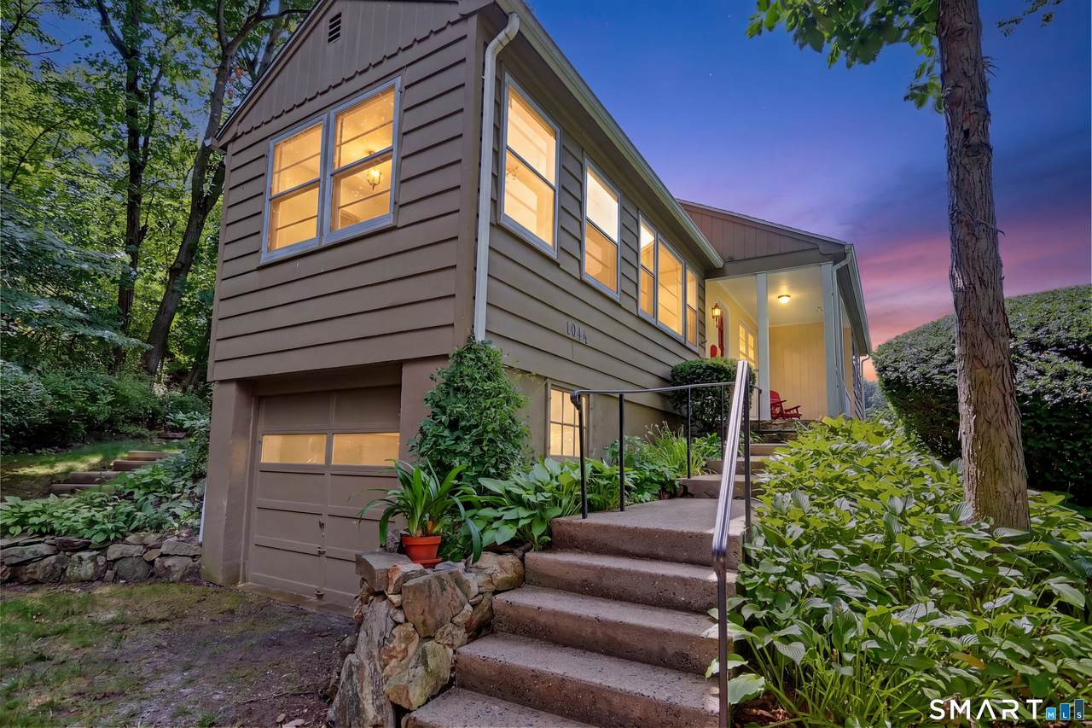
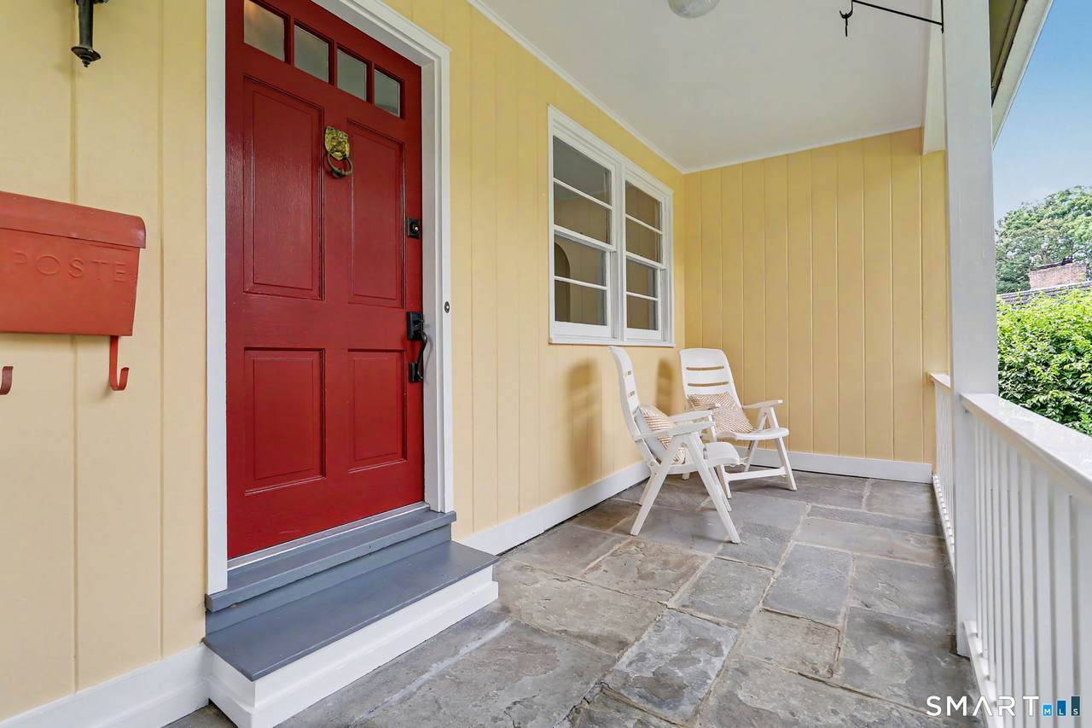
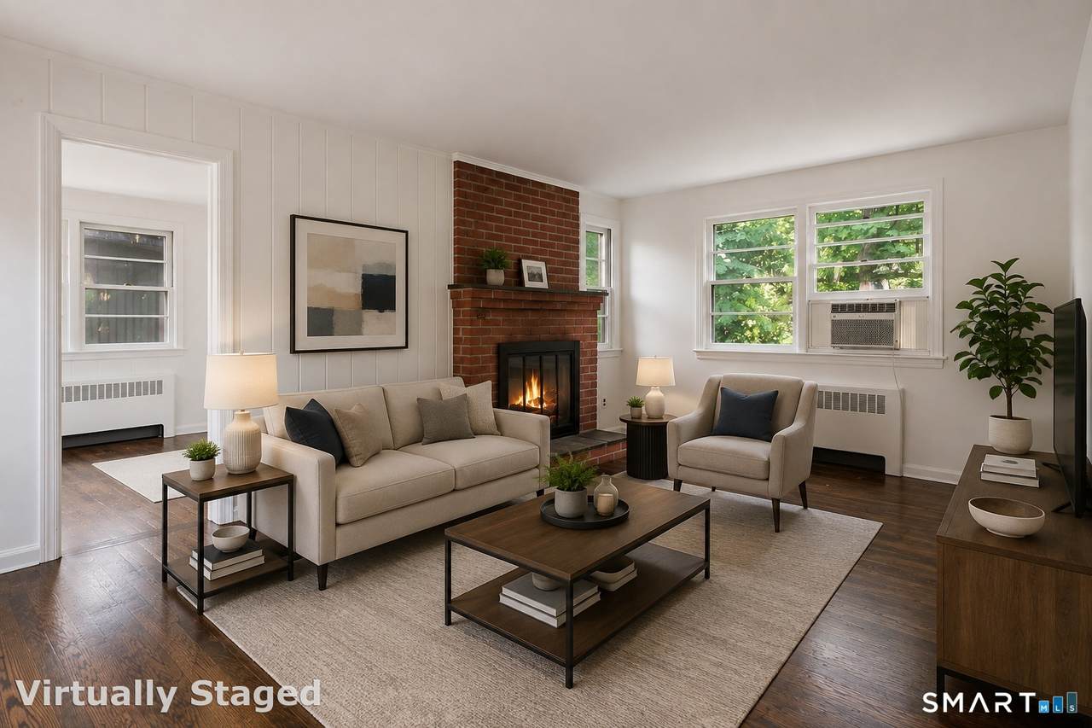
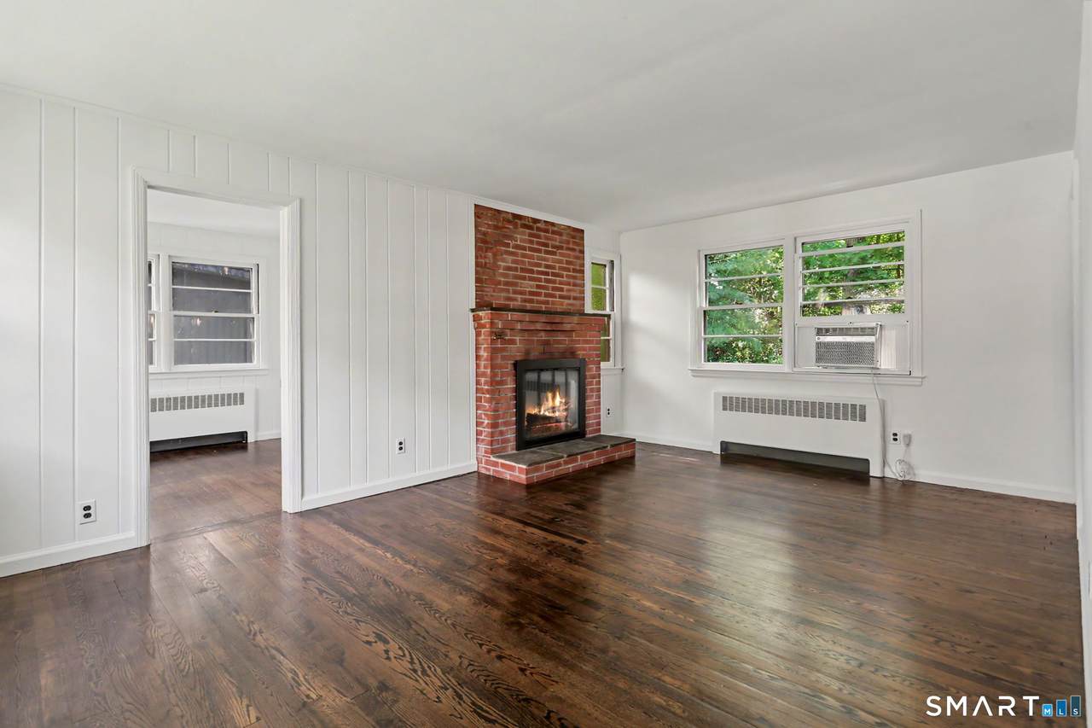
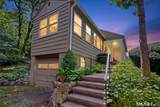
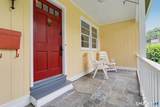
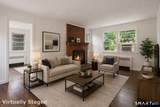
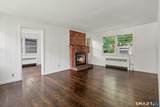
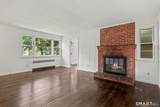
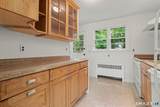
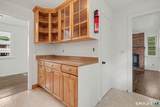
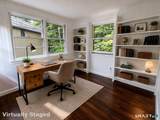
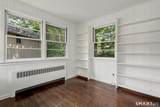
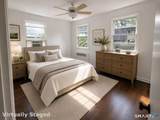
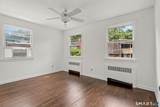
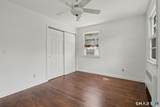
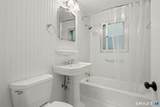
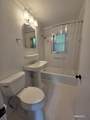
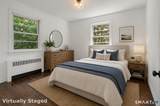
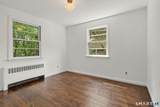
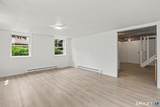
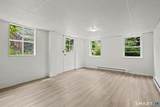
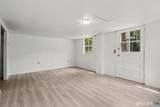
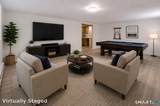
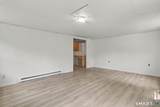
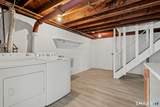
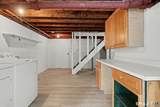
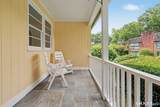
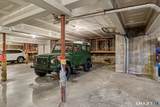
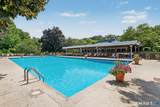
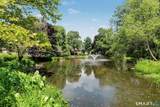
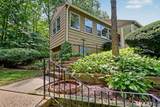
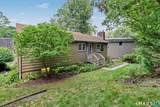
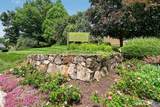
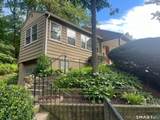
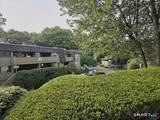
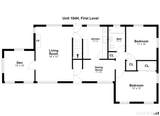
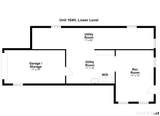
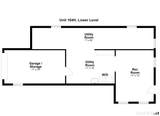
Welcome to one of Ledgebrook's most distinctive homes-a rare detached 1960 single-family residence tucked into a private, wooded setting within one of Norwalk's most established condominium communities. Full of character, warmth, and a touch of retro charm, the home begins with an inviting front porch and continues inside with hardwood floors, a wood-burning fireplace, sun-filled living spaces, and two cozy bedrooms surrounded by mature trees. A bright private office provides an ideal work-from-home space, while the recently renovated bathroom thoughtfully retains the home's vintage-inspired feel. Downstairs, the walkout lower level adds approximately 660 square feet of valuable additional space, including a family room and laundry area with new luxury vinyl plank flooring. An additional unfinished area-the home's original garage, complete with its original garage door-offers tremendous flexibility for storage, a workshop, hobby space, gym, or future possibilities. Adding to the home's unusual appeal is the privacy and independence of a detached residence combined with access to Ledgebrook's extensive amenities. The property also includes deeded underground garage parking spaces on a separate deed. Ledgebrook is known for its beautifully maintained grounds, winding walking paths, tranquil aerated lake and footbridge, expansive swimming pool, fitness center, sauna, and hot tub. The wooded surroundings and established landscaping create a peaceful, almost tucked-away atmosphere while still being just minutes from shopping, restaurants, transportation, major highways, Norwalk Hospital, and Oak Hills Park Golf Course. A truly unique opportunity for a buyer who appreciates character, privacy, and something different from the typical condominium-offering the feel of a secluded single-family home together with the amenities and community of Ledgebrook. Seller financing may be available for qualified buyers.
-
2BEDS
-
N/AACRES
-
1BATHS
-
01/2 BATHS
-
1,587SQFT
-
$299$/SQFT
School Information
Description
Welcome to one of Ledgebrook's most distinctive homes-a rare detached 1960 single-family residence tucked into a private, wooded setting within one of Norwalk's most established condominium communities. Full of character, warmth, and a touch of retro charm, the home begins with an inviting front porch and continues inside with hardwood floors, a wood-burning fireplace, sun-filled living spaces, and two cozy bedrooms surrounded by mature trees. A bright private office provides an ideal work-from-home space, while the recently renovated bathroom thoughtfully retains the home's vintage-inspired feel. Downstairs, the walkout lower level adds approximately 660 square feet of valuable additional space, including a family room and laundry area with new luxury vinyl plank flooring. An additional unfinished area-the home's original garage, complete with its original garage door-offers tremendous flexibility for storage, a workshop, hobby space, gym, or future possibilities. Adding to the home's unusual appeal is the privacy and independence of a detached residence combined with access to Ledgebrook's extensive amenities. The property also includes deeded underground garage parking spaces on a separate deed. Ledgebrook is known for its beautifully maintained grounds, winding walking paths, tranquil aerated lake and footbridge, expansive swimming pool, fitness center, sauna, and hot tub. The wooded surroundings and established landscaping create a peaceful, almost tucked-away atmosphere while still being just minutes from shopping, restaurants, transportation, major highways, Norwalk Hospital, and Oak Hills Park Golf Course. A truly unique opportunity for a buyer who appreciates character, privacy, and something different from the typical condominium-offering the feel of a secluded single-family home together with the amenities and community of Ledgebrook. Seller financing may be available for qualified buyers.
The data relating to real estate for sale on this website appears in part through the SMARTMLS Internet Data Exchange program, a voluntary cooperative exchange of property listing data between licensed real estate brokerage firms, and is provided by SMARTMLS through a licensing agreement. Listing information is from various brokers who participate in the SMARTMLS IDX program and not all listings may be visible on the site. The property information being provided on or through the website is for the personal, non-commercial use of consumers and such information may not be used for any purpose other than to identify prospective properties consumers may be interested in purchasing. Some properties which appear for sale on the website may no longer be available because they are for instance, under contract, sold or are no longer being offered for sale. Property information displayed is deemed reliable but is not guaranteed. Copyright 2026 SmartMLS, Inc. Data last updated: 2026-10-13T09:09:59.457.