



Skip To Content

105 Hamilton Avenue , #8

Greenwich, CT 06830
  • $1,395,000
  • STATUS: Active Under Contract
  • ON SITE: 9 Days
  • MLS #: 125943
Under Contract
UPDATED: 78 min ago
$1,395,000
  • 2
    BEDS
  • N/A
    ACRES
  • 2
    BATHS
  • 1
    1/2 BATHS
  • 2,466
    SQFT
  • $566
    $/SQFT
Neighborhood:
Type:
Condo
Built:
2002
County:

School Information

Elementary School:
Middle School:

Description

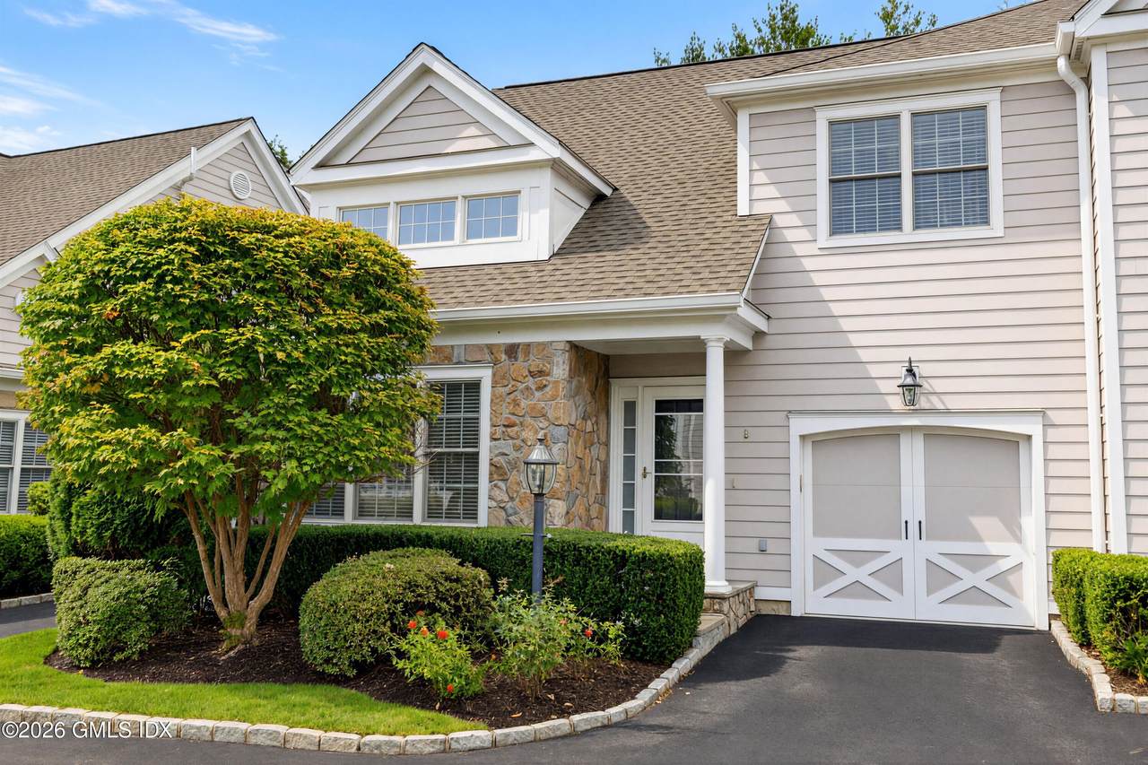
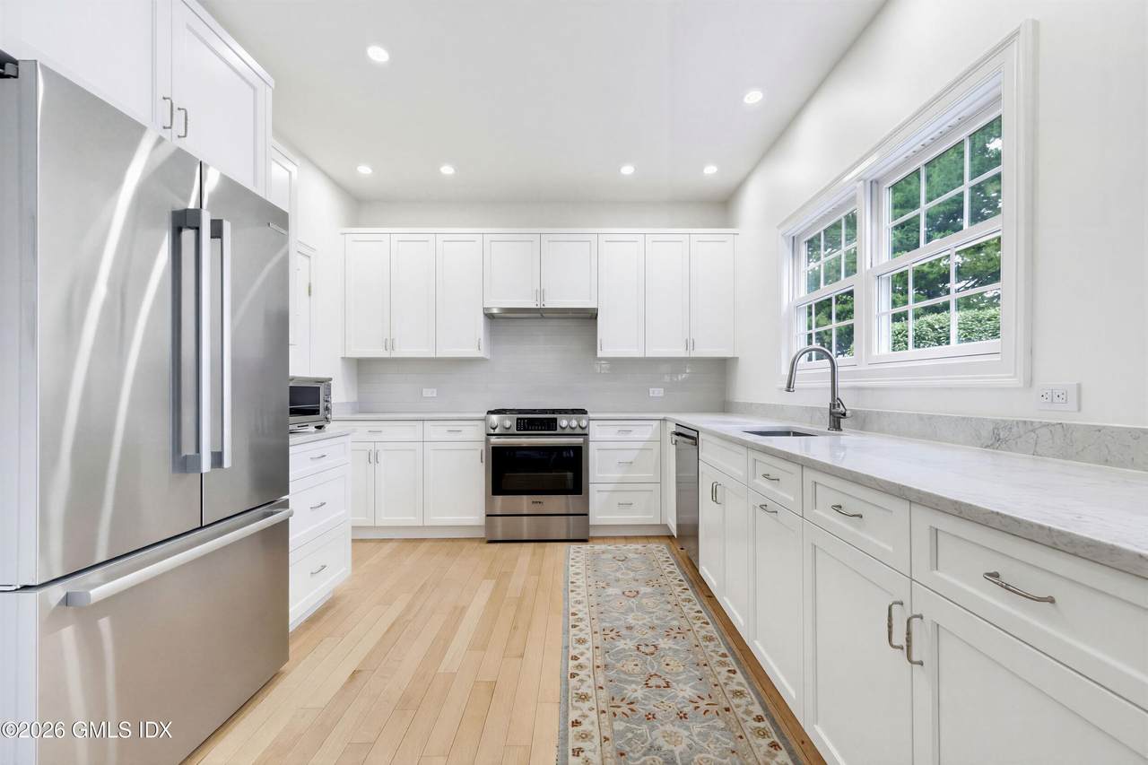
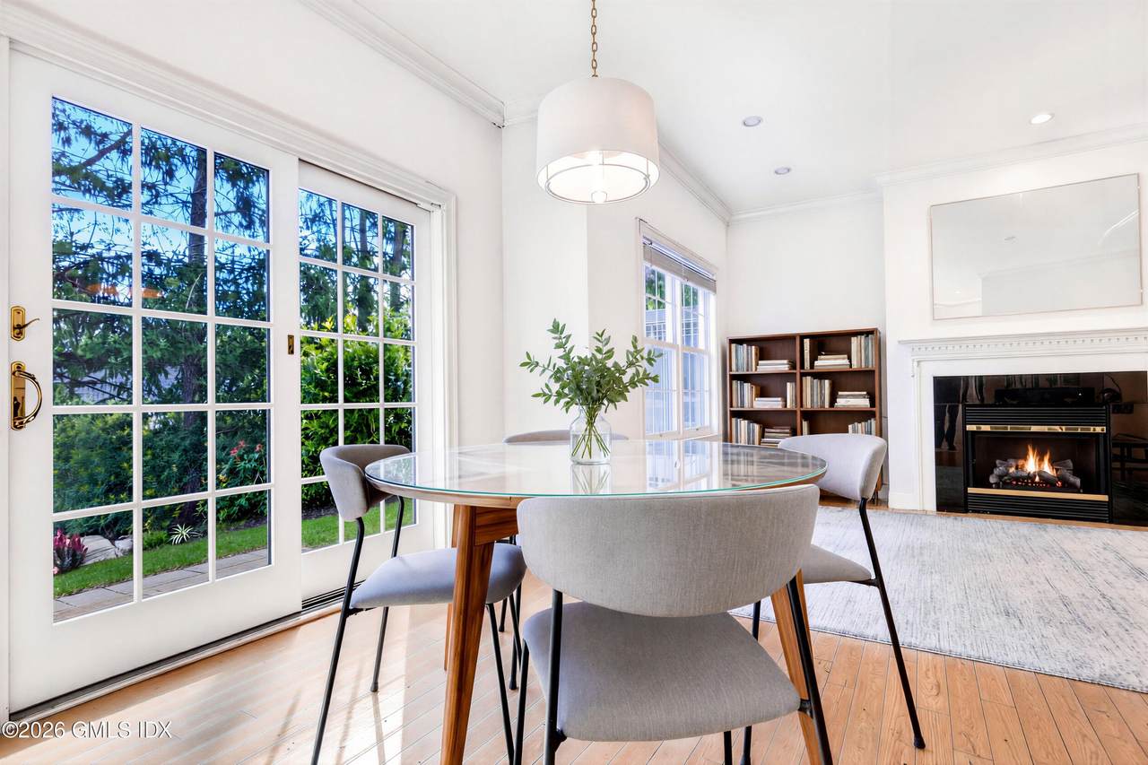
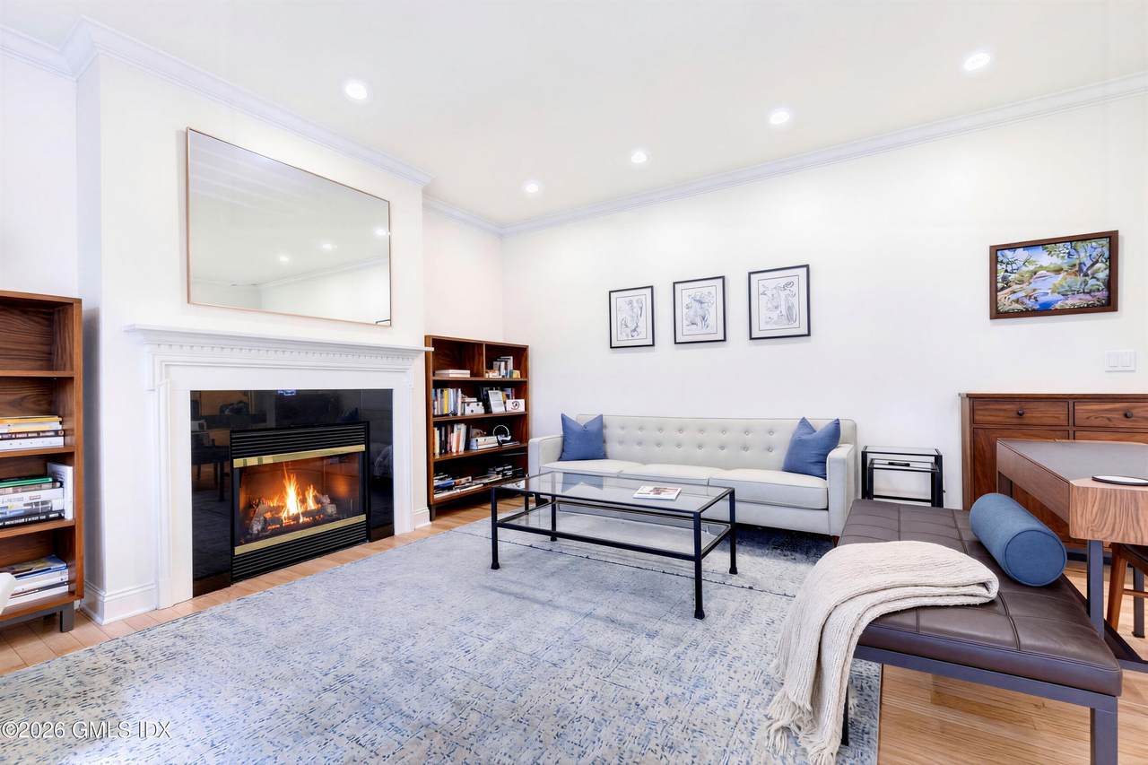
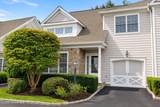
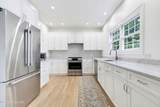
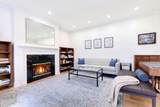
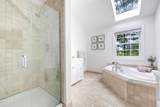
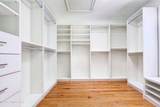
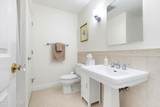
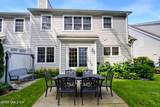
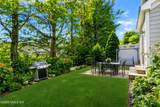
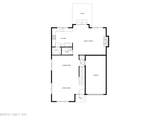
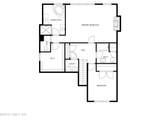
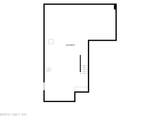
Welcome to Hamilton Way, Unit 8, a 2,500 SF, 2-BD, 2.5-BA end-unit townhome offering exceptional space, thoughtful updates & low-maintenance living. The gracious dining room with coffered ceiling adjoins the vaulted living room. The '23-renovated gourmet kitchen features custom cabinetry, Bosch appliances, a walk-in pantry & opens into the family room with fireplace. Upstairs, the private primary suite features a sitting area & fireplace; 2nd-floor laundry adds convenience. The expansive lower level offers exceptional storage & flexible space for a gym, hobbies or future needs. Outdoors, a private bluestone patio is surrounded by mature, multi-season landscaping. New roof, gutters & complete HVAC. Exceptionally clean & move-in ready. Near restaurants, shopping, downtown Greenwich & train.

Monthly Payment Calculator


© 2026 Greenwich Multiple Listing Service, Inc. All rights reserved. IDX information is provided exclusively for consumers' personal, non-commercial use and may not be used for any purpose other than to identify prospective properties consumers may be interested in purchasing. Information is deemed reliable but is not guaranteed accurate by the MLS or The Higgins Group - The CT Home Finder. Data last updated: 2026-10-08T07:23:15.537.
www.thecthomefinder.com/homes/181607331
Print Image

105 Hamilton Avenue , #8 Greenwich, CT 06830

  • Price: $1,395,000
  • Status: Active Under Contract
  • On Site: 9 Days
  • Updated: 78 min ago
  • MLS #: 125943
2
Beds
2
Baths
1
½ Baths
N/A
Acres
2,466
SQFT
$566
$/SQFT
2002
Built
Neighborhood:
3 - Greenwich
County:
Fairfield
Area:
3 - Greenwich
Elementary School:
Hamilton Avenue
Middle School:
Western
Property Description
Welcome to Hamilton Way, Unit 8, a 2,500 SF, 2-BD, 2.5-BA end-unit townhome offering exceptional space, thoughtful updates & low-maintenance living. The gracious dining room with coffered ceiling adjoins the vaulted living room. The '23-renovated gourmet kitchen features custom cabinetry, Bosch appliances, a walk-in pantry & opens into the family room with fireplace. Upstairs, the private primary suite features a sitting area & fireplace; 2nd-floor laundry adds convenience. The expansive lower level offers exceptional storage & flexible space for a gym, hobbies or future needs. Outdoors, a private bluestone patio is surrounded by mature, multi-season landscaping. New roof, gutters & complete HVAC. Exceptionally clean & move-in ready. Near restaurants, shopping, downtown Greenwich & train.
Exterior Features

Architectural Style [] Attached Garage YN No Construction Materials ClapboardStone Exterior Features Garden Fencing [] Horse Amenities [] Lot Features Level Other Structures [] Parking Features Attached GarageAssignedGarage Door Opener Patio And Porch Features Terrace Roof Architectural Shngle Sprinkler System Yes Waterfront Features []

Interior Features

Basement FullUnfinished Cooling Central Air Cooling YN Yes Fireplace YN Yes Fireplaces Total 2 Heating Natural GasSee RemarksForced Air Heating YN Yes Interior Features Sep ShowerWhirlpool TubPantry Kitchen Pantry Yes Laundry Features Laundry Room Living Room Ceilings Vaulted Yes Primary Bedroom Level A 1 Window Features Double Pane Windows

Property Features

Association Amenities [] Association Fee 900 Association Fee Includes TrashSnow RemovalGrounds Care Association Name2 Grey Rock of Greenwich Association YN Yes Cc Included Grounds Care Yes Cc Included Snow Removal Yes Cc Included Trash Removal Yes City Region South of Post Road Condo Coop Info Comm Charges 900 Condo Coop Info Heat Incl No Condo Coop Info Water Incl No Inclusions Washer/DryerAll Kitchen Applncs Other Equipment [] Pool Features [] Property Sub Type Condominium Security Features Security SystemSmoke Detector(s) Sewer Town Sewer Tax Annual Amount 9095 Utilities [] Water Source Public Year Built Effective 2023 Year Of Renovations 2023 Zoning R-6

Listing information © 2026 Greenwich Multiple Listing Service, Inc.
Listing provided courtesy of Sotheby's International Realty: .


© 2026 Greenwich Multiple Listing Service, Inc. All rights reserved. IDX information is provided exclusively for consumers' personal, non-commercial use and may not be used for any purpose other than to identify prospective properties consumers may be interested in purchasing. Information is deemed reliable but is not guaranteed accurate by the MLS or The Higgins Group - The CT Home Finder. Data last updated: 2026-10-08T07:23:15.537.
 
https://bt-photos.global.ssl.fastly.net/greenwich/1280_boomver_1_125943-2.jpg https://bt-photos.global.ssl.fastly.net/greenwich/1280_boomver_1_125943-2.jpg https://bt-photos.global.ssl.fastly.net/greenwich/1280_boomver_1_125943-2.jpg
Logo
The Higgins Group - The CT Home Finder
1499 Post Road
Fairfield CT, 06880