


Description
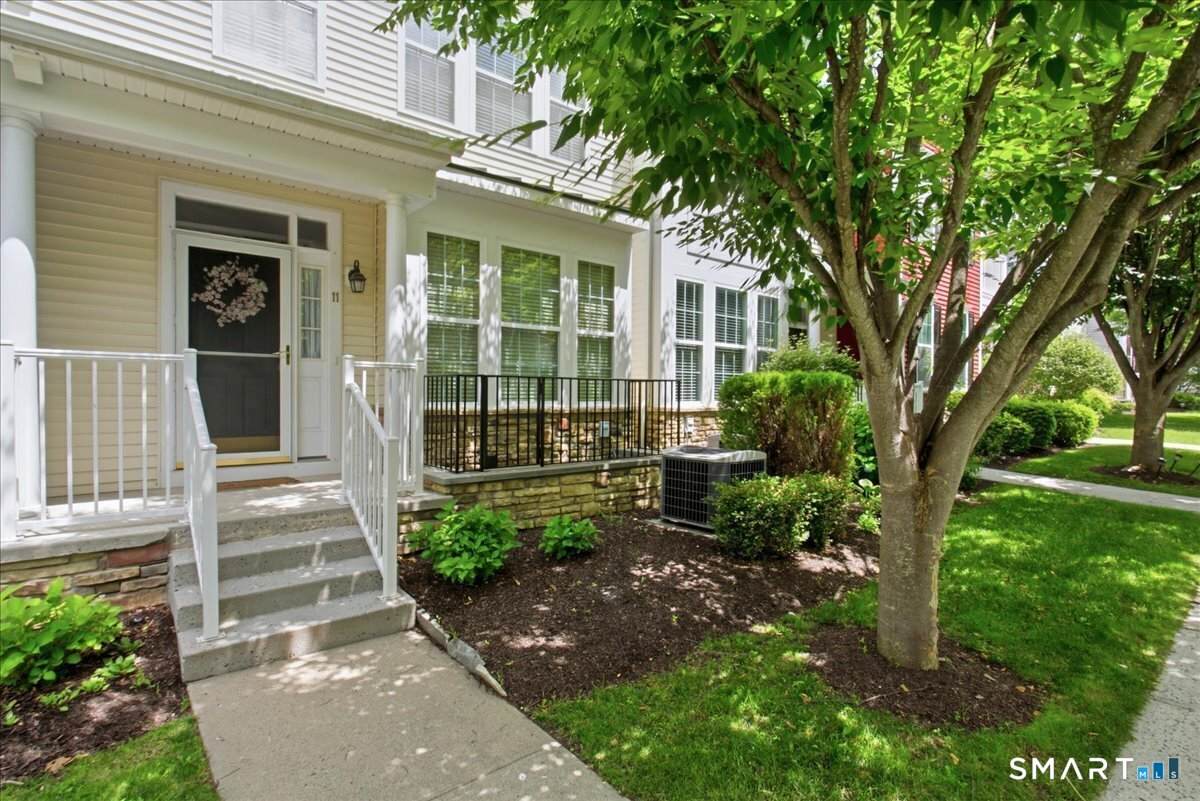
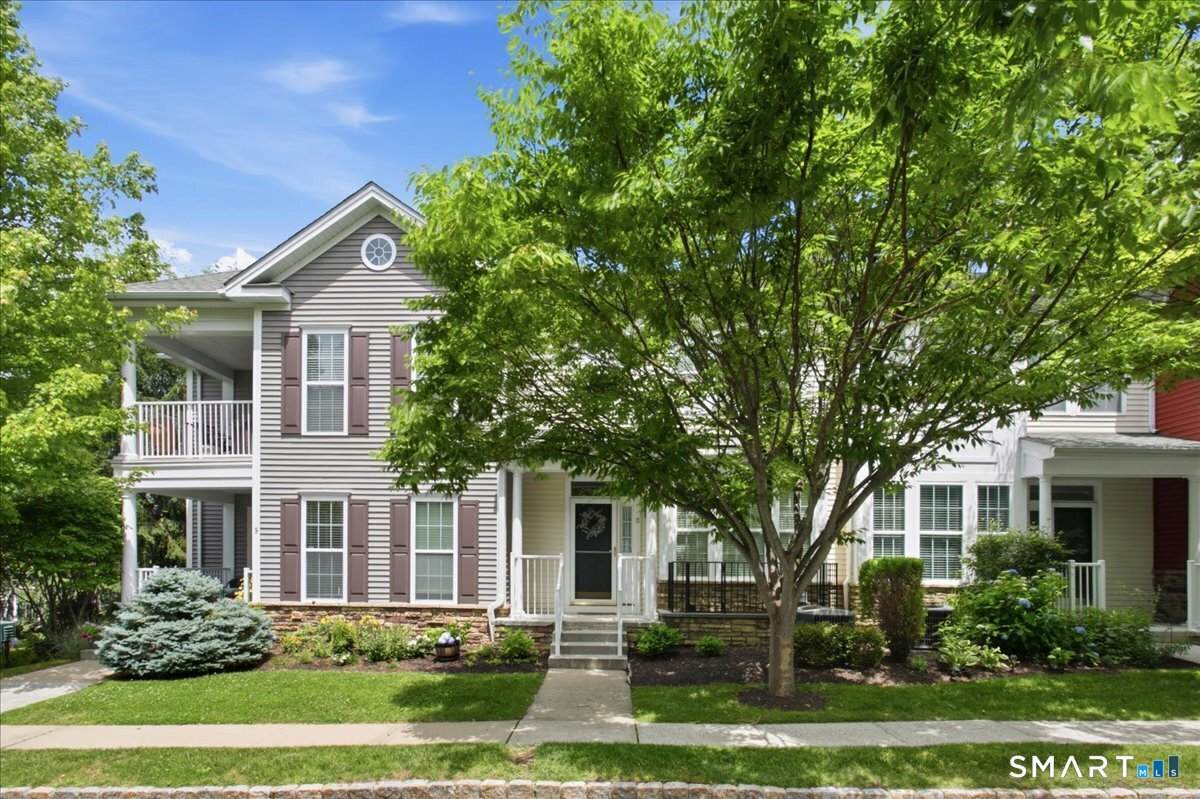
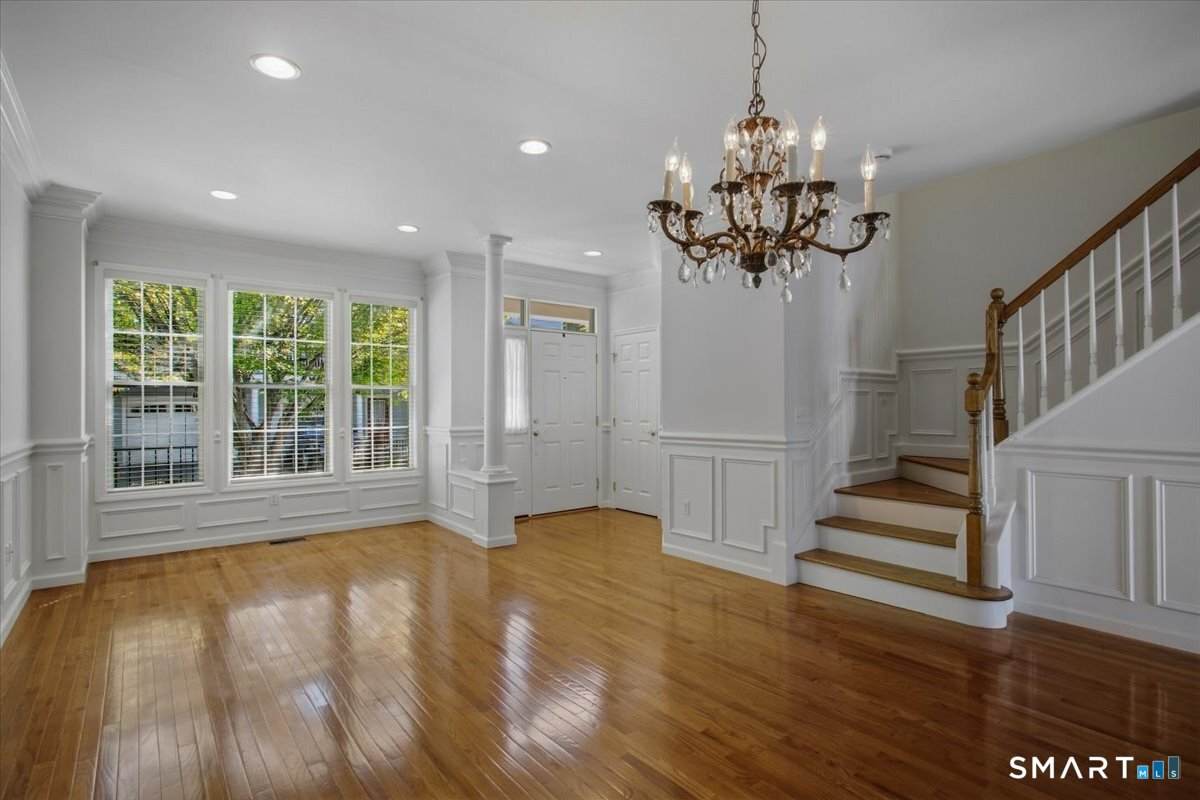
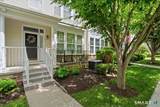
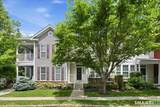
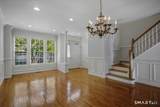
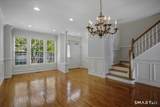
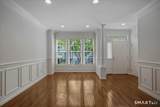
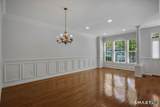
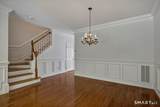
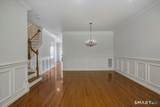
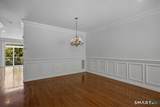
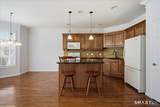
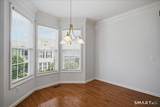
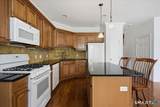
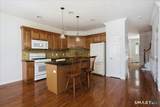
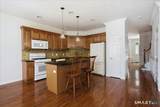
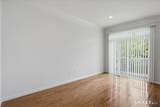
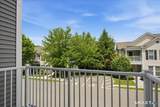
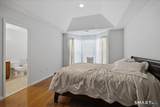
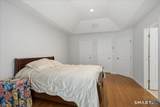
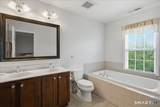
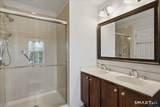
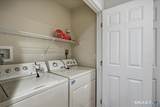
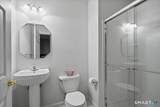
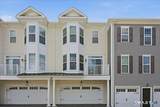
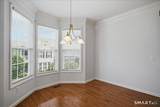
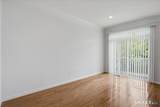
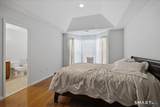
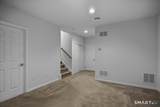
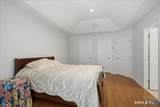
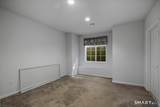
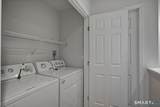
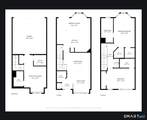
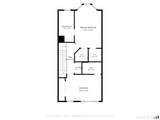
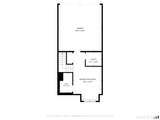
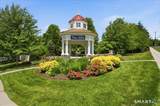
Beautifully upgraded and filled with natural light, this exceptional 2-bedroom, 3.5-bath townhouse offers the space, style, and easy lifestyle you've been looking for at The Hills at Rivington. The main level features direct street-level entry, hardwood floors, and a stylish eat-in kitchen with custom cabinetry, granite island seating, breakfast nook, and sliders to the deck. An adjoining flex space offers endless possibilities as a family room, dining area, or home office, while the open layout creates an inviting flow for everyday living and entertaining. Upstairs, the spacious primary suite boasts a tray ceiling, walk-in closet, and luxurious en-suite bath with separate shower. The second bedroom features its own private full bath, with convenient laundry completing the level. The finished lower level offers garage access, a versatile finished room, and a third full bath-perfect for guests, a home office, gym, or media room. Enjoy resort-style amenities including the private Hills pool and pool house, plus indoor/outdoor pools, fitness center, yoga studio, movie theater, sports courts, and walking trails. Conveniently located near shopping, I-84 Exit 1, commuter parking, bus service to the railroad, and the NY border. A rare opportunity to enjoy upscale living without the NY price tag!
-
2BEDS
-
N/AACRES
-
3BATHS
-
11/2 BATHS
-
1,970SQFT
-
$305$/SQFT
Description
Beautifully upgraded and filled with natural light, this exceptional 2-bedroom, 3.5-bath townhouse offers the space, style, and easy lifestyle you've been looking for at The Hills at Rivington. The main level features direct street-level entry, hardwood floors, and a stylish eat-in kitchen with custom cabinetry, granite island seating, breakfast nook, and sliders to the deck. An adjoining flex space offers endless possibilities as a family room, dining area, or home office, while the open layout creates an inviting flow for everyday living and entertaining. Upstairs, the spacious primary suite boasts a tray ceiling, walk-in closet, and luxurious en-suite bath with separate shower. The second bedroom features its own private full bath, with convenient laundry completing the level. The finished lower level offers garage access, a versatile finished room, and a third full bath-perfect for guests, a home office, gym, or media room. Enjoy resort-style amenities including the private Hills pool and pool house, plus indoor/outdoor pools, fitness center, yoga studio, movie theater, sports courts, and walking trails. Conveniently located near shopping, I-84 Exit 1, commuter parking, bus service to the railroad, and the NY border. A rare opportunity to enjoy upscale living without the NY price tag!
The data relating to real estate for sale on this website appears in part through the SMARTMLS Internet Data Exchange program, a voluntary cooperative exchange of property listing data between licensed real estate brokerage firms, and is provided by SMARTMLS through a licensing agreement. Listing information is from various brokers who participate in the SMARTMLS IDX program and not all listings may be visible on the site. The property information being provided on or through the website is for the personal, non-commercial use of consumers and such information may not be used for any purpose other than to identify prospective properties consumers may be interested in purchasing. Some properties which appear for sale on the website may no longer be available because they are for instance, under contract, sold or are no longer being offered for sale. Property information displayed is deemed reliable but is not guaranteed. Copyright 2026 SmartMLS, Inc. Data last updated: 2026-10-09T22:10:12.7.