
Skip To Content

12 Cedar Vale Drive

New Milford, CT 06776
  • $799,000
  • STATUS: Closed
  • ON SITE: 436 Days
  • MLS #: 24115729
Sold - 08/12/2026
$799,000
SOLD - 08/12/2026
  • 4
    BEDS
  • 1.16
    ACRES
  • 3
    BATHS
  • 1
    1/2 BATHS
  • 2,952
    SQFT
  • $271
    $/SQFT
Neighborhood:
Type:
Single-Family Home
Built:
1990
County:
Area:

School Information

Elementary School:
Middle School:
High School:

Description

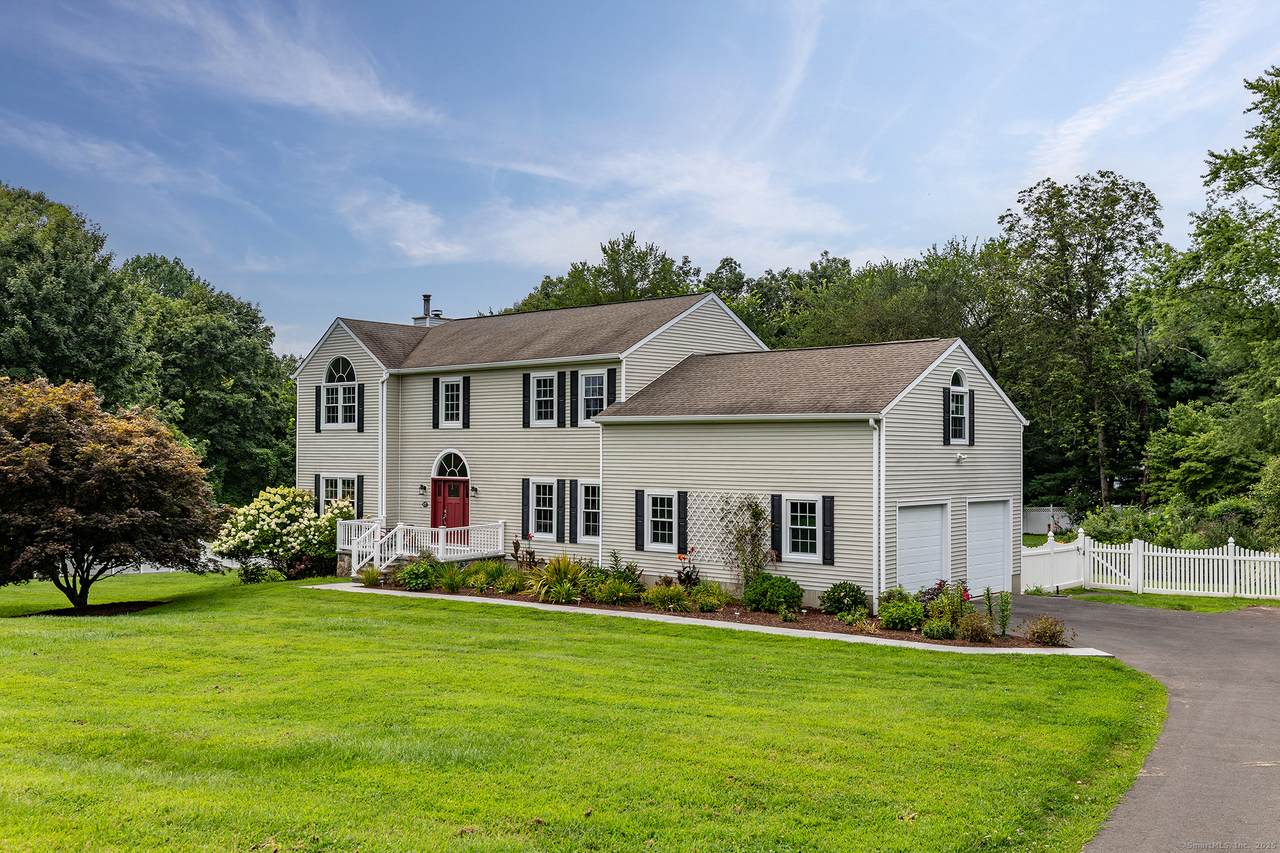
Back on the market in time for Spring!! This is the house you have been waiting for! Immaculate 4 bedroom, 3.5 bath Colonial sited on 1.16 acres of beautiful lawns and professionally landscaped gardens on a quiet cul de sac located in southern New Milford on the Brookfield line, with easy access to major highways. The home is light and bright and has been beautifully maintained with fresh interior and refinished floors. A cathedral ceiling foyer welcomes you into the home, you will enjoy 9 foot ceilings and great room flow on the main level. The eat-in kitchen opens to a family room with fireplace, formal living room and dining room. The second floor has a primary ensuite bedroom with wonderful walk-in closet. Another full bathroom and three spacious bedrooms complete the second level. There is an additional area (ensuite) over the garage which is perfect for a home office. This is a dream home for entertaining with an eat in kitchen that opens to the oversized deck, which overlooks the fenced in private backyard with heated inground pool, patio, fireplace and greenhouse.

Monthly Payment Calculator


The data relating to real estate for sale on this website appears in part through the SMARTMLS Internet Data Exchange program, a voluntary cooperative exchange of property listing data between licensed real estate brokerage firms, and is provided by SMARTMLS through a licensing agreement. Listing information is from various brokers who participate in the SMARTMLS IDX program and not all listings may be visible on the site. The property information being provided on or through the website is for the personal, non-commercial use of consumers and such information may not be used for any purpose other than to identify prospective properties consumers may be interested in purchasing. Some properties which appear for sale on the website may no longer be available because they are for instance, under contract, sold or are no longer being offered for sale. Property information displayed is deemed reliable but is not guaranteed. Copyright 2026 SmartMLS, Inc. Data last updated: 2026-10-12T00:09:45.123.
www.thecthomefinder.com/homes/166512162
Print Image

12 Cedar Vale Drive New Milford, CT 06776

  • Price: $799,000
  • Status: Closed
  • On Site: 436 Days
  • Updated: 113 min ago
  • MLS #: 24115729
4
Beds
3
Baths
1
½ Baths
1.16
Acres
2,952
SQFT
$271
$/SQFT
1990
Built
Neighborhood:
Pumpkin Hill
County:
Litchfield
Area:
New Milford
Elementary School:
per board of ed
Middle School:
Schaghticoke
High School:
New Milford
Property Description
Back on the market in time for Spring!! This is the house you have been waiting for! Immaculate 4 bedroom, 3.5 bath Colonial sited on 1.16 acres of beautiful lawns and professionally landscaped gardens on a quiet cul de sac located in southern New Milford on the Brookfield line, with easy access to major highways. The home is light and bright and has been beautifully maintained with fresh interior and refinished floors. A cathedral ceiling foyer welcomes you into the home, you will enjoy 9 foot ceilings and great room flow on the main level. The eat-in kitchen opens to a family room with fireplace, formal living room and dining room. The second floor has a primary ensuite bedroom with wonderful walk-in closet. Another full bathroom and three spacious bedrooms complete the second level. There is an additional area (ensuite) over the garage which is perfect for a home office. This is a dream home for entertaining with an eat in kitchen that opens to the oversized deck, which overlooks the fenced in private backyard with heated inground pool, patio, fireplace and greenhouse.
Exterior Features

Color beige Direct Waterfront YN No Driveway Type Paved Exterior Features DeckGuttersGarden AreaFrench DoorsPatio Exterior Siding Vinyl Siding Garage And Parking Attached GarageDriveway Lot Description Fence - PartialLevel LotOn Cul-De-SacProfessionally LandscapedOpen Lot Nearby Amenities Golf CourseHealth ClubLakeLibraryMedical FacilitiesPrivate School(s)Tennis Courts Parking Total Spaces 4 Pool Description HeatedVinylIn Ground Pool Roof Information Asphalt Shingle Style Colonial Swimming Pool YN Yes Waterfront Description Not Applicable

Interior Features

Appliances Included Gas CooktopWall OvenMicrowaveRefrigeratorDishwasherWasherDryer Attic Description Pull-Down Stairs Attic YN Yes Basement Description FullUnfinished Cooling System Central Air Fireplaces Total 1 Heat Type Hot Air Interior Features Cable - Available Laundry Room Info Main Level Laundry Room Location in mudroom next to kitchen Rooms Bedroom (Upper Level) Bedroom (Upper Level) Bedroom (Upper Level) Primary BR Suite (Upper Level) Rooms Additional Bonus RoomGreenhouse Sq Ft Est Heated Above Grade 2952 Total Rooms 9

Property Features

Agent Owner YN No Bank Owned Property No Exclusions see inclusions/exclusions sheet Financing Used Conventional Fixed Flood Zone YN No Foundation Type Concrete Fuel Tank Location In Basement Heat Fuel Type Oil Home Owners Assocation No Home Warranty Offered YN No Hot Water Description Domestic Intermediate School Sarah Noble Intermediate Schoo New Construction Type No/Resale Potential Short Sale No Radon Mitigation Air YN No Radon Mitigation Water YN No Sewage System Septic Tax Year July 2025-June 2026 Under Agreement Yn No Water Source Private Well Zoning res

Listing information © 2026 Smart MLS
Listing provided courtesy of Diane Stevens of William Pitt Sotheby's Int'l: (860) 868-6600.


The data relating to real estate for sale on this website appears in part through the SMARTMLS Internet Data Exchange program, a voluntary cooperative exchange of property listing data between licensed real estate brokerage firms, and is provided by SMARTMLS through a licensing agreement. Listing information is from various brokers who participate in the SMARTMLS IDX program and not all listings may be visible on the site. The property information being provided on or through the website is for the personal, non-commercial use of consumers and such information may not be used for any purpose other than to identify prospective properties consumers may be interested in purchasing. Some properties which appear for sale on the website may no longer be available because they are for instance, under contract, sold or are no longer being offered for sale. Property information displayed is deemed reliable but is not guaranteed. Copyright 2026 SmartMLS, Inc. Data last updated: 2026-10-12T00:09:45.123.
 
Logo
The Higgins Group - The CT Home Finder
1499 Post Road
Fairfield CT, 06880