


Description
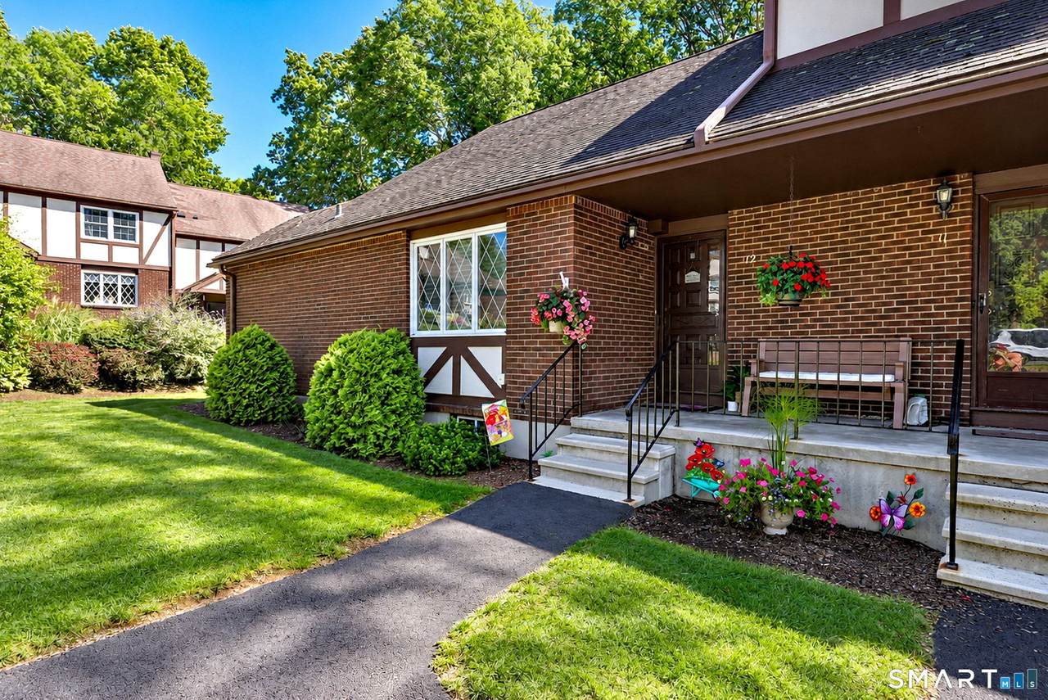
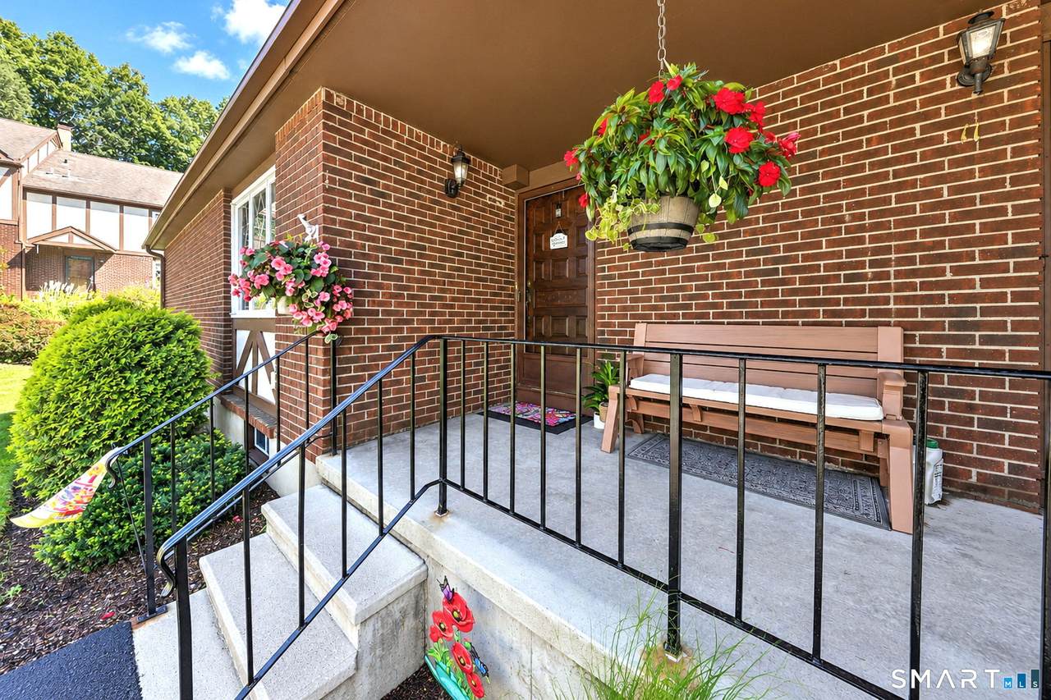
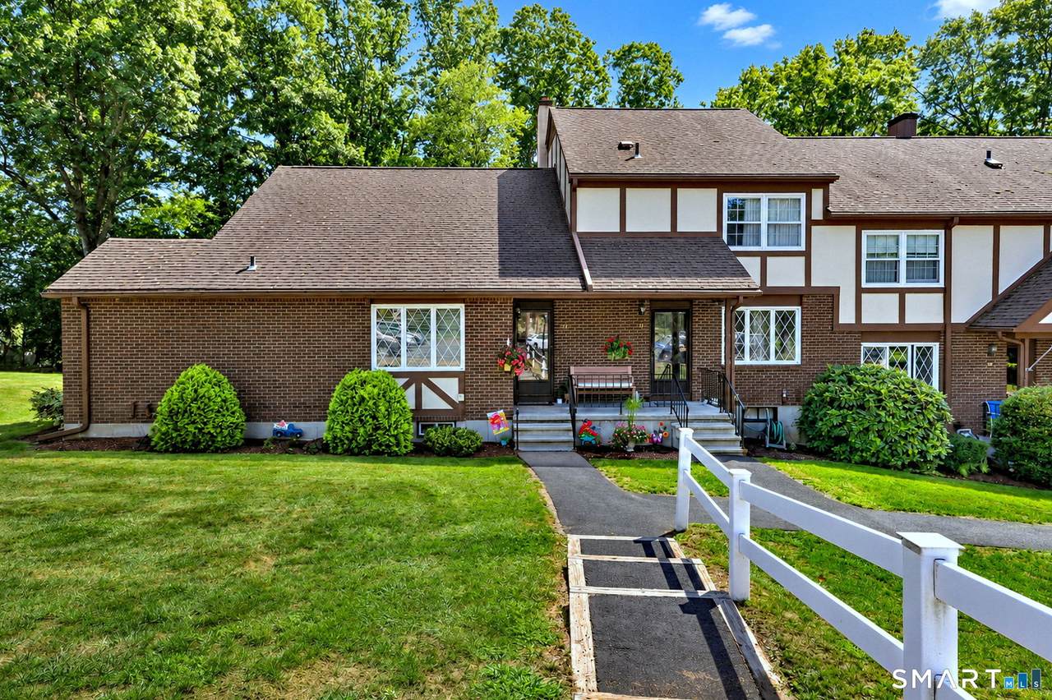
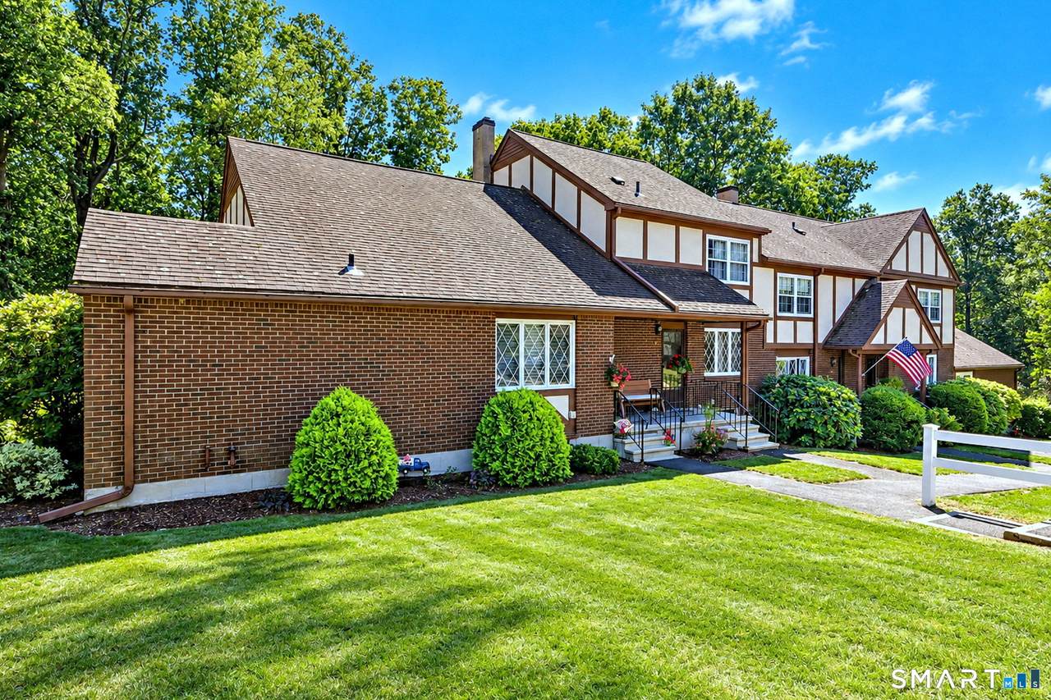
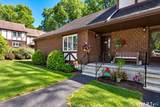
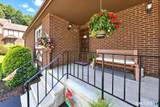
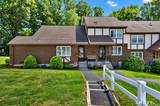
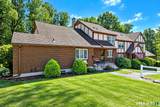
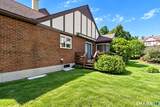
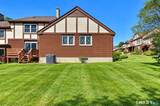
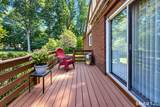
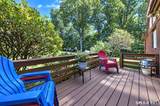
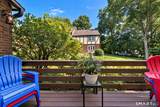
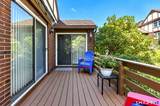
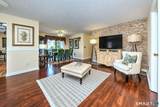
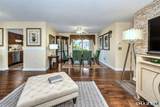
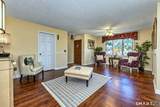
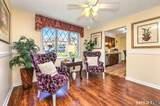
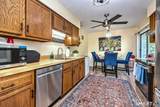
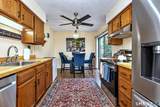
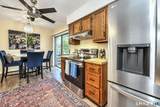
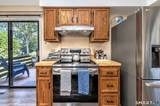
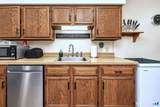
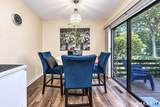
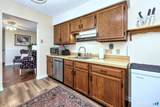
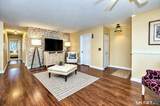
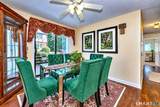
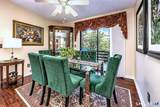
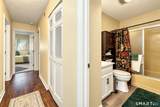
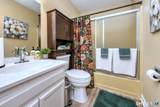
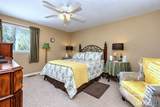
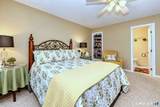
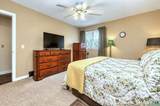
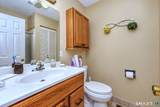
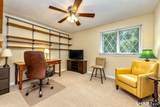
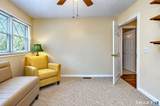
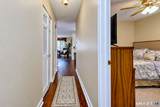
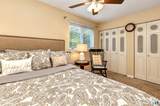
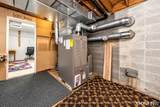
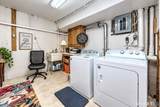
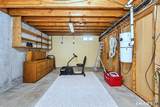
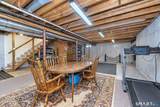
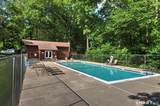
Welcome to 12 Derbyshire, a well-maintained ranch-style end unit offering the ease and convenience of one-level living in the highly desirable Derbyshire community. Located in a peaceful, park-like setting, this home features 3 bedrooms, 2 full baths, and a bright, sun-filled interior. The open floor plan offers a spacious living room that flows seamlessly into the dining room, creating a comfortable space for everyday living and entertaining. Large windows fill the home with natural light. Sliding glass doors lead to a private oversized deck overlooking a tranquil wooded setting. The eat-in kitchen features newer appliances, ample cabinetry, and a second slider providing direct access to the deck.The primary bedroom offers a private full bath and a spacious walk-in closet. Two additional bedrooms and a full hall bath provide flexibility for family, guests, or home office use. Excellent closet space and storage are found throughout the home.Additional features include a welcoming front porch, central air conditioning, and two assigned parking spaces conveniently located just steps from the front door. A full basement offers a dedicated laundry room, abundant storage space, and excellent potential for future finished living space. Residents enjoy beautifully maintained grounds, a community clubhouse, and a swimming pool. Conveniently located near Route 34, Route 15, Metro-North train service, shopping, restaurants, coffee shops, and fitness centers. This home offers a wonderful combination of comfort, convenience, and low-maintenance living. Don't miss this opportunity to own a ranch-style end unit in one of Derby's most sought-after communities. Schedule your private showing today!
-
3BEDS
-
N/AACRES
-
2BATHS
-
01/2 BATHS
-
1,346SQFT
-
$245$/SQFT
School Information
Description
Welcome to 12 Derbyshire, a well-maintained ranch-style end unit offering the ease and convenience of one-level living in the highly desirable Derbyshire community. Located in a peaceful, park-like setting, this home features 3 bedrooms, 2 full baths, and a bright, sun-filled interior. The open floor plan offers a spacious living room that flows seamlessly into the dining room, creating a comfortable space for everyday living and entertaining. Large windows fill the home with natural light. Sliding glass doors lead to a private oversized deck overlooking a tranquil wooded setting. The eat-in kitchen features newer appliances, ample cabinetry, and a second slider providing direct access to the deck.The primary bedroom offers a private full bath and a spacious walk-in closet. Two additional bedrooms and a full hall bath provide flexibility for family, guests, or home office use. Excellent closet space and storage are found throughout the home.Additional features include a welcoming front porch, central air conditioning, and two assigned parking spaces conveniently located just steps from the front door. A full basement offers a dedicated laundry room, abundant storage space, and excellent potential for future finished living space. Residents enjoy beautifully maintained grounds, a community clubhouse, and a swimming pool. Conveniently located near Route 34, Route 15, Metro-North train service, shopping, restaurants, coffee shops, and fitness centers. This home offers a wonderful combination of comfort, convenience, and low-maintenance living. Don't miss this opportunity to own a ranch-style end unit in one of Derby's most sought-after communities. Schedule your private showing today!
The data relating to real estate for sale on this website appears in part through the SMARTMLS Internet Data Exchange program, a voluntary cooperative exchange of property listing data between licensed real estate brokerage firms, and is provided by SMARTMLS through a licensing agreement. Listing information is from various brokers who participate in the SMARTMLS IDX program and not all listings may be visible on the site. The property information being provided on or through the website is for the personal, non-commercial use of consumers and such information may not be used for any purpose other than to identify prospective properties consumers may be interested in purchasing. Some properties which appear for sale on the website may no longer be available because they are for instance, under contract, sold or are no longer being offered for sale. Property information displayed is deemed reliable but is not guaranteed. Copyright 2026 SmartMLS, Inc. Data last updated: 2026-10-13T18:10:09.887.