




Description
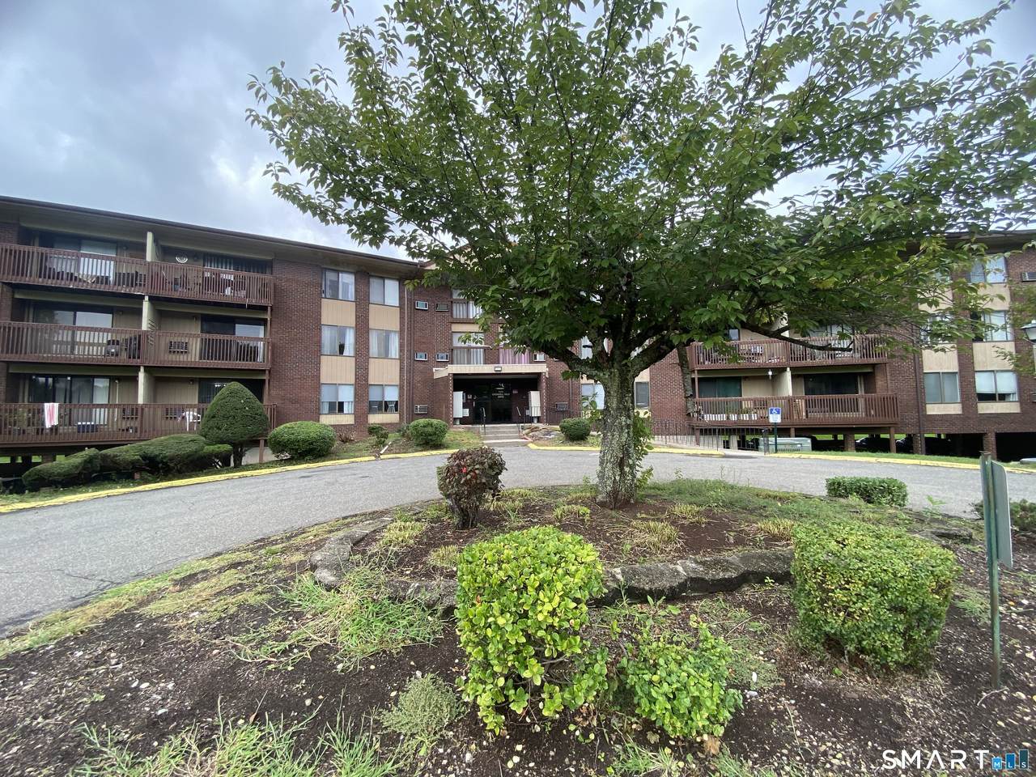
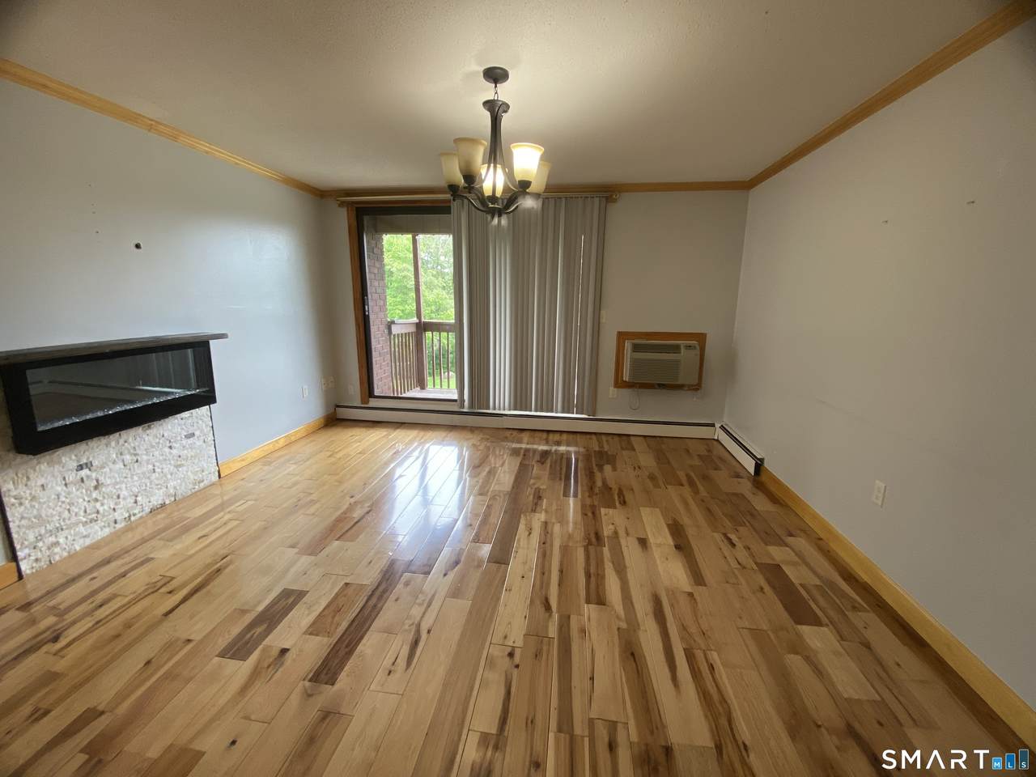
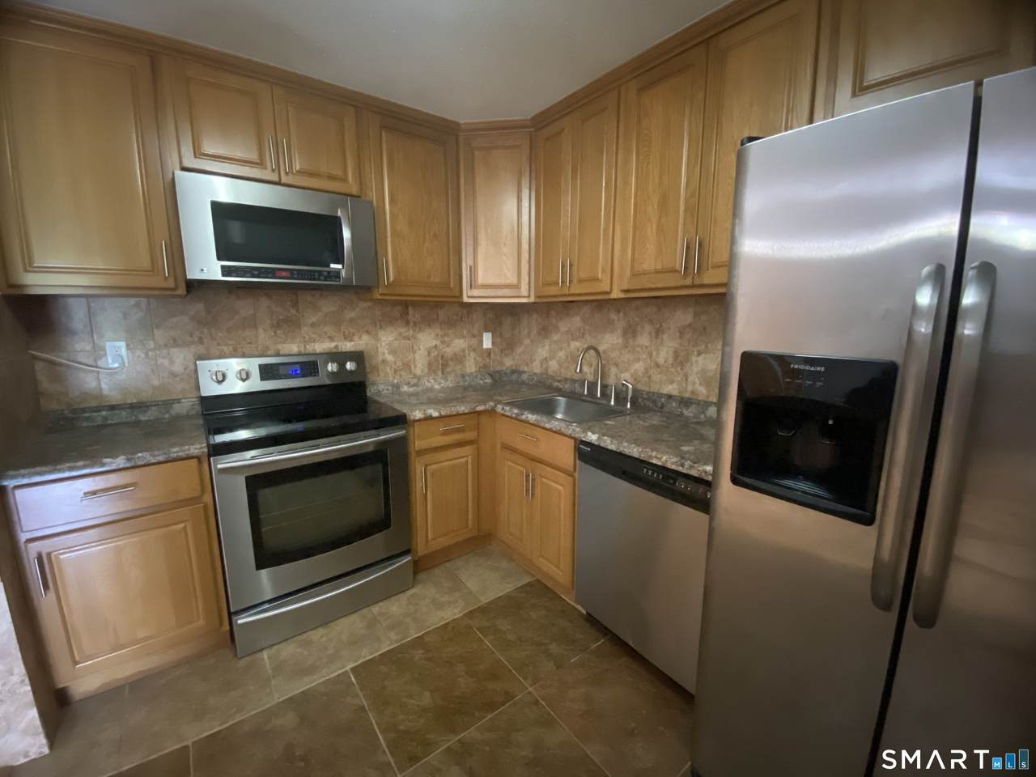
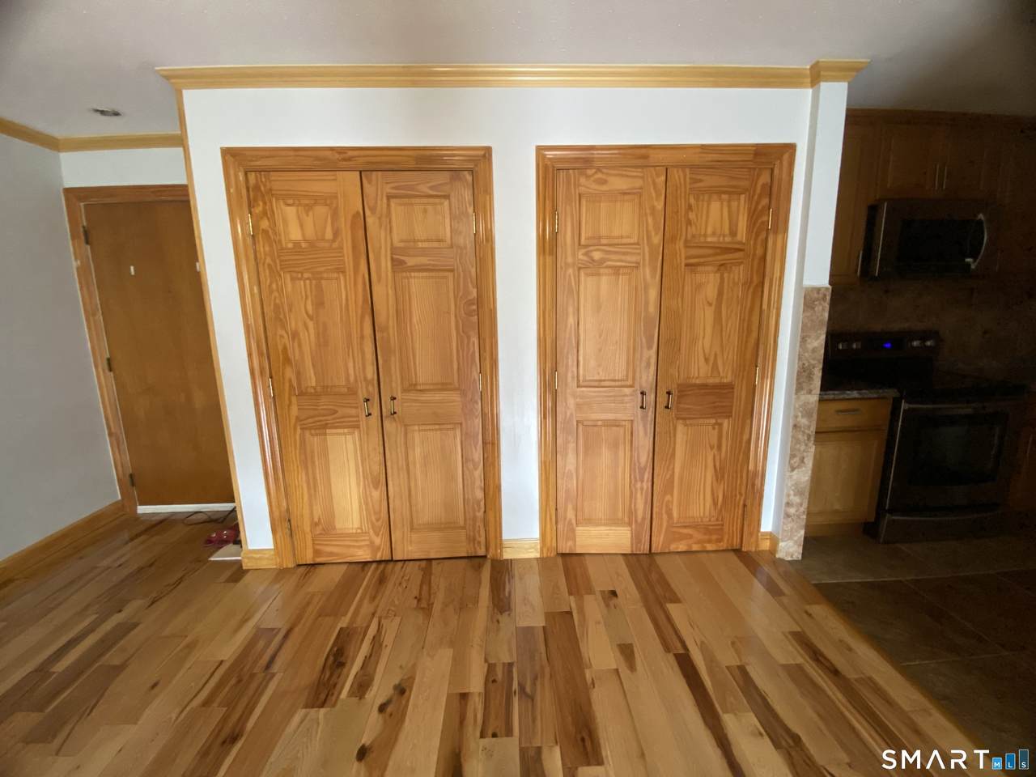
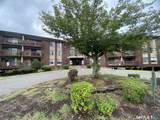
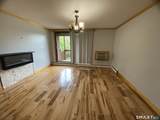
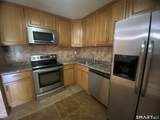
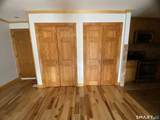
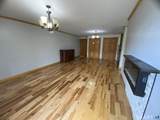
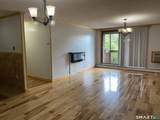
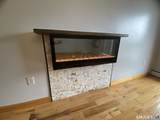
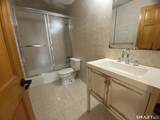
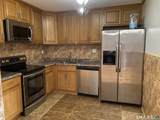
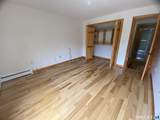
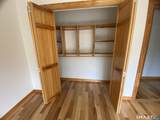
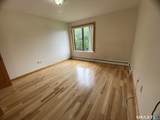
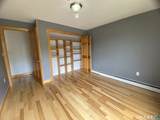
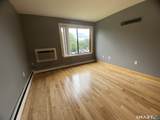
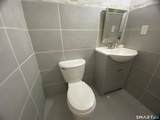
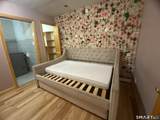
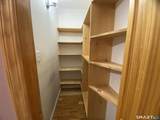
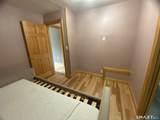
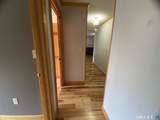
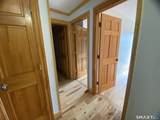
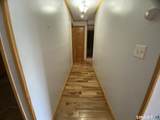
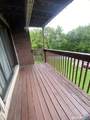
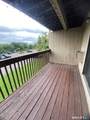
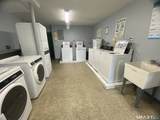
This spacious, ranch-style condo offers 1,057 sq. ft. of updated living space. Enjoy added value and peace of mind with HEAT and HOT WATER INCLUDED in the HOA fee ideal for more predictable monthly budgeting. Beautiful wood flooring flows throughout the spacious layout, which features a welcoming combined living and dining area ideal for both everyday living and entertaining with an electric fireplace, and sliders to a private balcony. Updated kitchen with tile flooring, wood cabinetry, and stainless-steel appliances; refreshed full and half baths. Each bedroom closet is enhanced with custom shelving, providing excellent organization and storage. The sellers added a wall to create a flexible third bedroom, offering valuable extra space for a home office, guest room, nursery, workout area, or additional sleeping quarters. This adaptable layout provides the benefit of three-bedroom functionality while maintaining the comfort and flow of the original floor plan.Two wall A/C units help keep the home comfortable during the warmer months. Additional conveniences include two designated parking spaces, a storage unit, and a laundry room conveniently located on the same floor. The community offers an in-ground pool and wonderful seasonal amenities right outside your door. With its spacious layout, attractive updates, abundant natural light, convenient building amenities, and desirable location, this move-in-ready condo is a wonderful place to call home.
-
2BEDS
-
N/AACRES
-
1BATHS
-
11/2 BATHS
-
1,057SQFT
-
$218$/SQFT
School Information
Description
This spacious, ranch-style condo offers 1,057 sq. ft. of updated living space. Enjoy added value and peace of mind with HEAT and HOT WATER INCLUDED in the HOA fee ideal for more predictable monthly budgeting. Beautiful wood flooring flows throughout the spacious layout, which features a welcoming combined living and dining area ideal for both everyday living and entertaining with an electric fireplace, and sliders to a private balcony. Updated kitchen with tile flooring, wood cabinetry, and stainless-steel appliances; refreshed full and half baths. Each bedroom closet is enhanced with custom shelving, providing excellent organization and storage. The sellers added a wall to create a flexible third bedroom, offering valuable extra space for a home office, guest room, nursery, workout area, or additional sleeping quarters. This adaptable layout provides the benefit of three-bedroom functionality while maintaining the comfort and flow of the original floor plan.Two wall A/C units help keep the home comfortable during the warmer months. Additional conveniences include two designated parking spaces, a storage unit, and a laundry room conveniently located on the same floor. The community offers an in-ground pool and wonderful seasonal amenities right outside your door. With its spacious layout, attractive updates, abundant natural light, convenient building amenities, and desirable location, this move-in-ready condo is a wonderful place to call home.
The data relating to real estate for sale on this website appears in part through the SMARTMLS Internet Data Exchange program, a voluntary cooperative exchange of property listing data between licensed real estate brokerage firms, and is provided by SMARTMLS through a licensing agreement. Listing information is from various brokers who participate in the SMARTMLS IDX program and not all listings may be visible on the site. The property information being provided on or through the website is for the personal, non-commercial use of consumers and such information may not be used for any purpose other than to identify prospective properties consumers may be interested in purchasing. Some properties which appear for sale on the website may no longer be available because they are for instance, under contract, sold or are no longer being offered for sale. Property information displayed is deemed reliable but is not guaranteed. Copyright 2026 SmartMLS, Inc. Data last updated: 2026-10-13T09:09:59.457.