





Description
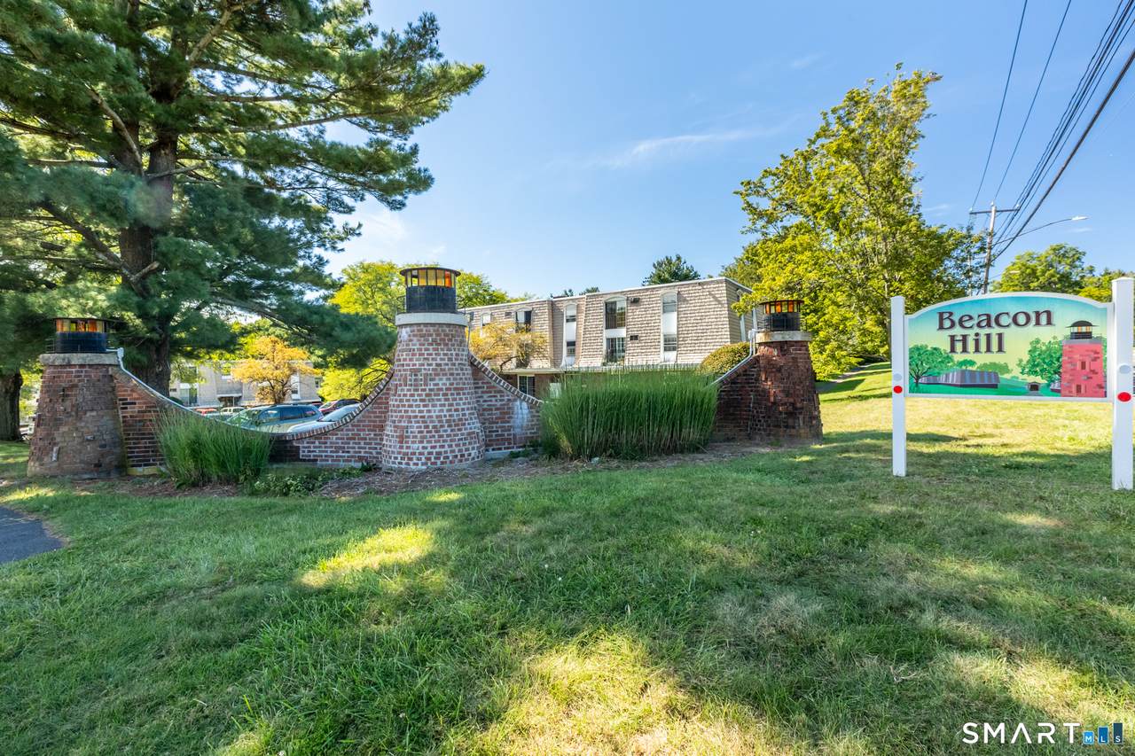
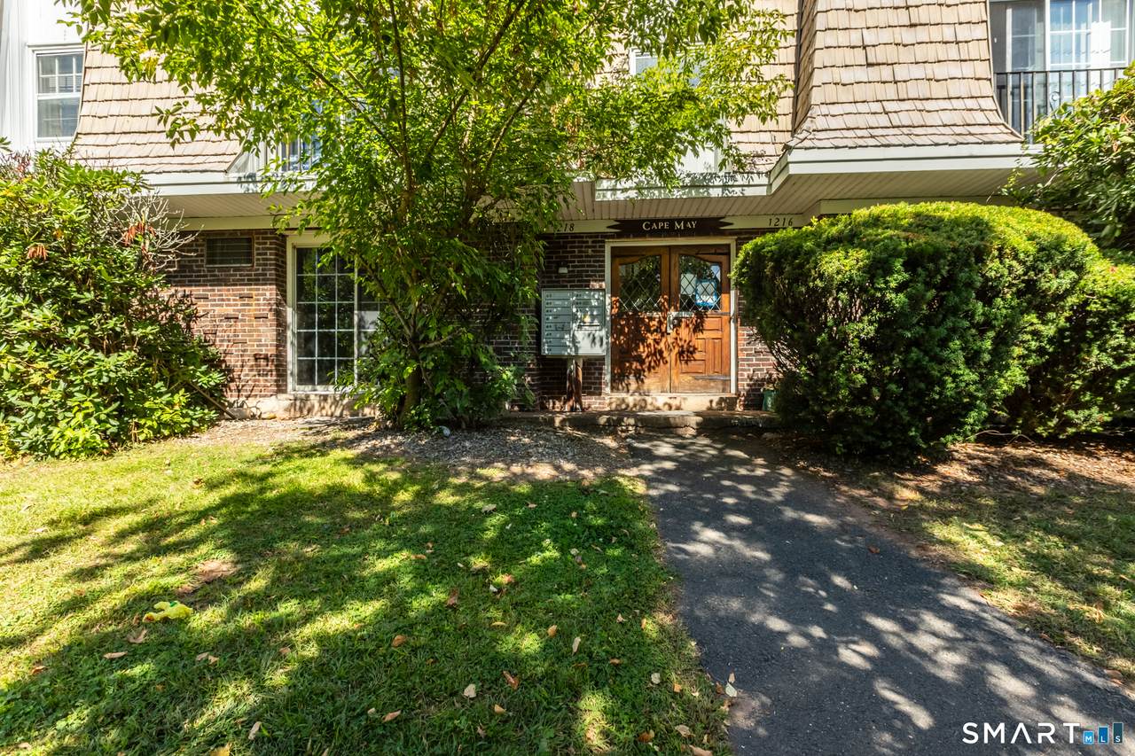
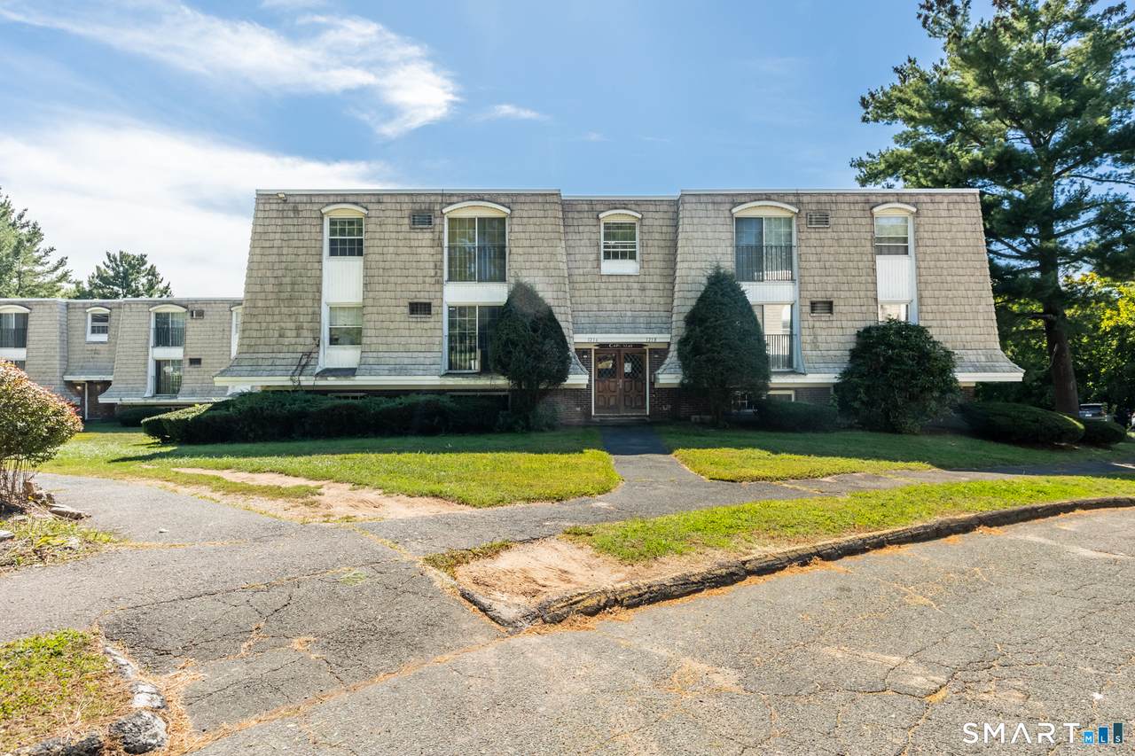
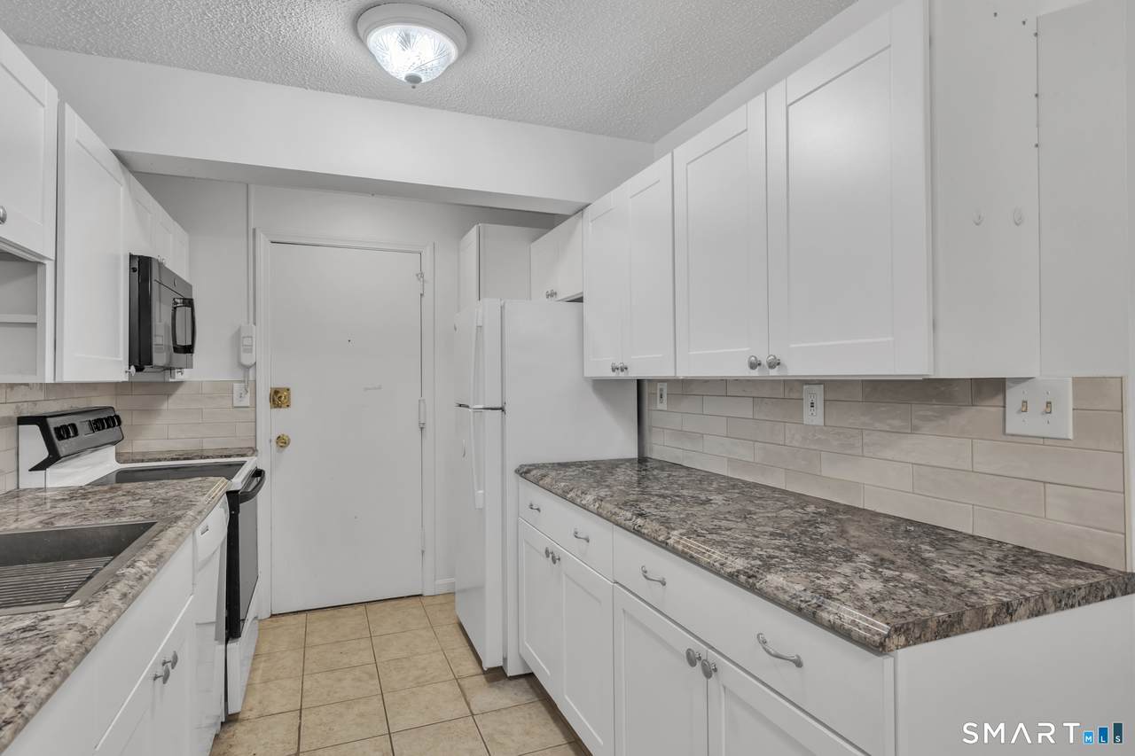
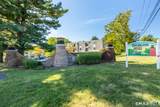
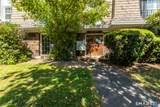
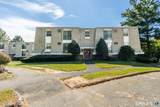
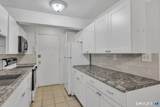
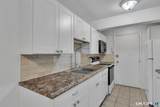
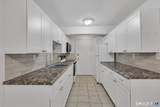
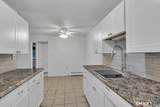
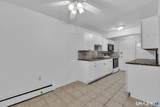
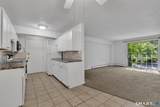
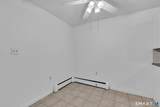
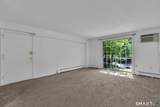
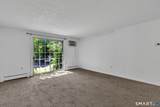
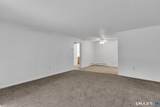
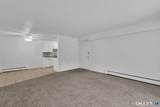
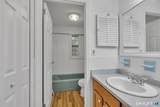
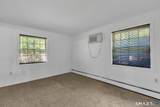
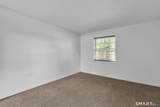
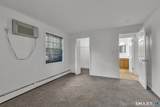
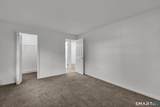
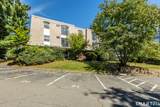
Welcome to this beautifully updated first-floor, one-bedroom condo directly across from Wickham Park. Move-in ready and thoughtfully refreshed, this home offers a comfortable layout with practical features that make everyday living easy. The renovated kitchen features sleek cabinetry and ample storage, with space to prepare meals and entertain. The spacious living area is finished with newer carpeting, creating a warm and inviting place to relax. In the bathroom, updated flooring and a tile walls. Two wall air conditioning units provide comfort during the warmer months. Laundry facilities are conveniently located on the same floor, and a private storage area gives you extra room to stay organized. The unit also includes one assigned parking space, with visitor parking nearby. Heat and hot water are INCLUDED in the condo fee. Just across the street, Wickham Park offers walking trails, gardens, open green space, and recreation to enjoy throughout the seasons. Whether you're looking for your first home, a simpler lifestyle, or a convenient place to call your own, this condo is ready to welcome you.
-
1BEDS
-
N/AACRES
-
1BATHS
-
01/2 BATHS
-
760SQFT
-
$161$/SQFT
School Information
Description
Welcome to this beautifully updated first-floor, one-bedroom condo directly across from Wickham Park. Move-in ready and thoughtfully refreshed, this home offers a comfortable layout with practical features that make everyday living easy. The renovated kitchen features sleek cabinetry and ample storage, with space to prepare meals and entertain. The spacious living area is finished with newer carpeting, creating a warm and inviting place to relax. In the bathroom, updated flooring and a tile walls. Two wall air conditioning units provide comfort during the warmer months. Laundry facilities are conveniently located on the same floor, and a private storage area gives you extra room to stay organized. The unit also includes one assigned parking space, with visitor parking nearby. Heat and hot water are INCLUDED in the condo fee. Just across the street, Wickham Park offers walking trails, gardens, open green space, and recreation to enjoy throughout the seasons. Whether you're looking for your first home, a simpler lifestyle, or a convenient place to call your own, this condo is ready to welcome you.
The data relating to real estate for sale on this website appears in part through the SMARTMLS Internet Data Exchange program, a voluntary cooperative exchange of property listing data between licensed real estate brokerage firms, and is provided by SMARTMLS through a licensing agreement. Listing information is from various brokers who participate in the SMARTMLS IDX program and not all listings may be visible on the site. The property information being provided on or through the website is for the personal, non-commercial use of consumers and such information may not be used for any purpose other than to identify prospective properties consumers may be interested in purchasing. Some properties which appear for sale on the website may no longer be available because they are for instance, under contract, sold or are no longer being offered for sale. Property information displayed is deemed reliable but is not guaranteed. Copyright 2026 SmartMLS, Inc. Data last updated: 2026-10-08T09:10:28.047.