












Skip To Content

122 Woodland Road , #1022

Danbury, CT 06810
  • $535,000
  • STATUS: Active
  • ON SITE: 45 Days
  • MLS #: 24201478
UPDATED: 18 min ago
$535,000
  • 2
    BEDS
  • N/A
    ACRES
  • 2
    BATHS
  • 0
    1/2 BATHS
  • 1,215
    SQFT
  • $440
    $/SQFT
Neighborhood:
Type:
Condo
Built:
2026
County:
Area:

School Information

Elementary School:
Middle School:
High School:

Description

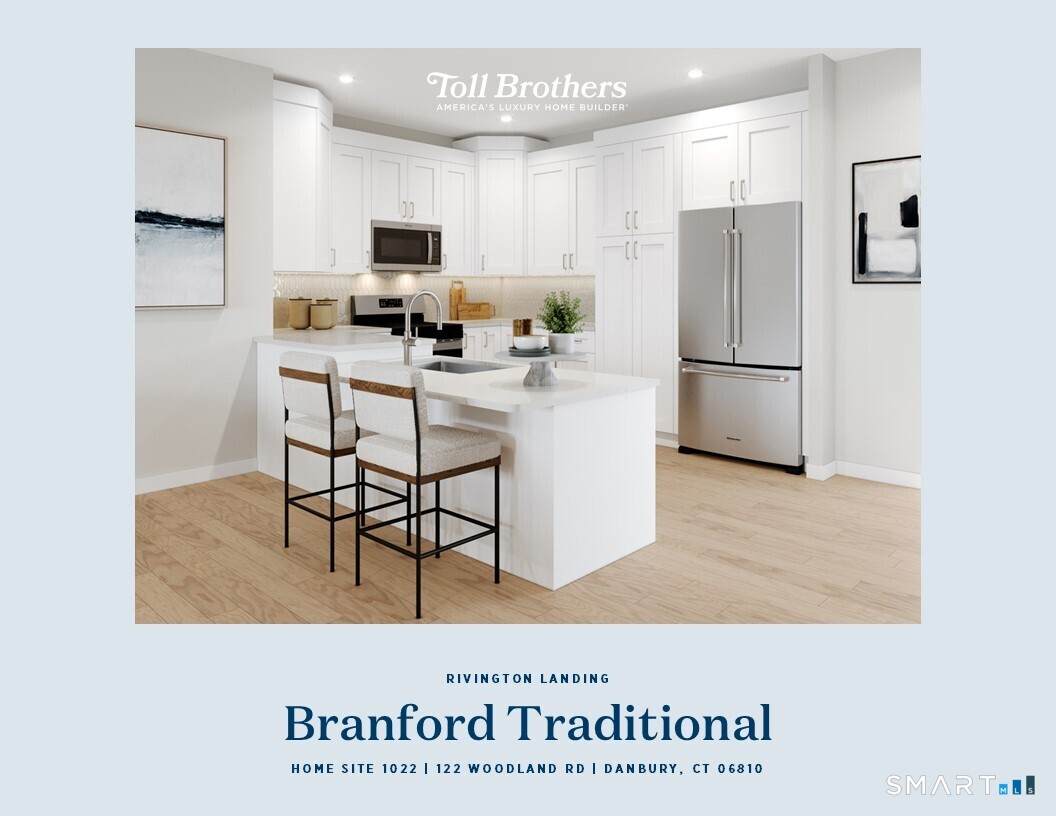
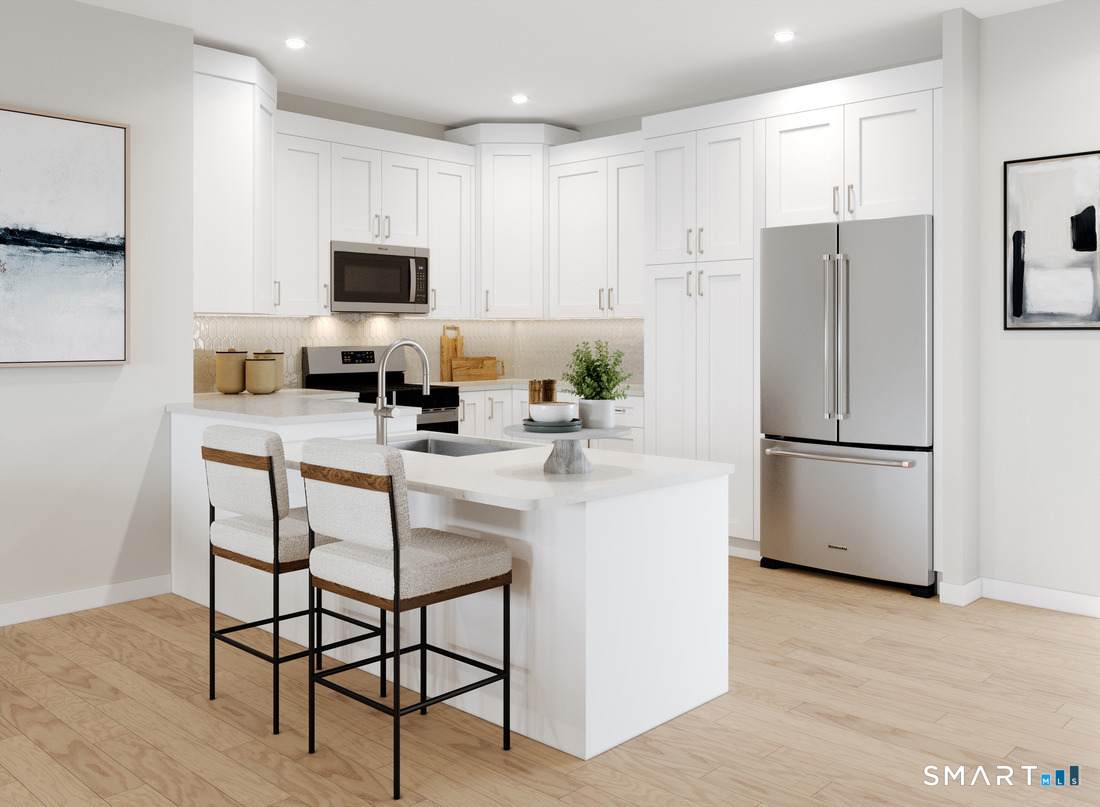
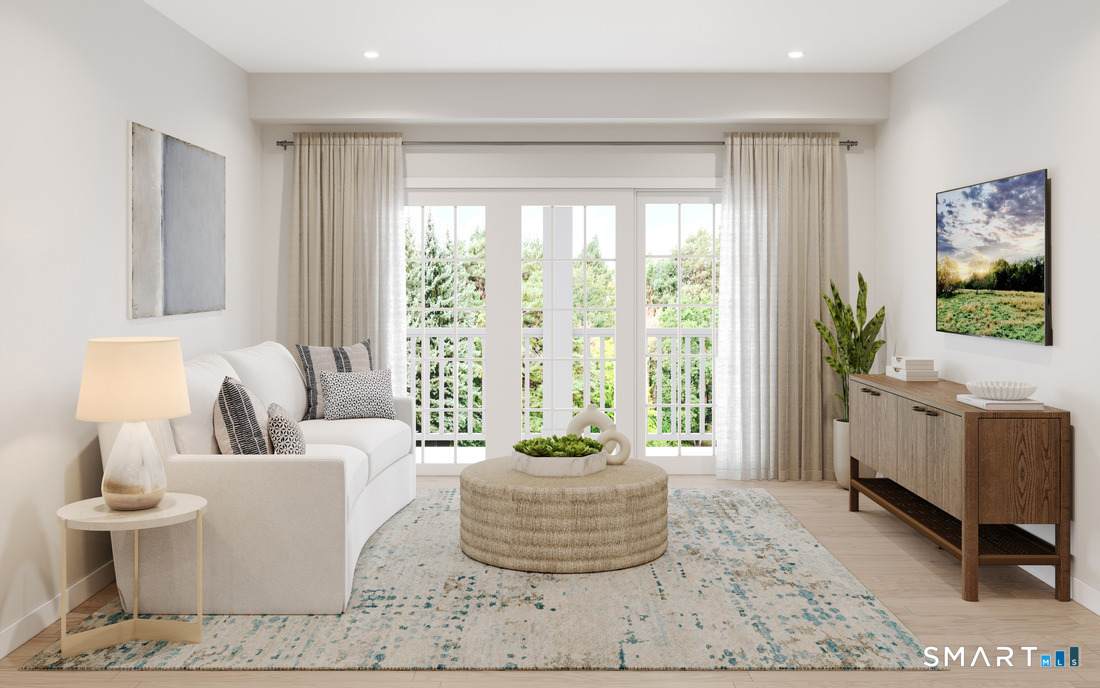
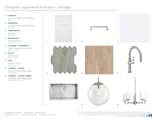
The Branford New England combines comfort and luxury with a thoughtfully designed layout and inviting spaces. An elegant foyer welcomes you into a well-appointed gourmet kitchen that flows seamlessly into the casual dining area and expansive great room, creating an ideal setting for everyday living and entertaining. The kitchen features generous counter space, a center island with breakfast bar seating, and a convenient pantry for added storage. The outdoor living area extends the home's entertaining space with a spacious covered deck, perfect for relaxing or hosting guests. The luxurious primary bedroom suite offers a peaceful retreat with a generous walk-in closet and spa-inspired bath featuring a dual-sink vanity and oversized shower. A secondary bedroom with ample closet space and a full bath provides added comfort and flexibility for family or guests. *$15,000 Closing Cost Credit - Call us today! New Home Contractor #: 0012901

Monthly Payment Calculator


The data relating to real estate for sale on this website appears in part through the SMARTMLS Internet Data Exchange program, a voluntary cooperative exchange of property listing data between licensed real estate brokerage firms, and is provided by SMARTMLS through a licensing agreement. Listing information is from various brokers who participate in the SMARTMLS IDX program and not all listings may be visible on the site. The property information being provided on or through the website is for the personal, non-commercial use of consumers and such information may not be used for any purpose other than to identify prospective properties consumers may be interested in purchasing. Some properties which appear for sale on the website may no longer be available because they are for instance, under contract, sold or are no longer being offered for sale. Property information displayed is deemed reliable but is not guaranteed. Copyright 2026 SmartMLS, Inc. Data last updated: 2026-10-09T21:10:09.113.
www.thecthomefinder.com/homes/180477619
Print Image

122 Woodland Road , #1022 Danbury, CT 06810

  • Price: $535,000
  • Status: Active
  • On Site: 45 Days
  • Updated: 18 min ago
  • MLS #: 24201478
2
Beds
2
Baths
0
½ Baths
N/A
Acres
1,215
SQFT
$440
$/SQFT
2026
Built
Neighborhood:
Ridgebury
County:
Fairfield
Area:
Danbury
Elementary School:
per board of ed
Middle School:
per board of ed
High School:
per board of ed
Property Description
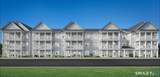
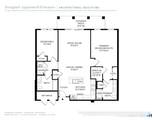
The Branford New England combines comfort and luxury with a thoughtfully designed layout and inviting spaces. An elegant foyer welcomes you into a well-appointed gourmet kitchen that flows seamlessly into the casual dining area and expansive great room, creating an ideal setting for everyday living and entertaining. The kitchen features generous counter space, a center island with breakfast bar seating, and a convenient pantry for added storage. The outdoor living area extends the home's entertaining space with a spacious covered deck, perfect for relaxing or hosting guests. The luxurious primary bedroom suite offers a peaceful retreat with a generous walk-in closet and spa-inspired bath featuring a dual-sink vanity and oversized shower. A secondary bedroom with ample closet space and a full bath provides added comfort and flexibility for family or guests. *$15,000 Closing Cost Credit - Call us today! New Home Contractor #: 0012901
Exterior Features

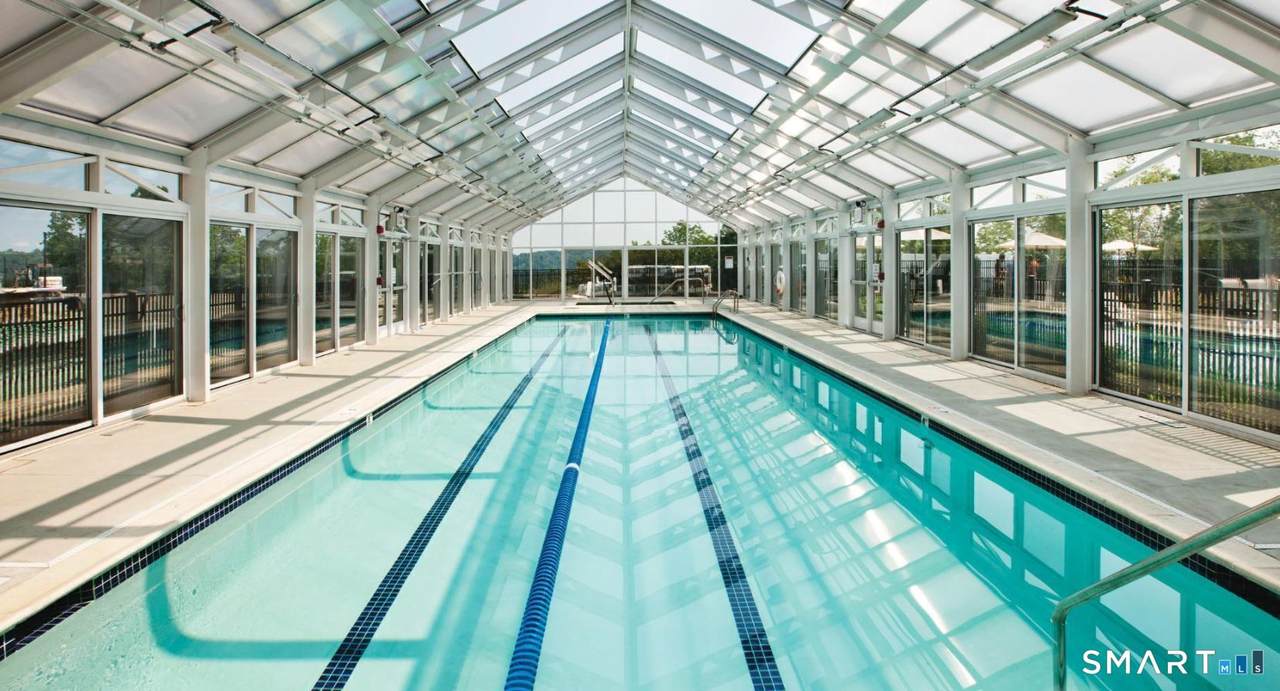
Direct Waterfront YN No End Unit YN No Exterior Siding Vinyl Siding Garage And Parking Parking LotAssigned Parking Levels In Unit 1 Lot Description Lightly WoodedTreed Nearby Amenities Basketball CourtBocci CourtHealth ClubPlayground/Tot LotShopping/MallTennis Courts Parking Total Spaces 1 Pool Description HeatedIn Ground Pool Style Apartment Swimming Pool YN Yes Waterfront Description Not Applicable

Interior Features

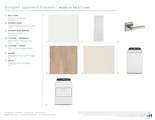
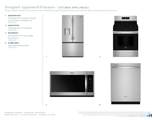
Appliances Included Gas RangeMicrowaveRefrigeratorDishwasher Attic YN No Basement Description None Cooling System Central Air Fireplaces Total 0 Heat Type Hot Air Interior Features Cable - Pre-wiredOpen Floor Plan Laundry Room Info Main Level Rooms Bedroom (Main Level Walk-In ClosetWall/Wall Carpet) Primary Bedroom (Main Level Walk-In ClosetWall/Wall Carpet) Dining Room (Main Level Engineered Wood Floor) Kitchen (Main Level Quartz CountersDining AreaPantryEngineered Wood Floor) Living Room (Main Level Engineered Wood Floor) Sq Ft Est Heated Above Grade 1215 Total Rooms 5

Property Features

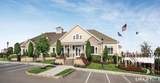
Agent Owner YN No Association Fee Includes Club HouseGrounds MaintenanceTrash PickupSnow RemovalWaterSewerProperty ManagementInsurance Bank Owned Property No Complex Rivington Landing Heat Fuel Type Natural Gas Hoa Fee Amount 656 Hoa Fee Frequency Monthly Home Owners Assocation Yes Home Warranty Offered YN Yes Hot Water Description Natural GasTankless Hotwater New Construction Type Under Construction Pets Allowed Info 2 pets per household; see Pets Allowed YN Yes Potential Short Sale No Property Sub Type Condominium Sewage System Public Sewer Connected Tax Year July 2026-June 2027 Total Number Of Units 25 Under Agreement Yn No Water Source Public Water Connected Zoning 1

Listing information © 2026 Smart MLS
Listing provided courtesy of Noelle Spallone of Thomas Jacovino: (860) 488-3045.


The data relating to real estate for sale on this website appears in part through the SMARTMLS Internet Data Exchange program, a voluntary cooperative exchange of property listing data between licensed real estate brokerage firms, and is provided by SMARTMLS through a licensing agreement. Listing information is from various brokers who participate in the SMARTMLS IDX program and not all listings may be visible on the site. The property information being provided on or through the website is for the personal, non-commercial use of consumers and such information may not be used for any purpose other than to identify prospective properties consumers may be interested in purchasing. Some properties which appear for sale on the website may no longer be available because they are for instance, under contract, sold or are no longer being offered for sale. Property information displayed is deemed reliable but is not guaranteed. Copyright 2026 SmartMLS, Inc. Data last updated: 2026-10-09T21:10:09.113.
 
https://bt-photos.global.ssl.fastly.net/ctmls/1280_boomver_1_24201478-1.jpg https://bt-photos.global.ssl.fastly.net/ctmls/1280_boomver_1_24201478-1.jpg https://bt-photos.global.ssl.fastly.net/ctmls/1280_boomver_1_24201478-1.jpg
Logo
The Higgins Group - The CT Home Finder
1499 Post Road
Fairfield CT, 06880