



























Skip To Content

127 Greyrock Place , #1208

Stamford, CT 06901
  • $450,000
  • STATUS: Active
  • ON SITE: 9 Days
  • MLS #: 24210163
UPDATED: 34 min ago
$450,000
  • 1
    BEDS
  • N/A
    ACRES
  • 1
    BATHS
  • 0
    1/2 BATHS
  • 831
    SQFT
  • $542
    $/SQFT
Neighborhood:
Type:
Condo
Built:
1987
County:
Area:

School Information

Elementary School:
Middle School:
High School:

Description

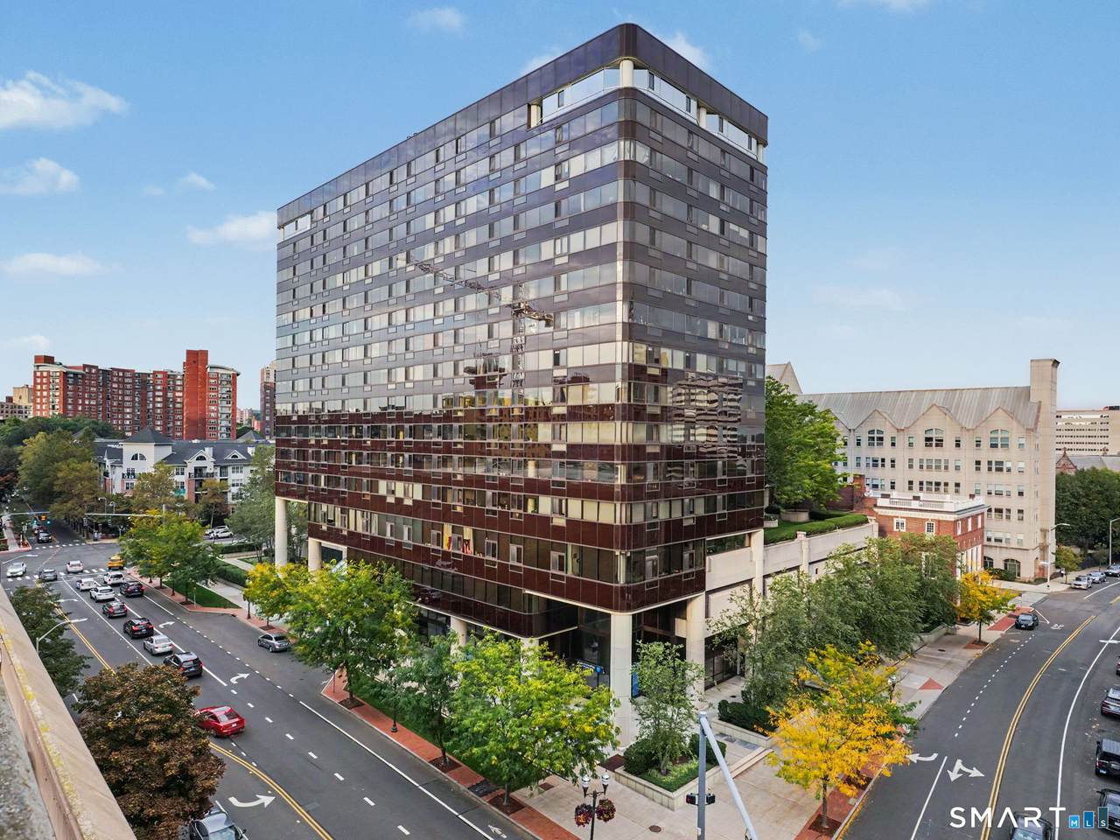
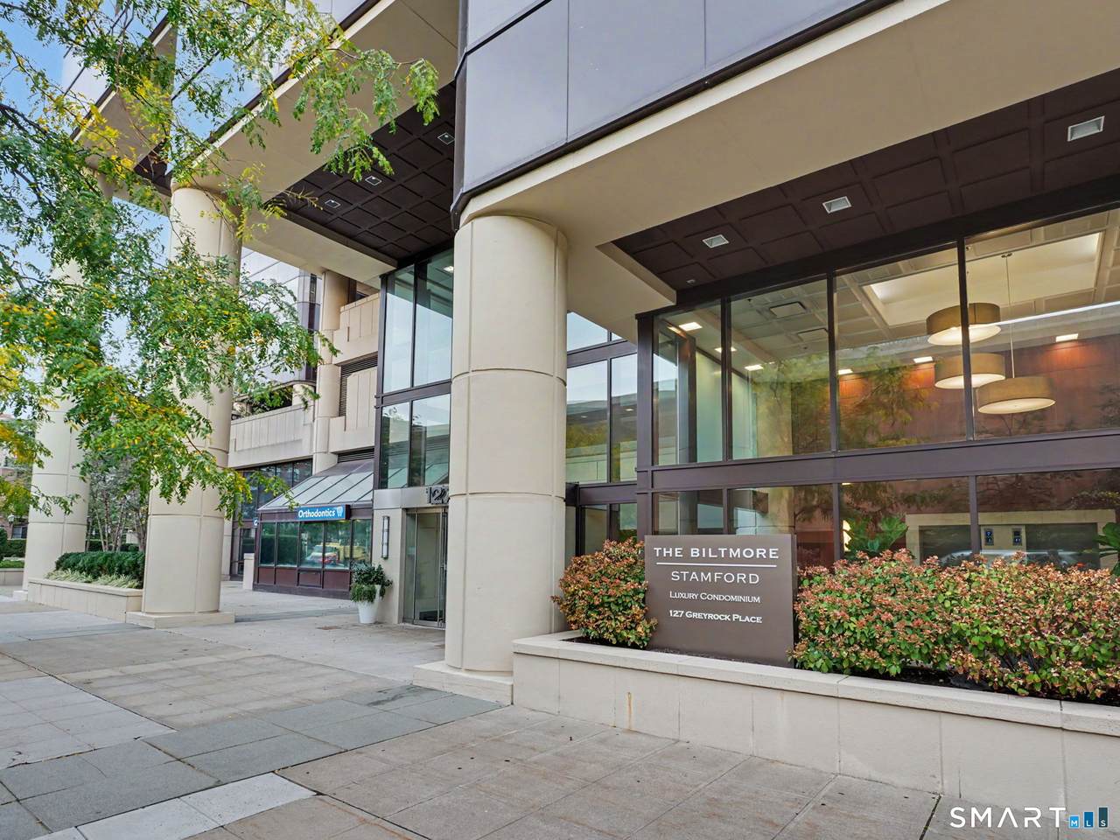
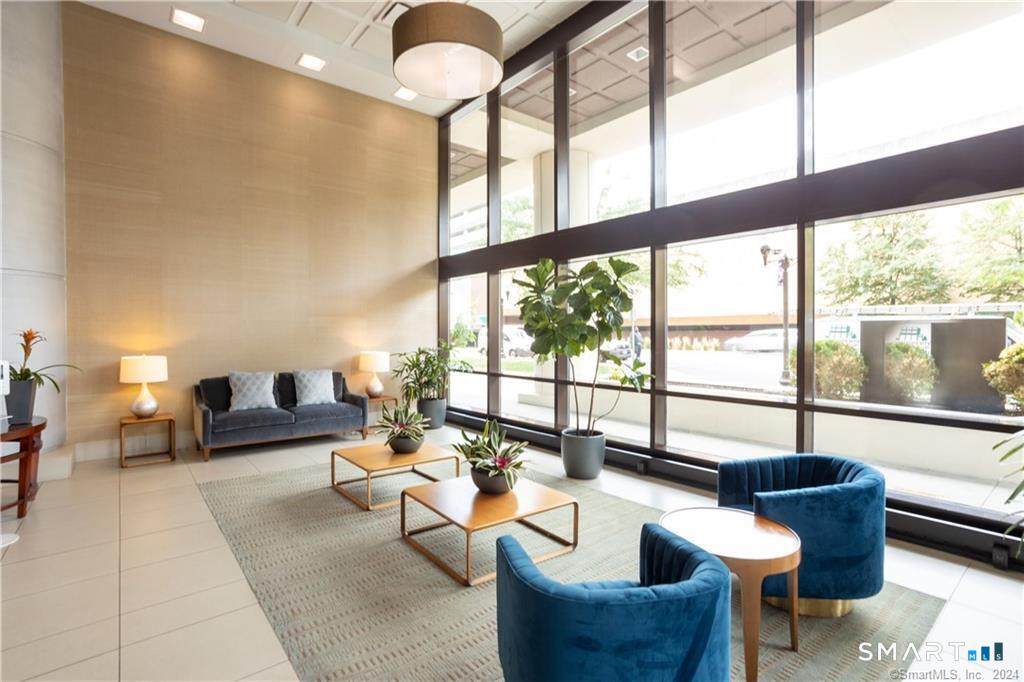
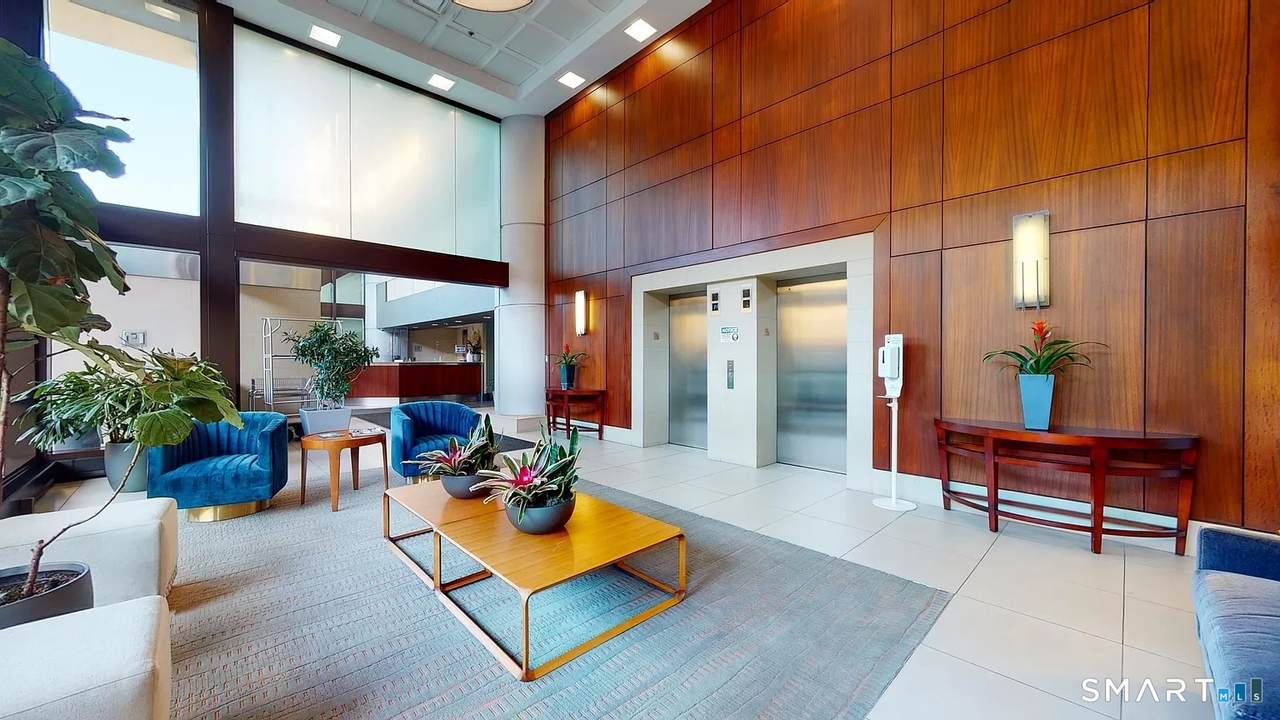
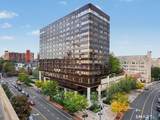
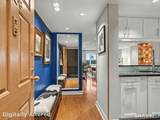
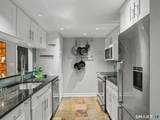
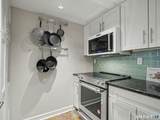
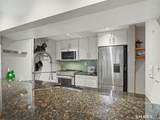
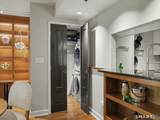
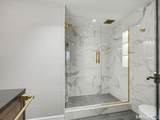
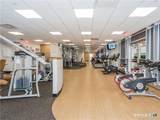
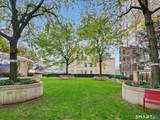
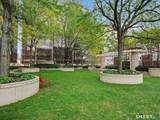
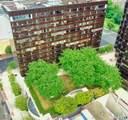
This meticulously renovated 1-bedroom, 1-bath condo at 127 Greyrock Place Unit 1208 is a testament to luxury living in the heart of Downtown Stamford. This exceptional transformation by an award-winning Interior Designer has elevated this residence with over 100K in high-end upgrades, creating a home that seamlessly blends luxury, functionality, and innovation. This 12th-floor unit offers stunning views of the city and LI Sound, with beautiful sunrises as a daily backdrop. The foyer sets the tone with high-gloss paint, leading to a sophisticated kitchen, open living/dining room with custom motorized drapes, a ceiling-mount cable lighting system and custom built-in bookshelves, all on dimmer controls. The primary bedroom is a tranquil retreat with luxurious wallpaper, motorized drapes, custom bookshelves and walk-in-closet. The spa like bathroom features a walk-in shower, radiant flooring & Toto toilet. Enjoy the convenience of an in-unit washer/dryer and notable upgrades. Assessments paid in full! Nestled within the Biltmore, a luxury hi-rise with 24hr concierge, fitness center, courtyard, pet-friendly, storage, garage parking approx. $119/mo and more! Conveniently located near highways, Metro North, restaurants, coffee, theaters, UCONN, Pickleball America and the famed Bedford Street. A must-see residence to fully appreciate the exceptional craftsmanship, thoughtful details and all it has to offer. Interior photos coming soon!

Monthly Payment Calculator


The data relating to real estate for sale on this website appears in part through the SMARTMLS Internet Data Exchange program, a voluntary cooperative exchange of property listing data between licensed real estate brokerage firms, and is provided by SMARTMLS through a licensing agreement. Listing information is from various brokers who participate in the SMARTMLS IDX program and not all listings may be visible on the site. The property information being provided on or through the website is for the personal, non-commercial use of consumers and such information may not be used for any purpose other than to identify prospective properties consumers may be interested in purchasing. Some properties which appear for sale on the website may no longer be available because they are for instance, under contract, sold or are no longer being offered for sale. Property information displayed is deemed reliable but is not guaranteed. Copyright 2026 SmartMLS, Inc. Data last updated: 2026-10-08T09:10:28.047.
www.thecthomefinder.com/homes/181599354
Print Image

127 Greyrock Place , #1208 Stamford, CT 06901

  • Price: $450,000
  • Status: Active
  • On Site: 9 Days
  • Updated: 34 min ago
  • MLS #: 24210163
1
Beds
1
Baths
0
½ Baths
N/A
Acres
831
SQFT
$542
$/SQFT
1987
Built
Neighborhood:
Mid City
County:
Fairfield
Area:
Stamford
Elementary School:
Davenport Ridge
Middle School:
Rippowam
High School:
Stamford
Property Description
This meticulously renovated 1-bedroom, 1-bath condo at 127 Greyrock Place Unit 1208 is a testament to luxury living in the heart of Downtown Stamford. This exceptional transformation by an award-winning Interior Designer has elevated this residence with over 100K in high-end upgrades, creating a home that seamlessly blends luxury, functionality, and innovation. This 12th-floor unit offers stunning views of the city and LI Sound, with beautiful sunrises as a daily backdrop. The foyer sets the tone with high-gloss paint, leading to a sophisticated kitchen, open living/dining room with custom motorized drapes, a ceiling-mount cable lighting system and custom built-in bookshelves, all on dimmer controls. The primary bedroom is a tranquil retreat with luxurious wallpaper, motorized drapes, custom bookshelves and walk-in-closet. The spa like bathroom features a walk-in shower, radiant flooring & Toto toilet. Enjoy the convenience of an in-unit washer/dryer and notable upgrades. Assessments paid in full! Nestled within the Biltmore, a luxury hi-rise with 24hr concierge, fitness center, courtyard, pet-friendly, storage, garage parking approx. $119/mo and more! Conveniently located near highways, Metro North, restaurants, coffee, theaters, UCONN, Pickleball America and the famed Bedford Street. A must-see residence to fully appreciate the exceptional craftsmanship, thoughtful details and all it has to offer. Interior photos coming soon!
Exterior Features

Color Brown Direct Waterfront YN No End Unit YN No Exterior Siding Other Garage And Parking Attached Garage Levels In Unit 1 Lot Description City ViewsWater View Nearby Amenities Commuter BusGolf CourseHealth ClubLibraryMedical FacilitiesPublic TransportationShopping/Mall Style High Rise Swimming Pool YN No Unit On Floor Number 12 Waterfront Description Beach Rights

Interior Features

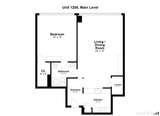
Appliances Included Electric CooktopElectric RangeMicrowaveRefrigeratorFreezerIcemakerDishwasherDisposalWasherDryer Attic YN No Basement Description None Cooling System Central AirHeat Pump Fireplaces Total 0 Heat Type Heat Pump Home Automation LightingThermostat(s) In Law Apartment No Interior Features ElevatorOpen Floor Plan Laundry Room Info Main Level Laundry Room Location In-unit Living Area SQFTPer Public Record 831 Rooms Full Bath (Main Level RemodeledStall ShowerTile Floor) Living Room (Main Level RemodeledBook ShelvesBuilt-InsCombination Liv/Din RmWalk-In ClosetEngineered Wood Floor) Primary Bedroom (Main Level Book ShelvesBuilt-InsWalk-In ClosetEngineered Wood Floor) Kitchen (Main Level RemodeledBreakfast BarGranite CountersSlate Floor) Sq Ft Est Heated Above Grade 831 Total Rooms 3

Property Features

Agent Owner YN No Association Amenities ElevatorExercise Room/Health ClubSecurity ServicesShuttle Service Association Fee Includes Security ServiceGrounds MaintenanceTrash PickupSnow RemovalWaterSewerProperty ManagementPest ControlInsurance Bank Owned Property No Complex The Biltmore Energy Features Programmable Thermostat Flood Zone YN No Heat Fuel Type Electric Hoa Fee Amount 824 Hoa Fee Frequency Monthly Home Owners Assocation Yes Home Warranty Offered YN No Hot Water Description 40 Gallon Tank New Construction Type No/Resale Pets Allowed Info 1 dog (ask) or 1 cat Pets Allowed YN Yes Potential Short Sale No Property Sub Type Condominium Sewage System Public Sewer Connected Tax Year July 2025-June 2026 Total Number Of Units 163 Under Agreement Yn No Water Source Public Water Connected Zoning CC

Listing information © 2026 Smart MLS
Listing provided courtesy of Kim Papachristou Byrne of William Raveis Real Estate: (203) 655-1423.


The data relating to real estate for sale on this website appears in part through the SMARTMLS Internet Data Exchange program, a voluntary cooperative exchange of property listing data between licensed real estate brokerage firms, and is provided by SMARTMLS through a licensing agreement. Listing information is from various brokers who participate in the SMARTMLS IDX program and not all listings may be visible on the site. The property information being provided on or through the website is for the personal, non-commercial use of consumers and such information may not be used for any purpose other than to identify prospective properties consumers may be interested in purchasing. Some properties which appear for sale on the website may no longer be available because they are for instance, under contract, sold or are no longer being offered for sale. Property information displayed is deemed reliable but is not guaranteed. Copyright 2026 SmartMLS, Inc. Data last updated: 2026-10-08T09:10:28.047.
 
https://bt-photos.global.ssl.fastly.net/ctmls/1280_boomver_2_24210163-1.jpg https://bt-photos.global.ssl.fastly.net/ctmls/1280_boomver_2_24210163-1.jpg https://bt-photos.global.ssl.fastly.net/ctmls/1280_boomver_2_24210163-1.jpg
Logo
The Higgins Group - The CT Home Finder
1499 Post Road
Fairfield CT, 06880