Skip To Content

1339 Crest Drive

Windsor, CT 06095
  • $340,000
  • STATUS: Active
  • ON SITE: 5 Days
  • MLS #: 24214265
New On Site 5 Days Ago
$340,000
  • 3
    BEDS
  • 0.3
    ACRES
  • 1
    BATHS
  • 1
    1/2 BATHS
  • 1,517
    SQFT
  • $224
    $/SQFT
Type:
Single-Family Home
Built:
1951
County:
Area:

School Information

Elementary School:
High School:

Description

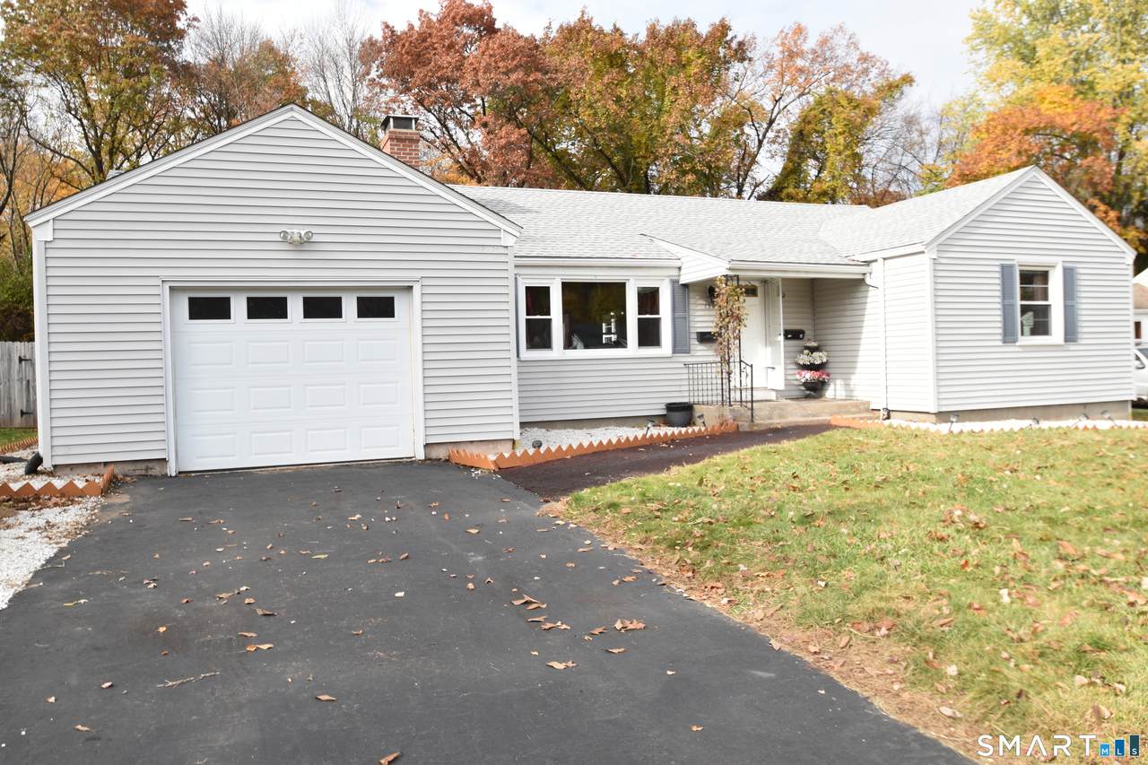
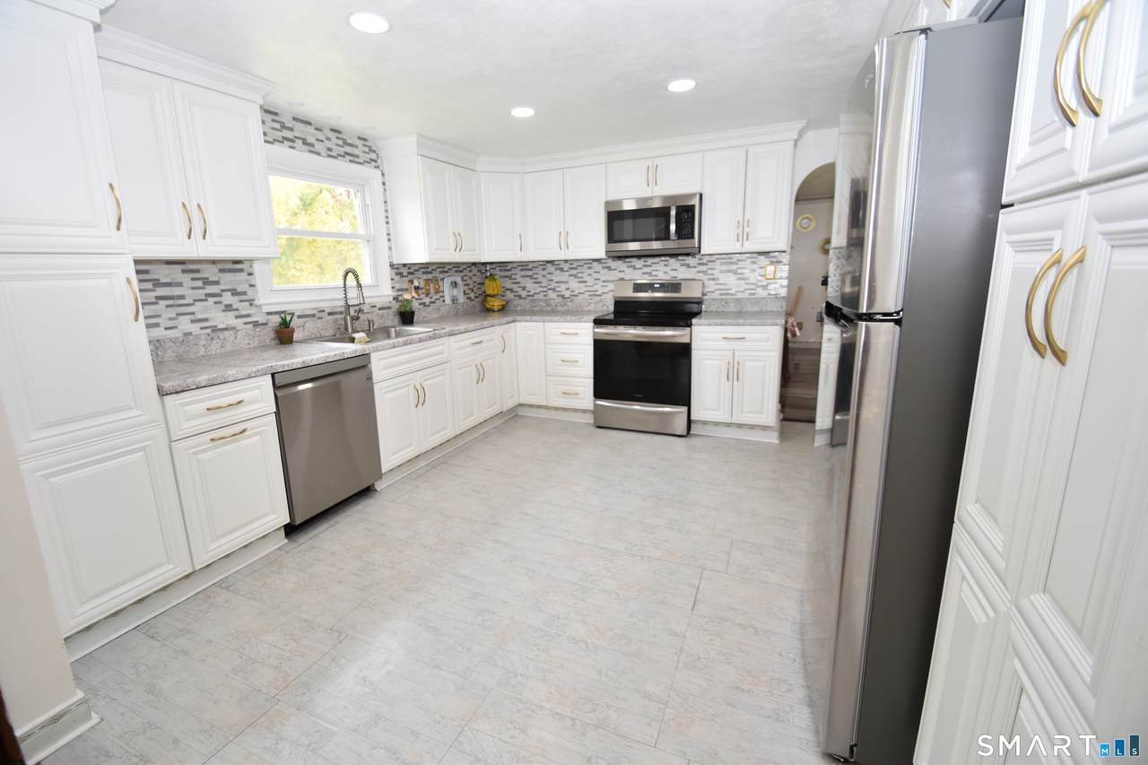
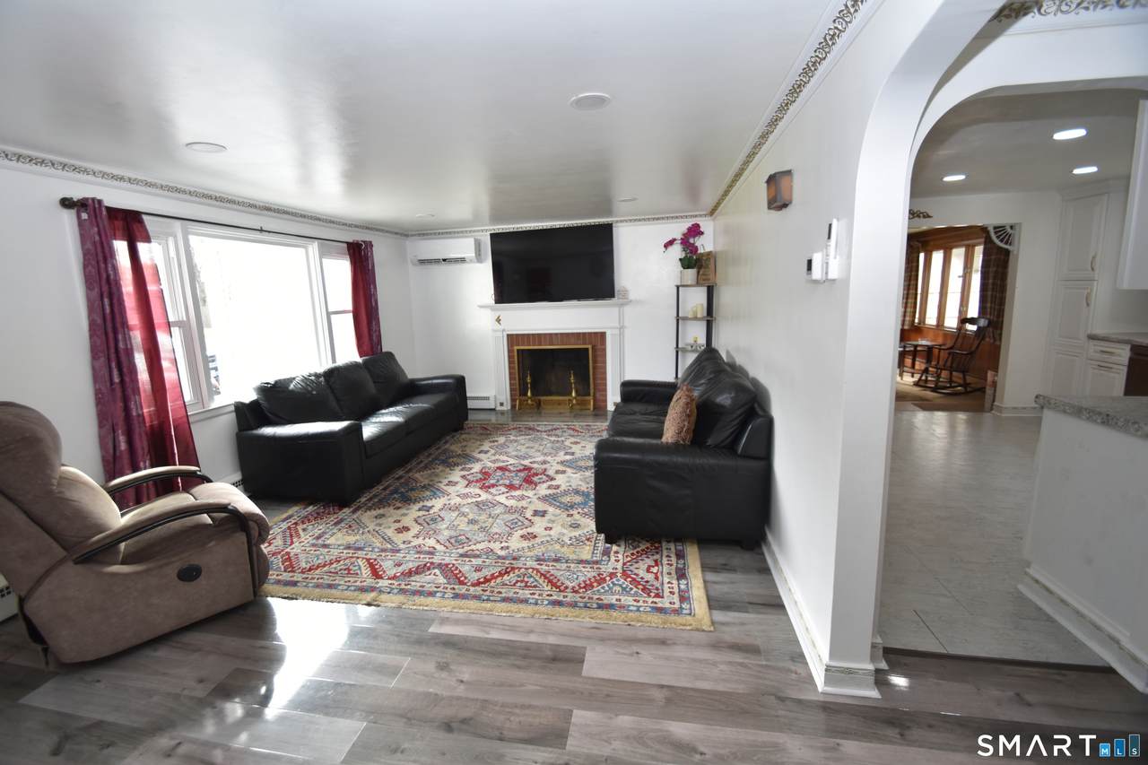
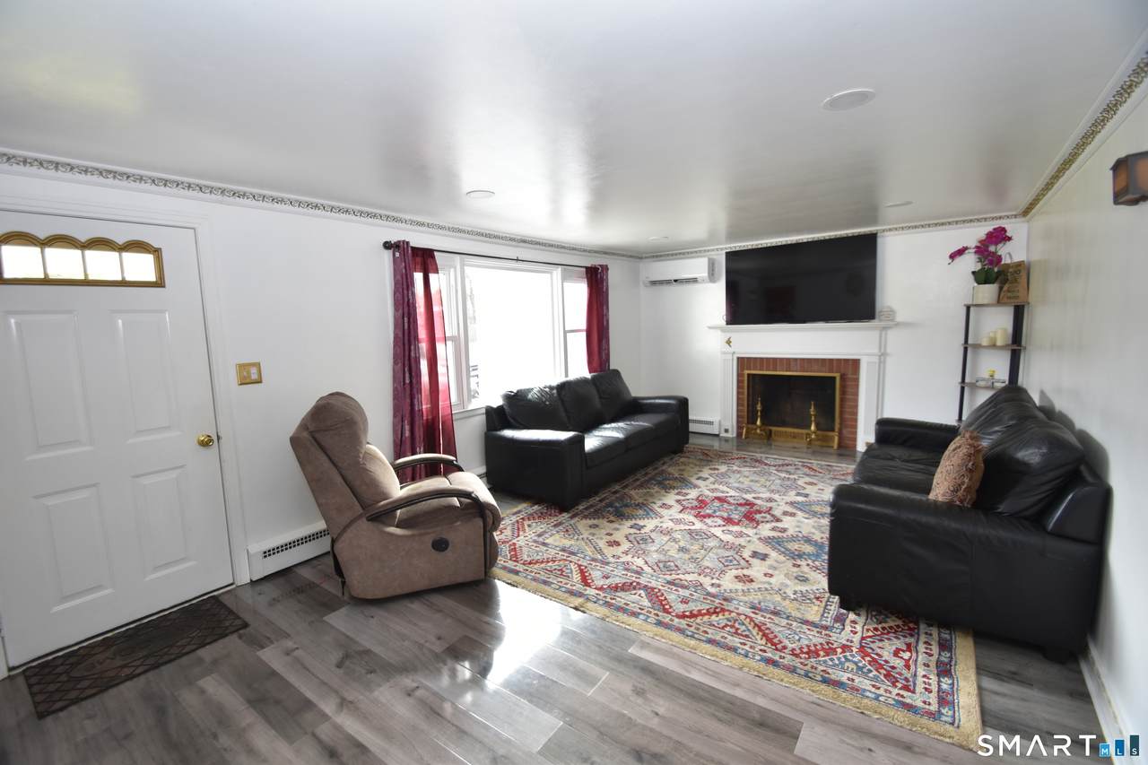
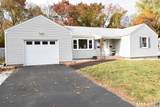
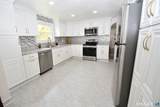
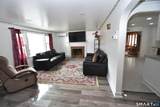
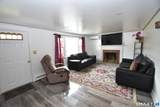
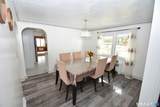
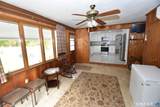
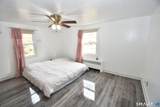
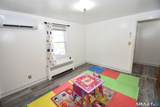
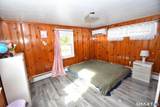
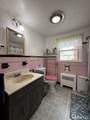
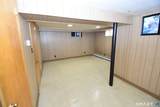
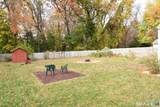
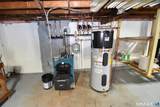
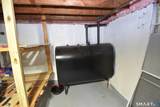
Welcome to this updated ranch-style home in Windsor! Offering comfortable one-level living, this 3 bedroom 1 1/2 bath home features an impressive list of improvements and energy-efficient upgrades. The updated kitchen boasts stainless steel appliances, including an induction stove, while new engineered flooring runs throughout the home. Enjoy year-round comfort with five mini-split units, a new energy-efficient boiler, new thermostats, newer oil tank and all LED lighting. Additional improvements include a two-year old roof, newer windows, and an upgraded 200 amp. electrical service. The partially finished basement provides additional living space, a half bath and plenty of storage. A one car garage provides added convenience, while the fully fenced in backyard features a 6 foot high fence with two gates, offering privacy and versatility for outdoor enjoyment. With an abundance of storage and major improvements already completed, this home is a wonderful opportunity to enjoy comfortable ranch-style living!

Monthly Payment Calculator


The data relating to real estate for sale on this website appears in part through the SMARTMLS Internet Data Exchange program, a voluntary cooperative exchange of property listing data between licensed real estate brokerage firms, and is provided by SMARTMLS through a licensing agreement. Listing information is from various brokers who participate in the SMARTMLS IDX program and not all listings may be visible on the site. The property information being provided on or through the website is for the personal, non-commercial use of consumers and such information may not be used for any purpose other than to identify prospective properties consumers may be interested in purchasing. Some properties which appear for sale on the website may no longer be available because they are for instance, under contract, sold or are no longer being offered for sale. Property information displayed is deemed reliable but is not guaranteed. Copyright 2026 SmartMLS, Inc. Data last updated: 2026-11-11T00:09:56.747.
www.thecthomefinder.com/homes/183455945
Print Image

1339 Crest Drive Windsor, CT 06095

  • Price: $340,000
  • Status: Active
  • On Site: 5 Days
  • MLS #: 24214265
3
Beds
1
Baths
1
½ Baths
0.3
Acres
1,517
SQFT
$224
$/SQFT
1951
Built
County:
Hartford
Area:
Windsor
Elementary School:
Oliver Ellsworth
High School:
Windsor
Property Description
Welcome to this updated ranch-style home in Windsor! Offering comfortable one-level living, this 3 bedroom 1 1/2 bath home features an impressive list of improvements and energy-efficient upgrades. The updated kitchen boasts stainless steel appliances, including an induction stove, while new engineered flooring runs throughout the home. Enjoy year-round comfort with five mini-split units, a new energy-efficient boiler, new thermostats, newer oil tank and all LED lighting. Additional improvements include a two-year old roof, newer windows, and an upgraded 200 amp. electrical service. The partially finished basement provides additional living space, a half bath and plenty of storage. A one car garage provides added convenience, while the fully fenced in backyard features a 6 foot high fence with two gates, offering privacy and versatility for outdoor enjoyment. With an abundance of storage and major improvements already completed, this home is a wonderful opportunity to enjoy comfortable ranch-style living!
Exterior Features

Direct Waterfront YN No Exterior Siding Vinyl Siding Garage And Parking Attached Garage Lot Description Fence - WoodFence - FullTreedLevel Lot Roof Information Asphalt Shingle Style Ranch Swimming Pool YN No Waterfront Description Not Applicable

Interior Features

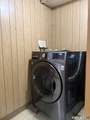
Appliances Included Electric RangeMicrowaveRefrigeratorDishwasherWasher Attic Description Pull-Down Stairs Attic YN Yes Basement Description FullPartially Finished Cooling System Split System Fireplaces Total 1 Heat Type Hot Water Laundry Room Location Basement Living Area SQFTPer Public Record 1517 Rooms Bedroom (Main Level) Rec/Play Room (Lower Level Half Bath) Living Room (Main Level) Sun Room (Main Level Ceiling Fan) Primary Bedroom (Main Level Ceiling Fan) Dining Room (Main Level) Bedroom (Main Level) Sq Ft Est Heated Above Grade 1517 Total Rooms 7

Property Features

Agent Owner YN No Bank Owned Property No Energy Features Programmable ThermostatStorm DoorsStorm WindowsThermopane Windows Foundation Type Concrete Fuel Tank Location Above Ground Heat Fuel Type ElectricOilOther Home Owners Assocation No Home Warranty Offered YN No Hot Water Description OilElectricDomestic New Construction Type No/Resale Potential Short Sale No Radon Mitigation Air YN No Radon Mitigation Water YN No Sewage System Public Sewer Connected Tax Year July 2026-June 2027 Under Agreement Yn No Water Source Public Water Connected Zoning R11

Listing information © 2026 Smart MLS
Listing provided courtesy of Marion Scavone of Sentry Real Estate: (860) 871-2775.


The data relating to real estate for sale on this website appears in part through the SMARTMLS Internet Data Exchange program, a voluntary cooperative exchange of property listing data between licensed real estate brokerage firms, and is provided by SMARTMLS through a licensing agreement. Listing information is from various brokers who participate in the SMARTMLS IDX program and not all listings may be visible on the site. The property information being provided on or through the website is for the personal, non-commercial use of consumers and such information may not be used for any purpose other than to identify prospective properties consumers may be interested in purchasing. Some properties which appear for sale on the website may no longer be available because they are for instance, under contract, sold or are no longer being offered for sale. Property information displayed is deemed reliable but is not guaranteed. Copyright 2026 SmartMLS, Inc. Data last updated: 2026-11-11T00:09:56.747.
 
https://bt-photos.global.ssl.fastly.net/ctmls/1280_boomver_1_24214265-1.jpg https://bt-photos.global.ssl.fastly.net/ctmls/1280_boomver_1_24214265-1.jpg https://bt-photos.global.ssl.fastly.net/ctmls/1280_boomver_1_24214265-1.jpg
Logo
The Higgins Group - The CT Home Finder
1499 Post Road
Fairfield CT, 06880