









Skip To Content

134 Rethal Street , #134

Southington, CT 06489
  • $289,900
  • STATUS: Active
  • ON SITE: 21 Days
  • MLS #: 24207130
UPDATED: 57 min ago
$289,900
  • 3
    BEDS
  • N/A
    ACRES
  • 2
    BATHS
  • 0
    1/2 BATHS
  • 1,127
    SQFT
  • $257
    $/SQFT
Type:
Condo
Built:
1971
County:
Area:

School Information

Elementary School:
High School:

Description

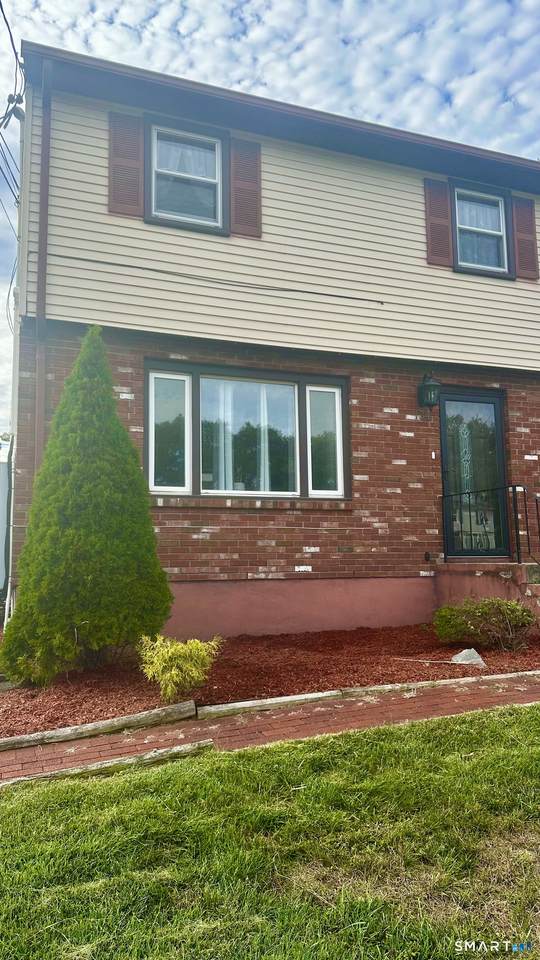
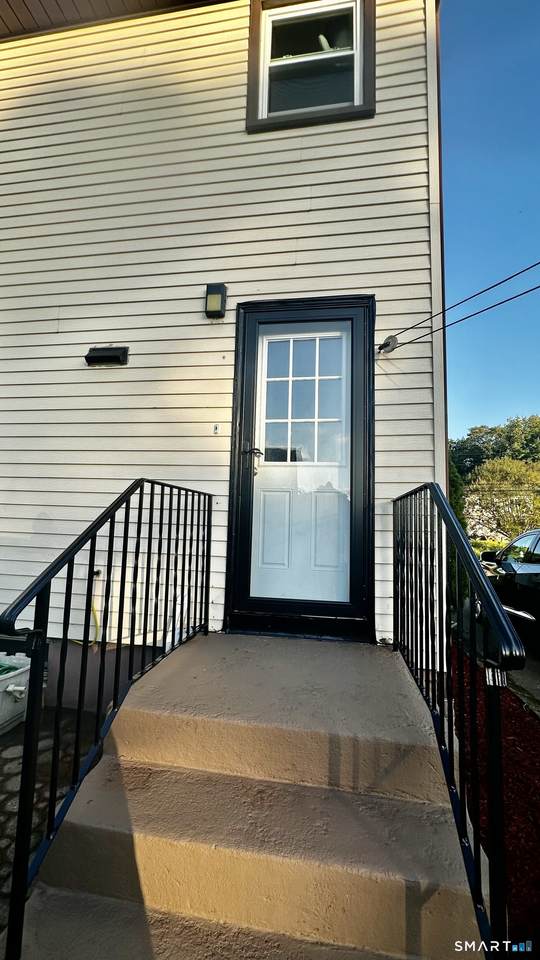
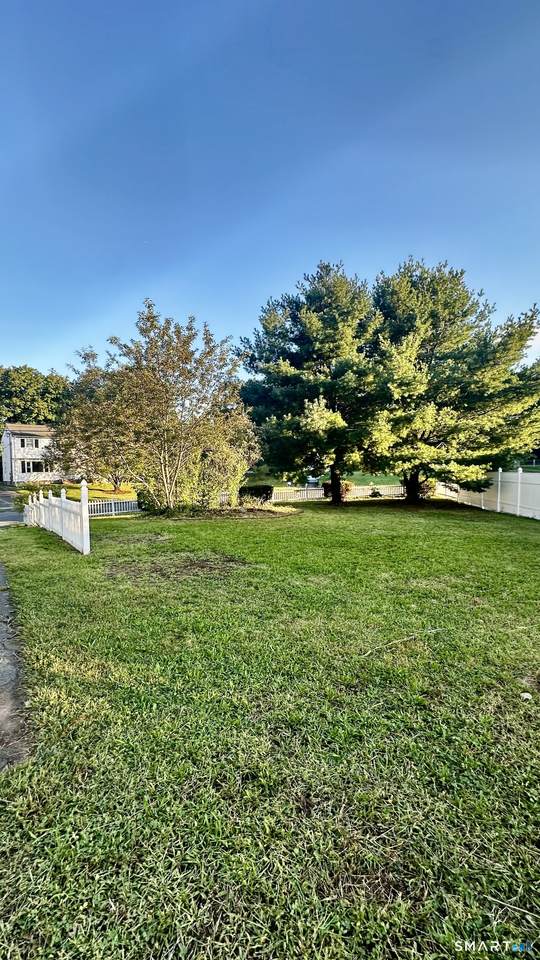
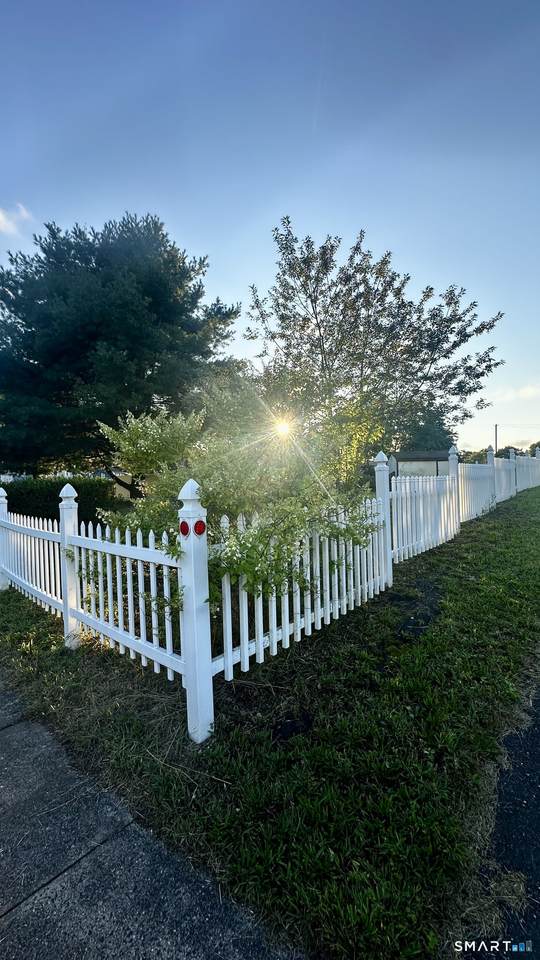
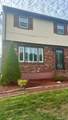
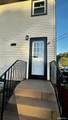
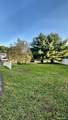
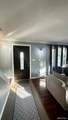
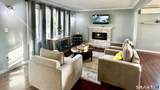
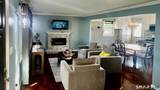
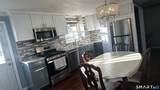
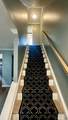
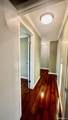
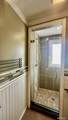
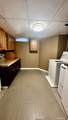
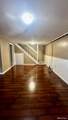
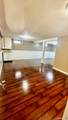
Fantastic opportunity to own an affordable home in Southington that is truly move-in ready! A half duplex that is set-up as a Condo but without the hefty HOA fees. Completely remodeled and a truly Move-In ready property. This completely remodeled property features 3 bedrooms and 2 full bathrooms, an open concept living, dining room and kitchen with stainless steel appliances and maintenance-free quartz countertops. A completely finished basement with a separate laundry room with tons of storage. Some photos of the basement are virtually staged for inspirations on what this blank canvass could be. The home is also equipped with an energy efficient hybrid water heater and heat pumps in all bedrooms and main floor that provides both heating and cooling. A radiant heat is also in place as back-up for those cold winter months. Outside, the side yard is big enough for a playscape or space for your furry babies to explore, there is also a nice porch for entertaining and the driveway is long enough to fit 3 cars. And to make life more convenient, this property is also close to shopping, groceries, restaurants, I-84 and a very short stroll to Thalberg.

Monthly Payment Calculator


The data relating to real estate for sale on this website appears in part through the SMARTMLS Internet Data Exchange program, a voluntary cooperative exchange of property listing data between licensed real estate brokerage firms, and is provided by SMARTMLS through a licensing agreement. Listing information is from various brokers who participate in the SMARTMLS IDX program and not all listings may be visible on the site. The property information being provided on or through the website is for the personal, non-commercial use of consumers and such information may not be used for any purpose other than to identify prospective properties consumers may be interested in purchasing. Some properties which appear for sale on the website may no longer be available because they are for instance, under contract, sold or are no longer being offered for sale. Property information displayed is deemed reliable but is not guaranteed. Copyright 2026 SmartMLS, Inc. Data last updated: 2026-10-07T11:10:24.643.
www.thecthomefinder.com/homes/181206348
Print Image

134 Rethal Street , #134 Southington, CT 06489

  • Price: $289,900
  • Status: Active
  • On Site: 21 Days
  • Updated: 57 min ago
  • MLS #: 24207130
3
Beds
2
Baths
0
½ Baths
N/A
Acres
1,127
SQFT
$257
$/SQFT
1971
Built
County:
Hartford
Area:
Southington
Elementary School:
Rueben E. Thalberg
High School:
Southington
Property Description
Fantastic opportunity to own an affordable home in Southington that is truly move-in ready! A half duplex that is set-up as a Condo but without the hefty HOA fees. Completely remodeled and a truly Move-In ready property. This completely remodeled property features 3 bedrooms and 2 full bathrooms, an open concept living, dining room and kitchen with stainless steel appliances and maintenance-free quartz countertops. A completely finished basement with a separate laundry room with tons of storage. Some photos of the basement are virtually staged for inspirations on what this blank canvass could be. The home is also equipped with an energy efficient hybrid water heater and heat pumps in all bedrooms and main floor that provides both heating and cooling. A radiant heat is also in place as back-up for those cold winter months. Outside, the side yard is big enough for a playscape or space for your furry babies to explore, there is also a nice porch for entertaining and the driveway is long enough to fit 3 cars. And to make life more convenient, this property is also close to shopping, groceries, restaurants, I-84 and a very short stroll to Thalberg.
Exterior Features

Color Red Direct Waterfront YN No End Unit YN Yes Exterior Features ShedGarden AreaPatio Exterior Siding Vinyl SidingBrick Levels In Unit 3 Lot Description Corner Lot Style Half Duplex Swimming Pool YN No Waterfront Description Not Applicable

Interior Features

Appliances Included Gas CooktopGas RangeOven/RangeMicrowaveRange HoodRefrigeratorDishwasherDisposalWasher Attic YN No Basement Description FullFully Finished Cooling System Heat Pump Fireplaces Total 1 Heat Type Hot Air In Law Apartment No Interior Features Cable - AvailableOpen Floor Plan Laundry Room Info Lower Level Laundry Room Location Basement laundry room with washer/dryer Living Area SQFTPer Public Record 1127 Rooms Full Bath (Main Level Full BathGranite CountersRemodeledStall ShowerTile Floor) Primary Bedroom (Upper Level Laminate FloorRemodeled) Full Bath (Upper Level Full BathGranite CountersRemodeledTile Floor) Bedroom (Upper Level Laminate FloorRemodeled) Office (Lower Level Laminate FloorRemodeled) Dining Room (Main Level Combination Liv/Din RmDining AreaGranite CountersLaminate FloorPantryRemodeled) Living Room (Main Level RemodeledCombination Liv/Din RmFireplaceLaminat Rooms Additional Bonus RoomLaundry Room Sq Ft Est Heated Above Grade 1127 Total Rooms 5

Property Features

Agent Owner YN No Association Fee Includes Insurance Bank Owned Property No Complex Lemieux Heat Fuel Type Electric Hoa Fee Amount 0 Home Owners Assocation Yes Home Warranty Offered YN No Hot Water Description ElectricDomestic New Construction Type No/Resale Pets Allowed Info N/a Pets Allowed YN Yes Potential Short Sale No Property Sub Type Condominium Sewage System Public Sewer Connected Tax Year July 2025-June 2026 Total Number Of Units 2 Under Agreement Yn No Water Source None Zoning R-12

Listing information © 2026 Smart MLS
Listing provided courtesy of Derek Greene of Derek Greene: (877) 222-0621.


The data relating to real estate for sale on this website appears in part through the SMARTMLS Internet Data Exchange program, a voluntary cooperative exchange of property listing data between licensed real estate brokerage firms, and is provided by SMARTMLS through a licensing agreement. Listing information is from various brokers who participate in the SMARTMLS IDX program and not all listings may be visible on the site. The property information being provided on or through the website is for the personal, non-commercial use of consumers and such information may not be used for any purpose other than to identify prospective properties consumers may be interested in purchasing. Some properties which appear for sale on the website may no longer be available because they are for instance, under contract, sold or are no longer being offered for sale. Property information displayed is deemed reliable but is not guaranteed. Copyright 2026 SmartMLS, Inc. Data last updated: 2026-10-07T11:10:24.643.
 
https://bt-photos.global.ssl.fastly.net/ctmls/1280_boomver_1_24207130-2.jpg https://bt-photos.global.ssl.fastly.net/ctmls/1280_boomver_1_24207130-2.jpg https://bt-photos.global.ssl.fastly.net/ctmls/1280_boomver_1_24207130-2.jpg
Logo
The Higgins Group - The CT Home Finder
1499 Post Road
Fairfield CT, 06880