





Description
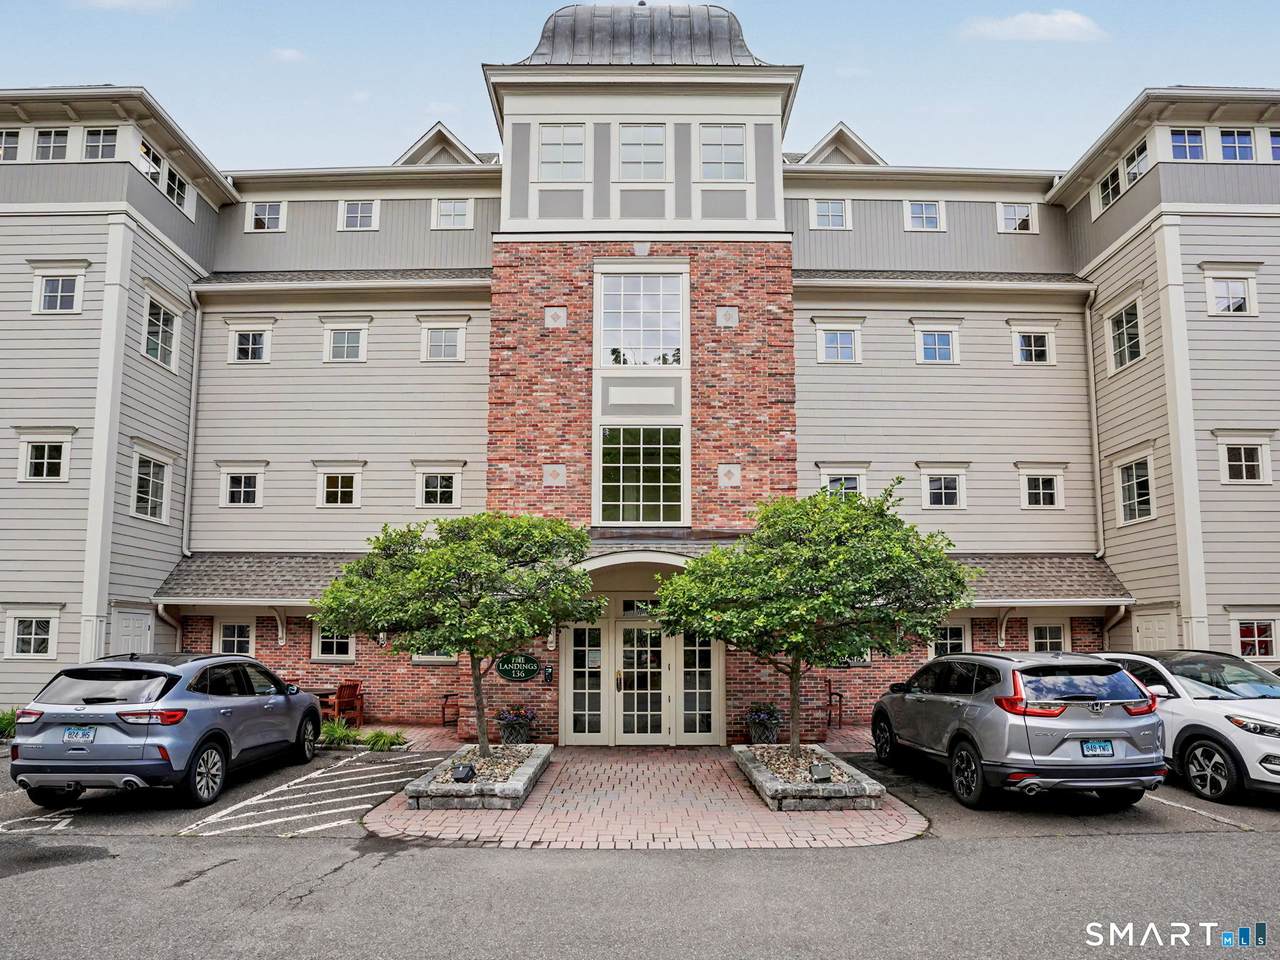
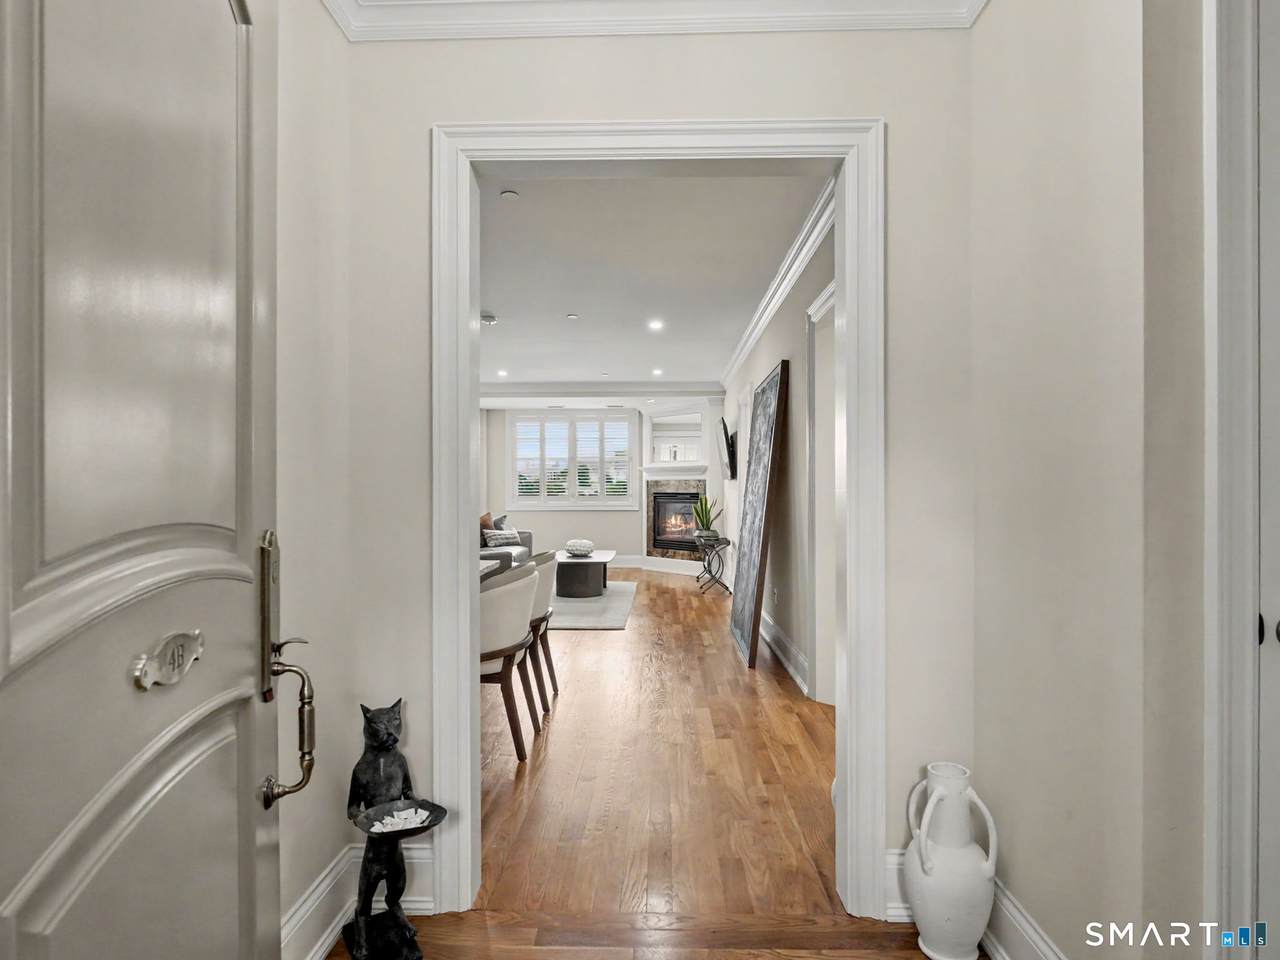
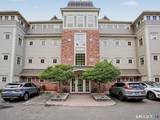
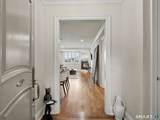
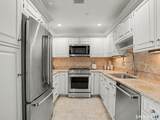
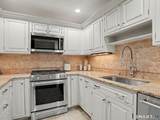
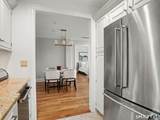
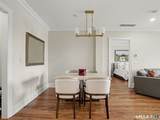
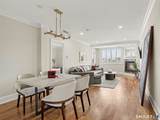
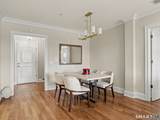
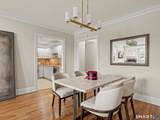
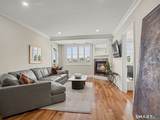
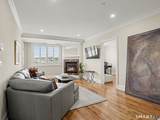
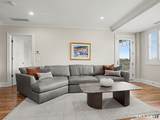
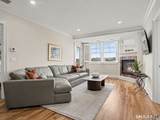
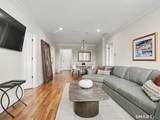
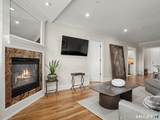
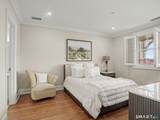
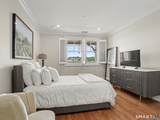
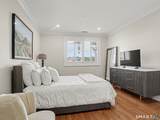
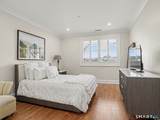
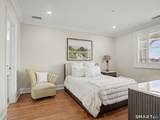
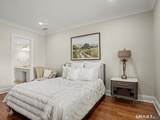
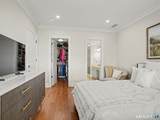
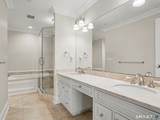
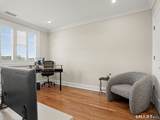
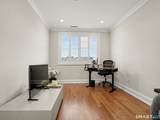
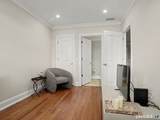
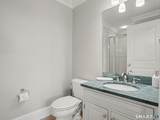
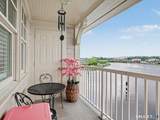
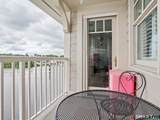
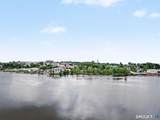
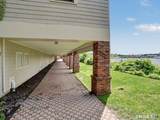
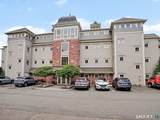
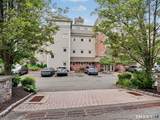
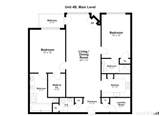
Meticulously Maintained Waterfront Condo with River Views. Meticulously maintained 2-bedroom, 2.5-bath condominium in a desirable waterfront complex featuring a private balcony overlooking the Norwalk River. This bright and spacious home offers new hardwood flooring throughout and an open-concept floor plan designed for comfortable living and entertaining. The main living area includes a dining space and a welcoming living room with a cozy gas fireplace, creating the perfect setting for relaxing or hosting guests. The well-designed layout provides both functionality and style. Residents enjoy the convenience of elevator access to every floor, including the secure garage. The unit includes one reserved parking space in the under-building garage, one additional reserved outdoor parking space, and a private storage room. Enjoy low-maintenance waterfront living with beautiful river views, modern updates, and exceptional amenities in a sought-after Norwalk location. Meticulously Maintained Waterfront Condo with River Views. Meticulously maintained 2-bedroom, 2.5-bath condominium in a desirable waterfront complex featuring a private balcony overlooking the Norwalk River. This bright and spacious home offers new hardwood flooring throughout and an open-concept floor plan designed for comfortable living and entertaining. The main living area includes a dining space and a welcoming living room with a cozy gas fireplace, creating the perfect setting for relaxing or hosting guests. The well-designed layout provides both functionality and style. Residents enjoy the convenience of elevator access to every floor, including the secure garage. The unit includes one reserved parking space in the under-building garage, one additional reserved outdoor parking space, and a private storage room. Enjoy low-maintenance waterfront living with beautiful river views, modern updates, and exceptional amenities in a sought-after Norwalk location.
-
2BEDS
-
N/AACRES
-
2BATHS
-
11/2 BATHS
-
1,180SQFT
-
$517$/SQFT
School Information
Description
Meticulously Maintained Waterfront Condo with River Views. Meticulously maintained 2-bedroom, 2.5-bath condominium in a desirable waterfront complex featuring a private balcony overlooking the Norwalk River. This bright and spacious home offers new hardwood flooring throughout and an open-concept floor plan designed for comfortable living and entertaining. The main living area includes a dining space and a welcoming living room with a cozy gas fireplace, creating the perfect setting for relaxing or hosting guests. The well-designed layout provides both functionality and style. Residents enjoy the convenience of elevator access to every floor, including the secure garage. The unit includes one reserved parking space in the under-building garage, one additional reserved outdoor parking space, and a private storage room. Enjoy low-maintenance waterfront living with beautiful river views, modern updates, and exceptional amenities in a sought-after Norwalk location. Meticulously Maintained Waterfront Condo with River Views. Meticulously maintained 2-bedroom, 2.5-bath condominium in a desirable waterfront complex featuring a private balcony overlooking the Norwalk River. This bright and spacious home offers new hardwood flooring throughout and an open-concept floor plan designed for comfortable living and entertaining. The main living area includes a dining space and a welcoming living room with a cozy gas fireplace, creating the perfect setting for relaxing or hosting guests. The well-designed layout provides both functionality and style. Residents enjoy the convenience of elevator access to every floor, including the secure garage. The unit includes one reserved parking space in the under-building garage, one additional reserved outdoor parking space, and a private storage room. Enjoy low-maintenance waterfront living with beautiful river views, modern updates, and exceptional amenities in a sought-after Norwalk location.
The data relating to real estate for sale on this website appears in part through the SMARTMLS Internet Data Exchange program, a voluntary cooperative exchange of property listing data between licensed real estate brokerage firms, and is provided by SMARTMLS through a licensing agreement. Listing information is from various brokers who participate in the SMARTMLS IDX program and not all listings may be visible on the site. The property information being provided on or through the website is for the personal, non-commercial use of consumers and such information may not be used for any purpose other than to identify prospective properties consumers may be interested in purchasing. Some properties which appear for sale on the website may no longer be available because they are for instance, under contract, sold or are no longer being offered for sale. Property information displayed is deemed reliable but is not guaranteed. Copyright 2026 SmartMLS, Inc. Data last updated: 2026-10-13T09:09:59.457.