





Skip To Content

14 Forest Glen Circle , #13

Middletown, CT 06457
  • $220,000
  • STATUS: Active Under Contract
  • ON SITE: 28 Days
  • MLS #: 24206382
Under Contract
UPDATED: 32 min ago
$220,000
  • 2
    BEDS
  • N/A
    ACRES
  • 1
    BATHS
  • 0
    1/2 BATHS
  • 930
    SQFT
  • $237
    $/SQFT
Neighborhood:
Type:
Condo
Built:
1989
County:
Area:

School Information

Elementary School:
High School:

Description

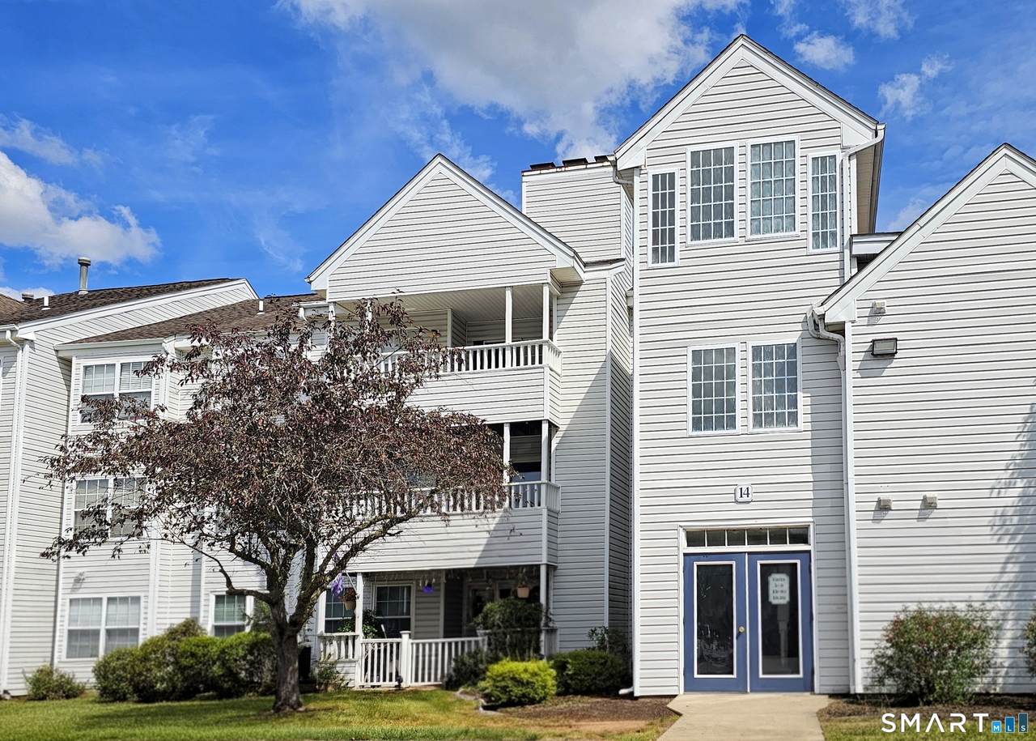
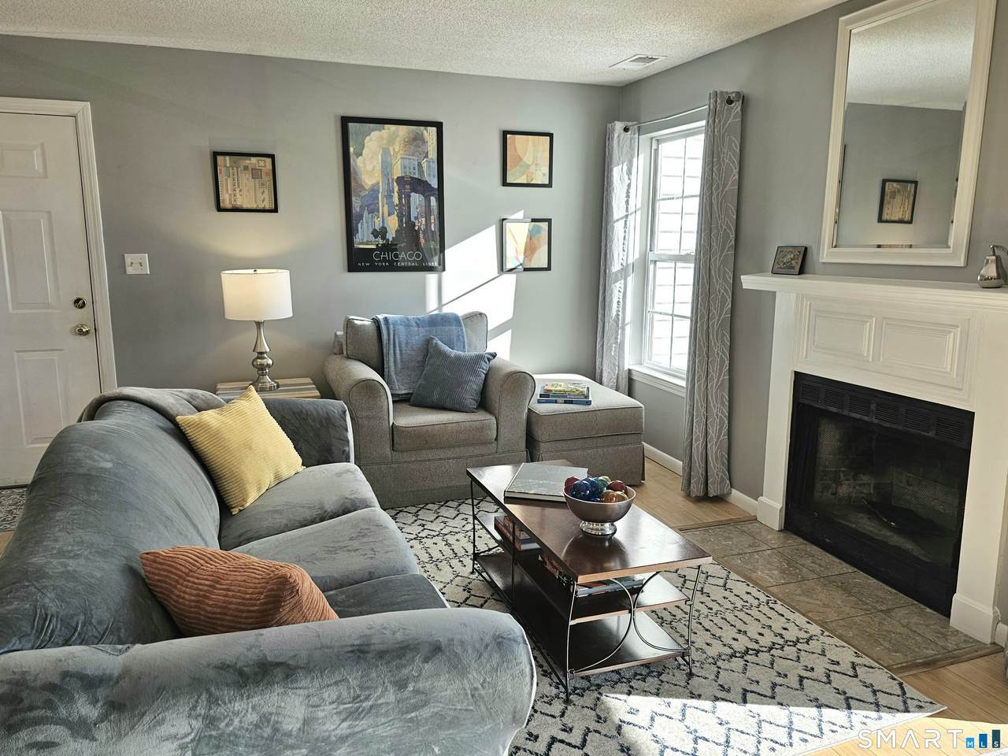
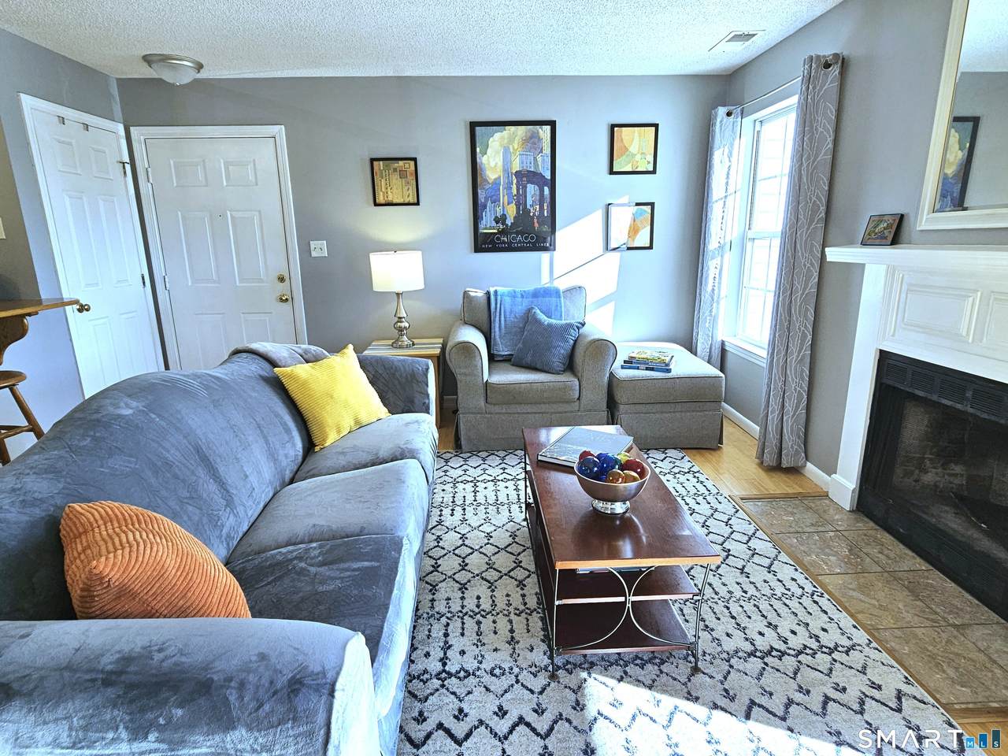
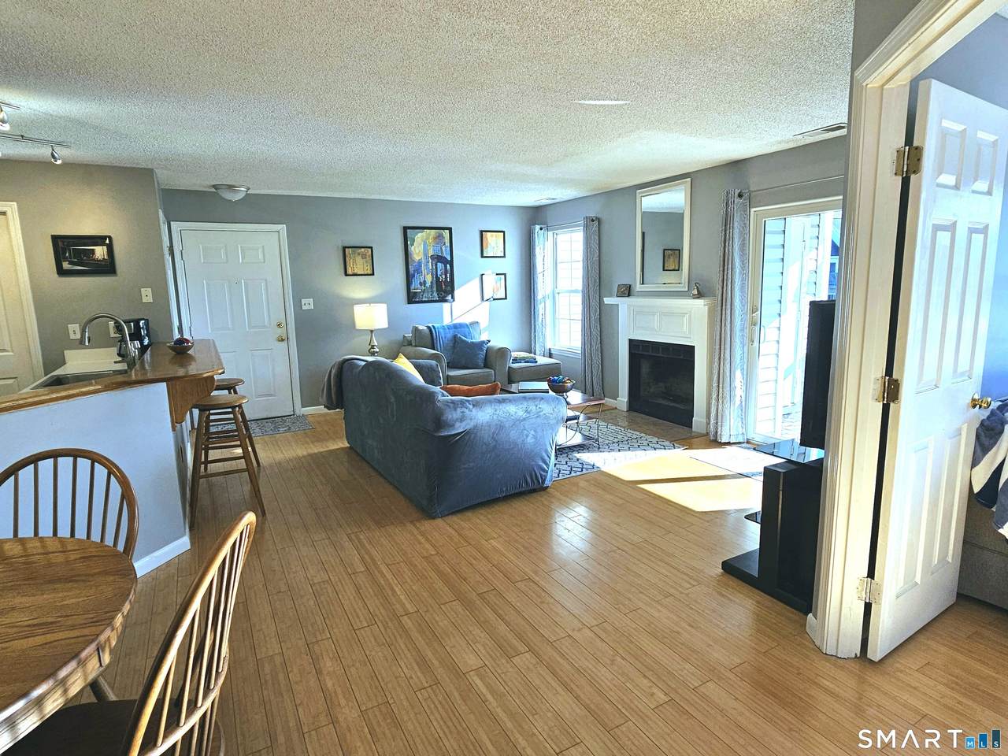
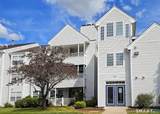
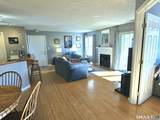
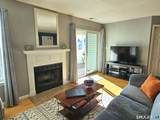
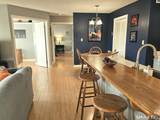
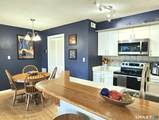
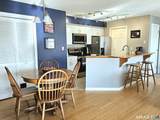
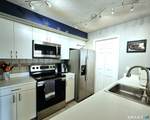
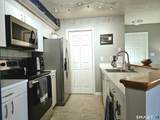
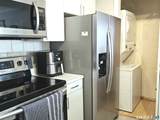
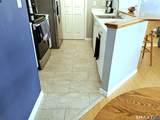
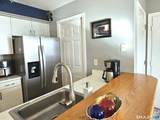
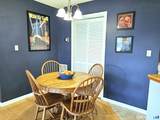
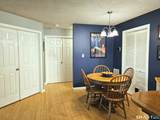
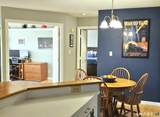
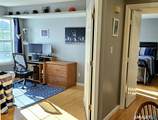
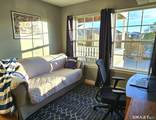
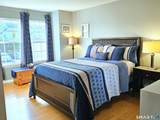
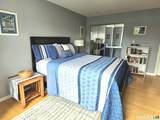
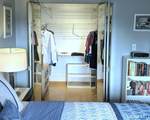
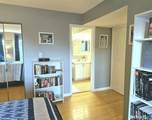
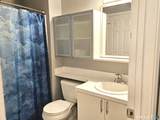
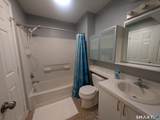
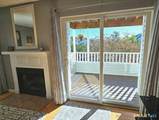
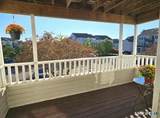
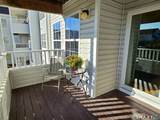
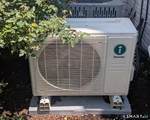
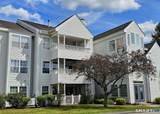
"WOW" Run - do not walk to see this spectacular 2nd floor Forest Glen condo! One floor living at its best. The open concept will impress with large great room with fireplace, oversized galley kitchen with breakfast bar, stainless steel appliances including brand new refrigerator, and dining area. Sliders leading to your fantastic-sized deck to enjoy the summer months and outdoor space. Large windows throughout makes this home exceptionally bright and sunny. Good-sized primary bedroom with plenty of closet space. Second bedroom or office. Recent updates include top of the line entire new heating and cooling system with smart thermostat, brand new sliders, new flooring in kitchen, freshly painted. Just bring yourself and all your things and move right in! Convenient location on Cromwell border with easy access to major highways, shopping and dining. Just a short 5-minute drive to downtown Middletown offering an array of restaurants from fine dining to pizza, Main Street shopping and picturesque CT River boardwalk. An easy 25-minute ride to some of CT's most beautiful shoreline towns and beaches.

Monthly Payment Calculator


The data relating to real estate for sale on this website appears in part through the SMARTMLS Internet Data Exchange program, a voluntary cooperative exchange of property listing data between licensed real estate brokerage firms, and is provided by SMARTMLS through a licensing agreement. Listing information is from various brokers who participate in the SMARTMLS IDX program and not all listings may be visible on the site. The property information being provided on or through the website is for the personal, non-commercial use of consumers and such information may not be used for any purpose other than to identify prospective properties consumers may be interested in purchasing. Some properties which appear for sale on the website may no longer be available because they are for instance, under contract, sold or are no longer being offered for sale. Property information displayed is deemed reliable but is not guaranteed. Copyright 2026 SmartMLS, Inc. Data last updated: 2026-10-13T18:10:09.887.
www.thecthomefinder.com/homes/181168523
Print Image

14 Forest Glen Circle , #13 Middletown, CT 06457

  • Price: $220,000
  • Status: Active Under Contract
  • On Site: 28 Days
  • Updated: 32 min ago
  • MLS #: 24206382
2
Beds
1
Baths
0
½ Baths
N/A
Acres
930
SQFT
$237
$/SQFT
1989
Built
Neighborhood:
Westfield
County:
Middlesex
Area:
Middletown
Elementary School:
per board of ed
High School:
per board of ed
Property Description
"WOW" Run - do not walk to see this spectacular 2nd floor Forest Glen condo! One floor living at its best. The open concept will impress with large great room with fireplace, oversized galley kitchen with breakfast bar, stainless steel appliances including brand new refrigerator, and dining area. Sliders leading to your fantastic-sized deck to enjoy the summer months and outdoor space. Large windows throughout makes this home exceptionally bright and sunny. Good-sized primary bedroom with plenty of closet space. Second bedroom or office. Recent updates include top of the line entire new heating and cooling system with smart thermostat, brand new sliders, new flooring in kitchen, freshly painted. Just bring yourself and all your things and move right in! Convenient location on Cromwell border with easy access to major highways, shopping and dining. Just a short 5-minute drive to downtown Middletown offering an array of restaurants from fine dining to pizza, Main Street shopping and picturesque CT River boardwalk. An easy 25-minute ride to some of CT's most beautiful shoreline towns and beaches.
Exterior Features

Direct Waterfront YN No End Unit YN No Exterior Features SidewalkDeck Exterior Siding Vinyl Siding Garage And Parking Off Street ParkingAssigned Parking Levels In Unit 1 Lot Description Lightly Wooded Parking Total Spaces 1 Style Ranch Swimming Pool YN No Waterfront Description Not Applicable

Interior Features

Appliances Included Oven/RangeMicrowaveRefrigeratorDishwasherDisposalWasherDryer Attic YN No Basement Description None Cooling System Central Air Fireplaces Total 1 Heat Type Hot Air Interior Features Cable - AvailableOpen Floor Plan Laundry Room Info Main Level Laundry Room Location In unit Living Area SQFTPer Public Record 930 Rooms Primary Bedroom (Main Level) Bedroom (Main Level) Living Room (Main Level) Dining Room (Main Level) Sq Ft Est Heated Above Grade 930 Total Rooms 4

Property Features

Agent Owner YN No Association Fee Includes Grounds MaintenanceTrash PickupSnow RemovalProperty ManagementInsurance Bank Owned Property No Complex Forest Glen Heat Fuel Type Natural Gas Hoa Fee Amount 335 Hoa Fee Frequency Monthly Home Owners Assocation Yes Home Warranty Offered YN No Hot Water Description Natural Gas40 Gallon Tank New Construction Type No/Resale Pets Allowed Info Allowed with Restrictions Pets Allowed YN Yes Potential Short Sale No Property Sub Type Condominium Sewage System Public Sewer Connected Tax Year July 2026-June 2027 Total Number Of Units 300 Under Agreement Yn No Water Source Public Water Connected Zoning PRD

Listing information © 2026 Smart MLS
Listing provided courtesy of Mark Toledo of Berkshire Hathaway NE Prop.: (860) 347-4486.


The data relating to real estate for sale on this website appears in part through the SMARTMLS Internet Data Exchange program, a voluntary cooperative exchange of property listing data between licensed real estate brokerage firms, and is provided by SMARTMLS through a licensing agreement. Listing information is from various brokers who participate in the SMARTMLS IDX program and not all listings may be visible on the site. The property information being provided on or through the website is for the personal, non-commercial use of consumers and such information may not be used for any purpose other than to identify prospective properties consumers may be interested in purchasing. Some properties which appear for sale on the website may no longer be available because they are for instance, under contract, sold or are no longer being offered for sale. Property information displayed is deemed reliable but is not guaranteed. Copyright 2026 SmartMLS, Inc. Data last updated: 2026-10-13T18:10:09.887.
 
https://bt-photos.global.ssl.fastly.net/ctmls/1280_boomver_3_24206382-1.jpg https://bt-photos.global.ssl.fastly.net/ctmls/1280_boomver_3_24206382-1.jpg https://bt-photos.global.ssl.fastly.net/ctmls/1280_boomver_3_24206382-1.jpg
Logo
The Higgins Group - The CT Home Finder
1499 Post Road
Fairfield CT, 06880