



Skip To Content

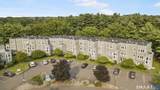
1414 Whitney Avenue , D1

Hamden, CT 06517
  • $189,900
  • STATUS: Active
  • ON SITE: 55 Days
  • MLS #: 24199058
UPDATED: 31 min ago
$189,900
  • 2
    BEDS
  • N/A
    ACRES
  • 1
    BATHS
  • 0
    1/2 BATHS
  • 1,048
    SQFT
  • $181
    $/SQFT
Neighborhood:
Type:
Condo
Built:
1987
County:
Area:

School Information

Elementary School:
High School:

Description

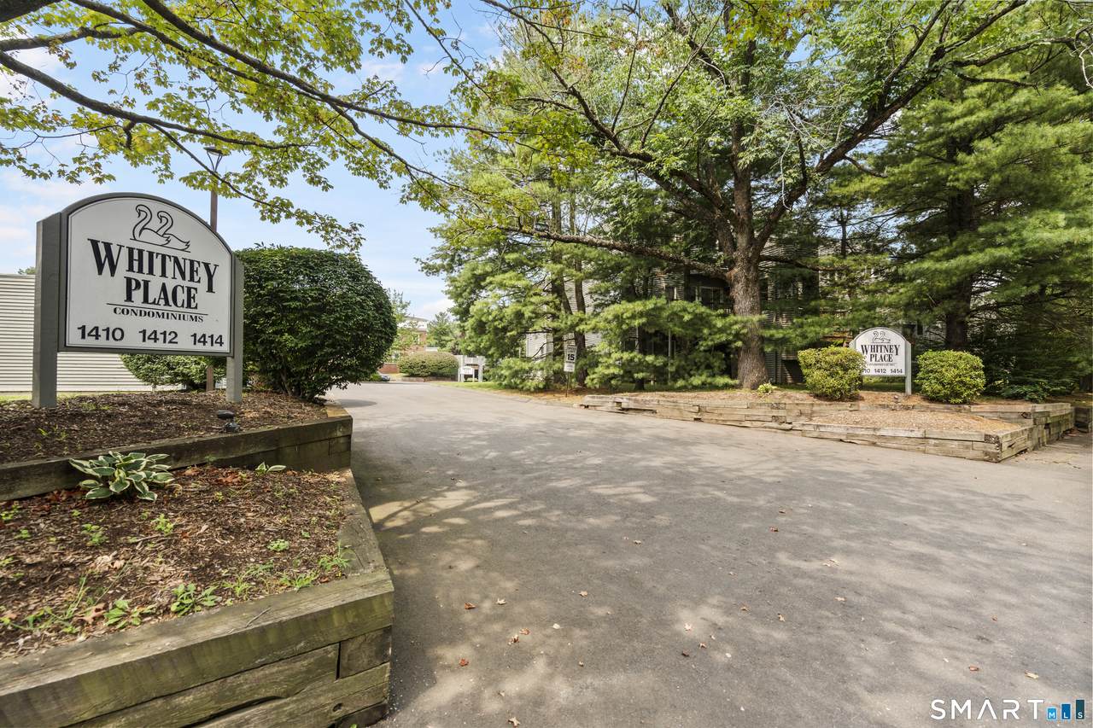
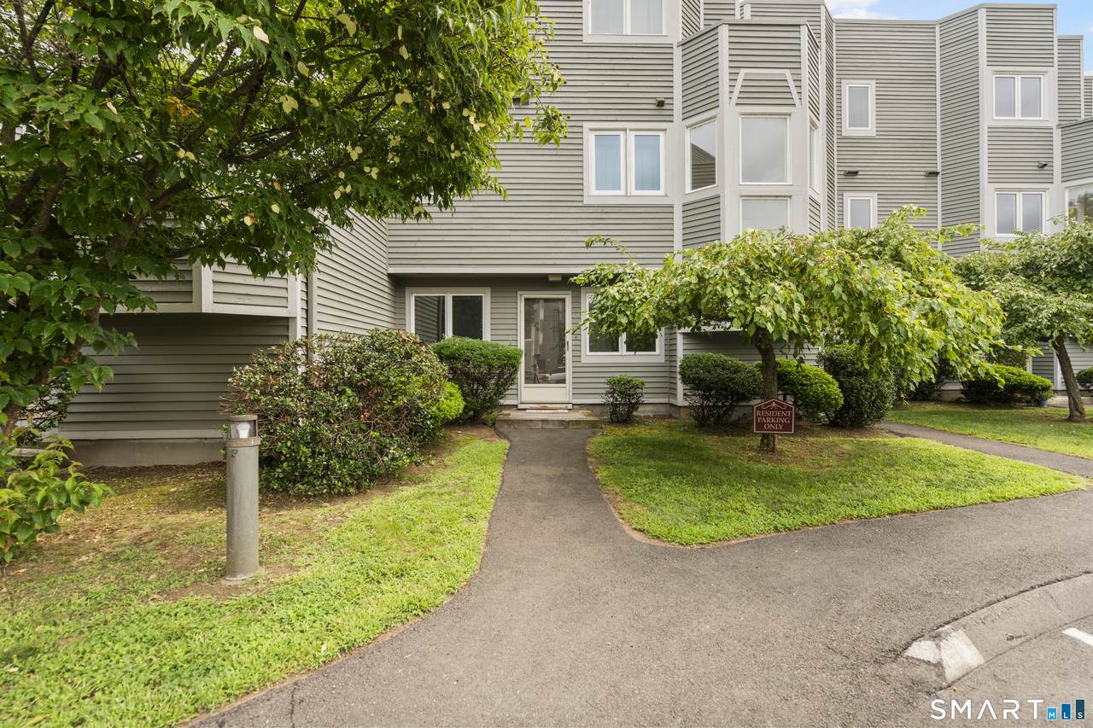
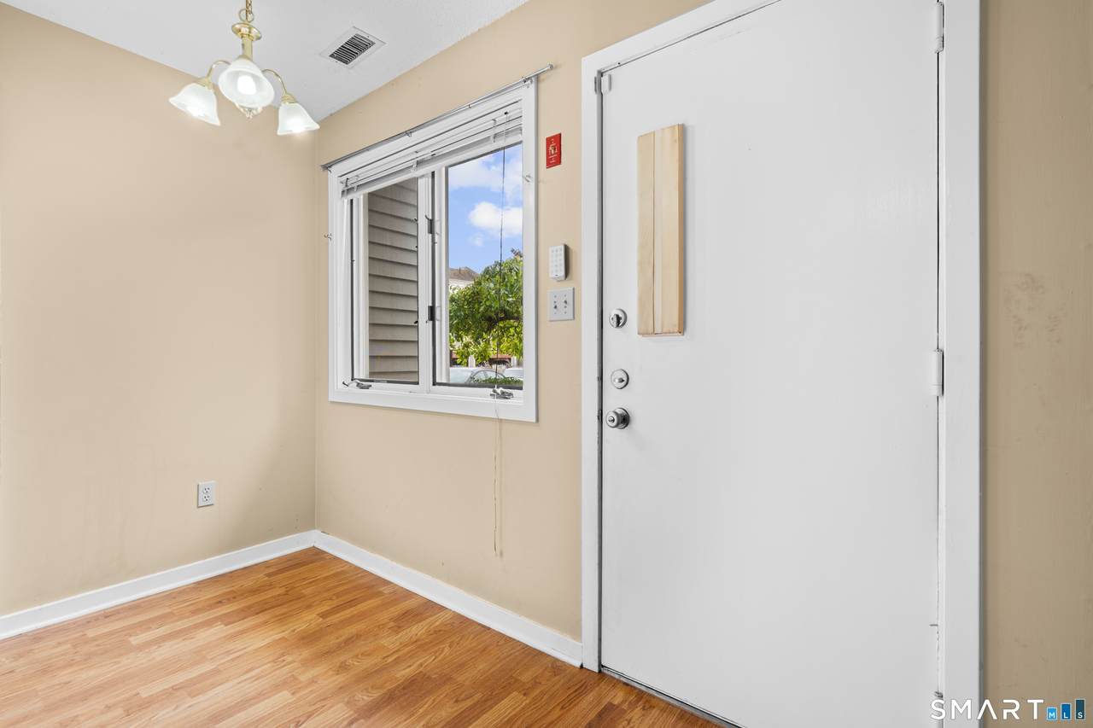
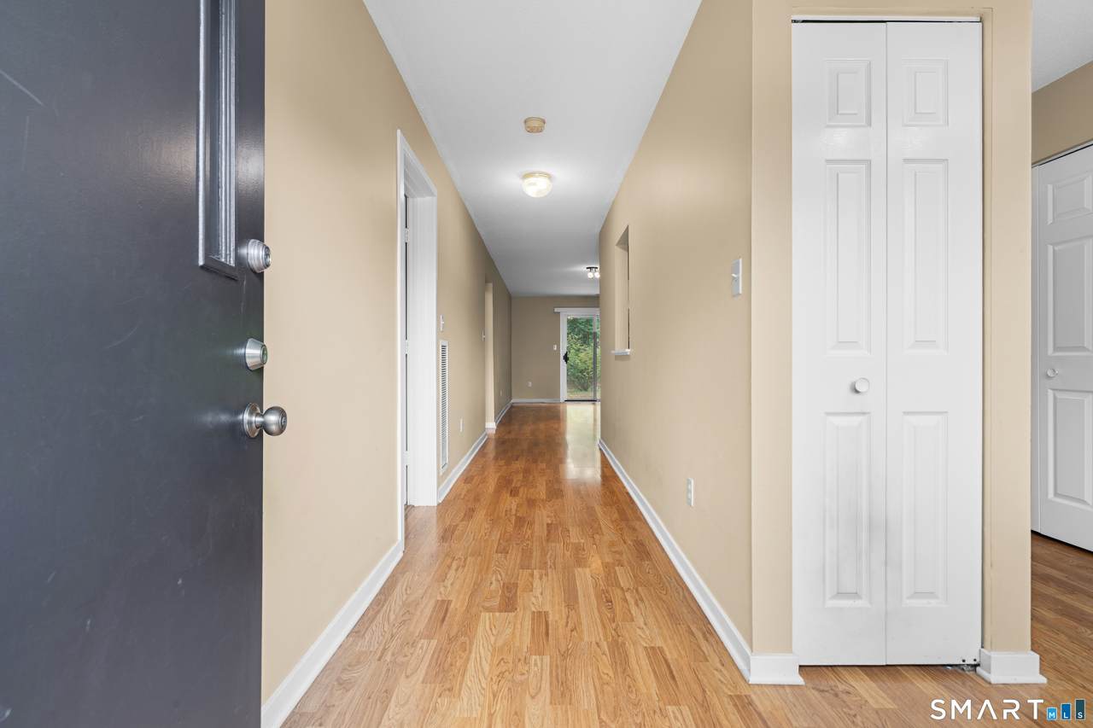
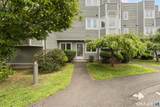
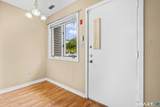
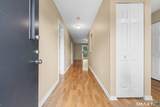
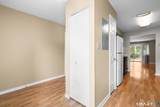
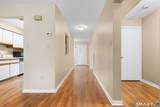
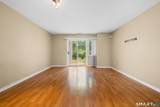
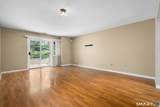
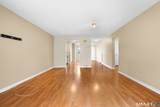
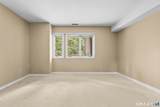
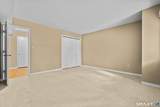
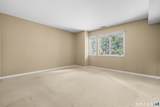
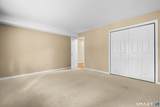
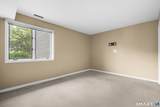
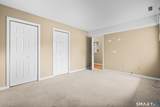
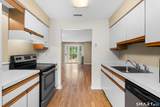
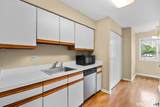
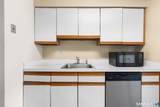
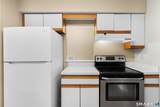
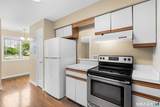
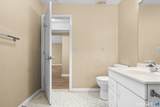
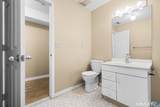
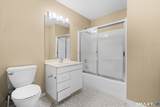
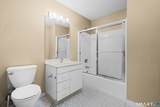
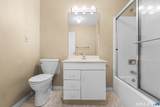
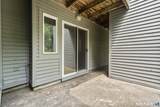
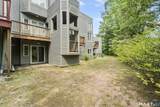
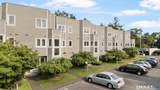
Great opportunity to own a spacious 2-bedroom, 1-bath first-floor condo with single-level living, a private patio, and dedicated carport. With some light TLC, this is an excellent opportunity for a handy buyer or investor to add value and build equity through cosmetic improvements. Centrally located near major highways, shops, restaurants, and downtown Hamden, with convenient access to public transportation via the nearby bus line. Downtown New Haven is just minutes away, making this a convenient location for commuting, dining, shopping, and entertainment. Whether you're looking for a great starter home you can personalize or an investment with forced equity and appreciation potential, this property offers the space, location, and upside to make it a worthwhile opportunity.

Monthly Payment Calculator


The data relating to real estate for sale on this website appears in part through the SMARTMLS Internet Data Exchange program, a voluntary cooperative exchange of property listing data between licensed real estate brokerage firms, and is provided by SMARTMLS through a licensing agreement. Listing information is from various brokers who participate in the SMARTMLS IDX program and not all listings may be visible on the site. The property information being provided on or through the website is for the personal, non-commercial use of consumers and such information may not be used for any purpose other than to identify prospective properties consumers may be interested in purchasing. Some properties which appear for sale on the website may no longer be available because they are for instance, under contract, sold or are no longer being offered for sale. Property information displayed is deemed reliable but is not guaranteed. Copyright 2026 SmartMLS, Inc. Data last updated: 2026-10-08T09:10:28.047.
www.thecthomefinder.com/homes/180116508
Print Image

1414 Whitney Avenue , D1 Hamden, CT 06517

  • Price: $189,900
  • Status: Active
  • On Site: 55 Days
  • Updated: 31 min ago
  • MLS #: 24199058
2
Beds
1
Baths
0
½ Baths
N/A
Acres
1,048
SQFT
$181
$/SQFT
1987
Built
Neighborhood:
Whitneyville
County:
New Haven
Area:
Hamden
Elementary School:
per board of ed
High School:
Hamden
Property Description
Great opportunity to own a spacious 2-bedroom, 1-bath first-floor condo with single-level living, a private patio, and dedicated carport. With some light TLC, this is an excellent opportunity for a handy buyer or investor to add value and build equity through cosmetic improvements. Centrally located near major highways, shops, restaurants, and downtown Hamden, with convenient access to public transportation via the nearby bus line. Downtown New Haven is just minutes away, making this a convenient location for commuting, dining, shopping, and entertainment. Whether you're looking for a great starter home you can personalize or an investment with forced equity and appreciation potential, this property offers the space, location, and upside to make it a worthwhile opportunity.
Exterior Features

Color Grey Direct Waterfront YN No End Unit YN No Exterior Features Patio Exterior Siding Wood Garage And Parking Carport Levels In Unit 1 Lot Description Lightly WoodedLevel Lot Style Ranch Swimming Pool YN No Unit On Floor Number 1 Waterfront Description Not Applicable

Interior Features

Appliances Included Oven/RangeMicrowaveRange HoodRefrigeratorWasherDryer Attic YN No Basement Description None Cooling System Central Air Fireplaces Total 0 Heat Type Hot Air In Law Apartment No Laundry Room Info Main Level Laundry Room Location Kitchen Living Area SQFTPer Public Record 1048 Rooms Living Room (Main Level) Bedroom (Main Level) Primary Bedroom (Main Level) Sq Ft Est Heated Above Grade 1048 Sq Ft Est Heated Below Grade 0 Total Rooms 4

Property Features

Agent Owner YN No Association Fee Includes Grounds MaintenanceTrash PickupSnow RemovalProperty Management Bank Owned Property No Complex Whitney Place Flood Zone YN No Heat Fuel Type Natural Gas Hoa Fee Amount 365 Hoa Fee Frequency Monthly Home Owners Assocation Yes Home Warranty Offered YN No Hot Water Description Natural Gas40 Gallon Tank New Construction Type No/Resale Pets Allowed Info per HOA bylaws Pets Allowed YN Restrictions Potential Short Sale No Property Sub Type Condominium Sewage System Public Sewer Connected Tax Year July 2026-June 2027 Total Number Of Units 64 Under Agreement Yn No Water Source Public Water Connected Zoning R4T3

Listing information © 2026 Smart MLS
Listing provided courtesy of Jorge Gil of Ki Property Group: (203) 745-5682.


The data relating to real estate for sale on this website appears in part through the SMARTMLS Internet Data Exchange program, a voluntary cooperative exchange of property listing data between licensed real estate brokerage firms, and is provided by SMARTMLS through a licensing agreement. Listing information is from various brokers who participate in the SMARTMLS IDX program and not all listings may be visible on the site. The property information being provided on or through the website is for the personal, non-commercial use of consumers and such information may not be used for any purpose other than to identify prospective properties consumers may be interested in purchasing. Some properties which appear for sale on the website may no longer be available because they are for instance, under contract, sold or are no longer being offered for sale. Property information displayed is deemed reliable but is not guaranteed. Copyright 2026 SmartMLS, Inc. Data last updated: 2026-10-08T09:10:28.047.
 
https://bt-photos.global.ssl.fastly.net/ctmls/1280_boomver_1_24199058-1.jpg https://bt-photos.global.ssl.fastly.net/ctmls/1280_boomver_1_24199058-1.jpg https://bt-photos.global.ssl.fastly.net/ctmls/1280_boomver_1_24199058-1.jpg
Logo
The Higgins Group - The CT Home Finder
1499 Post Road
Fairfield CT, 06880