






























Skip To Content

143 Hoyt Street , 7F

Stamford, CT 06905
  • $550,000
  • STATUS: Active
  • ON SITE: 43 Days
  • MLS #: 24211341
UPDATED: 48 min ago
$550,000
  • 2
    BEDS
  • N/A
    ACRES
  • 2
    BATHS
  • 0
    1/2 BATHS
  • 1,715
    SQFT
  • $321
    $/SQFT
Neighborhood:
Type:
Condo
Built:
1976
County:
Area:

School Information

Elementary School:
Middle School:
High School:

Description

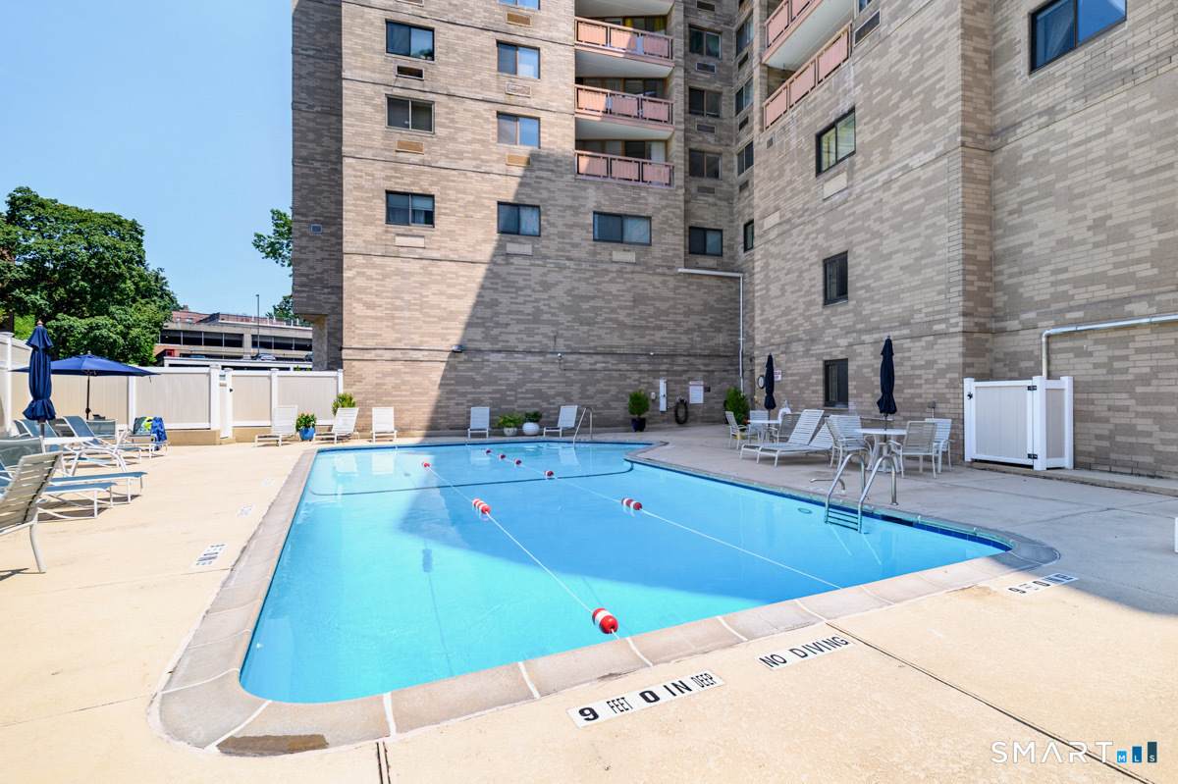
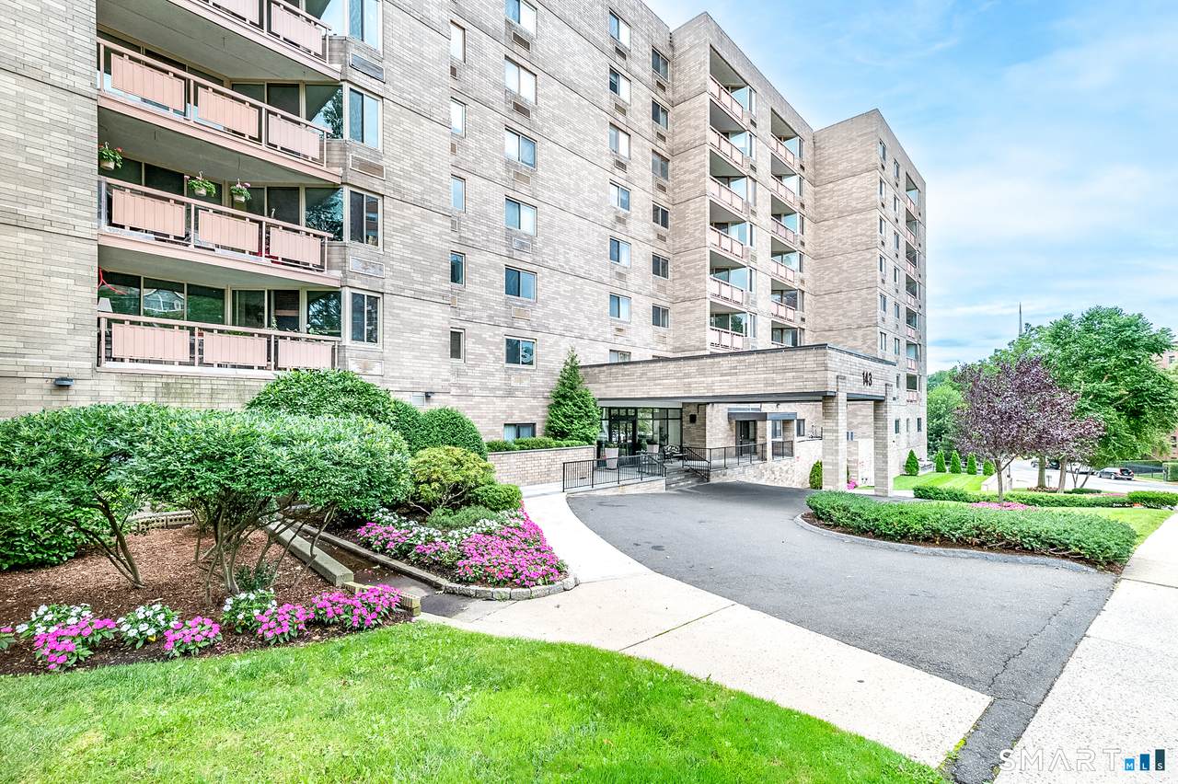
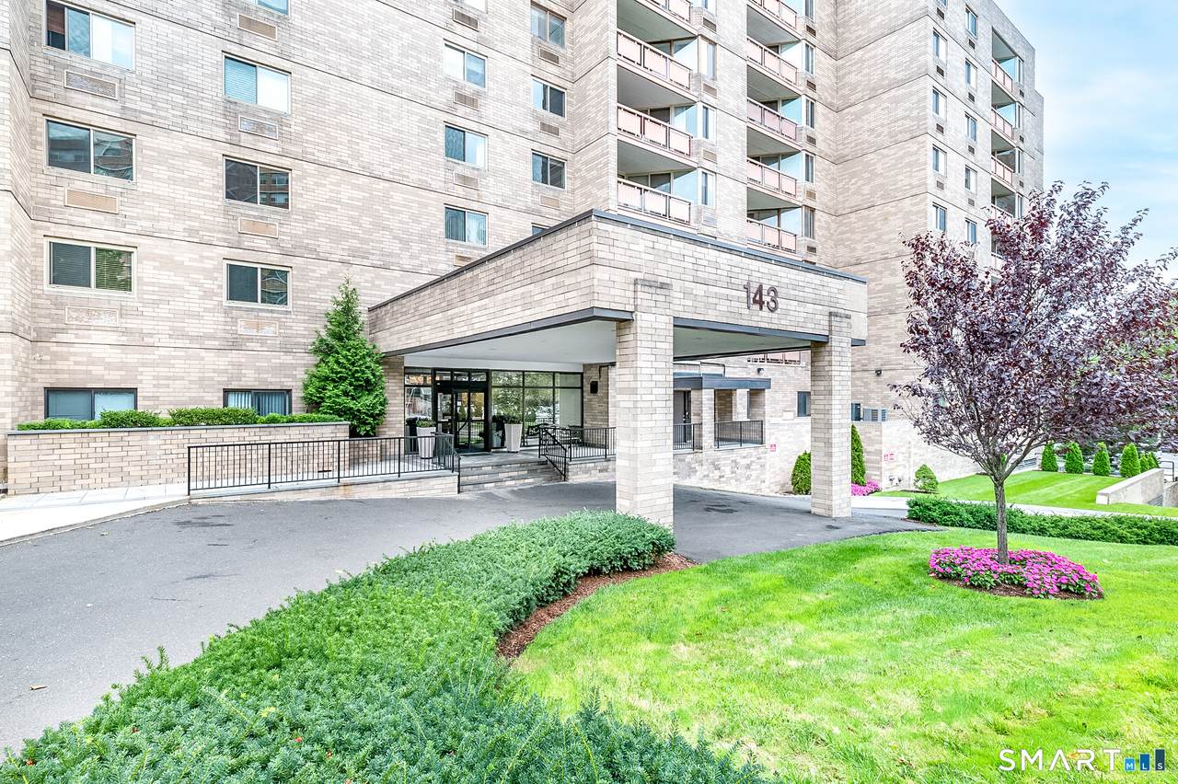
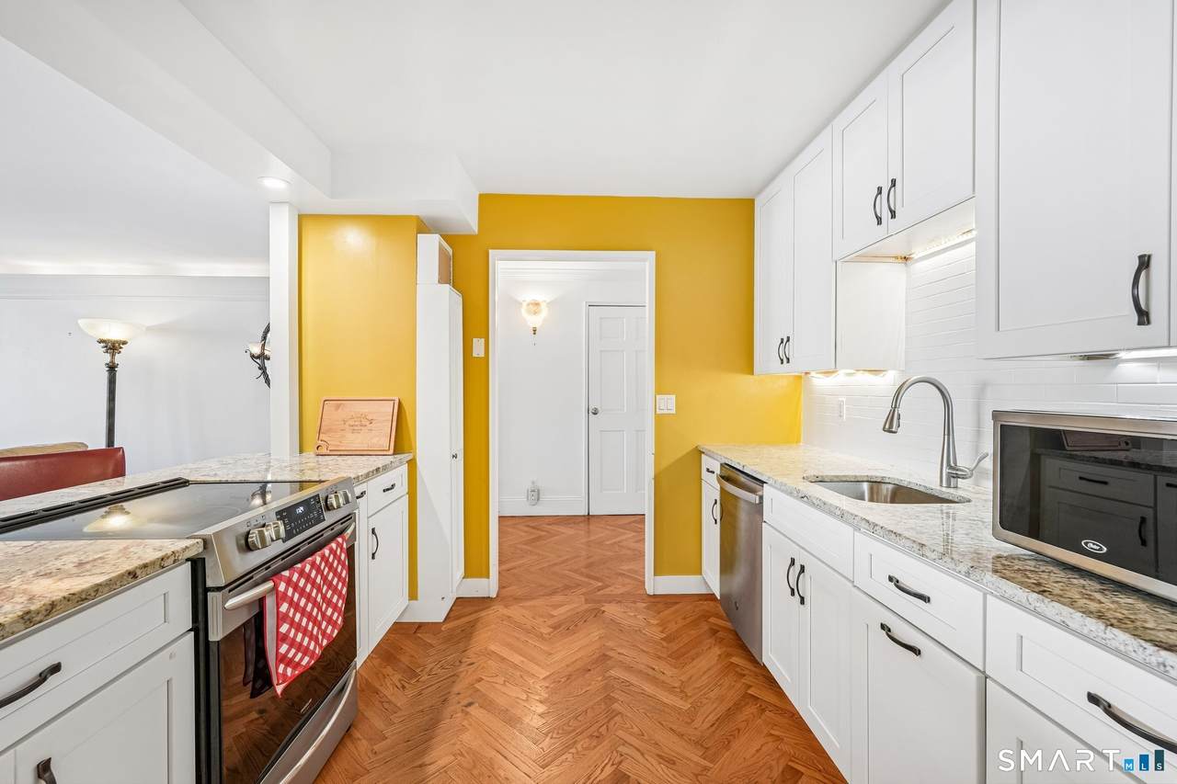
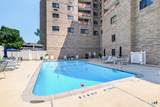
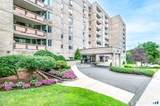
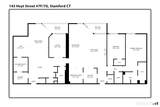
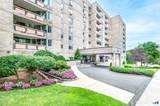
Rarely available and exceptionally spacious at The Buckingham! This impressive 7th-floor, 2-bedroom, 2-bath residence offers an incredible combination of space, comfort and convenience in the heart of downtown Stamford. Beautiful herringbone wood floors, custom millwork and an expansive open living and dining area create an elegant yet inviting atmosphere, perfect for both everyday living and entertaining. Step outside onto your private balcony to enjoy fresh air and sweeping views from the seventh floor. The oversized primary suite features a generous walk-in closet and private marble bath with walk-in shower, while the spacious second bedroom offers another walk-in closet and convenient access to a full bath. The updated kitchen features granite countertops, stainless steel appliances and a breakfast area. Exceptional storage throughout adds even more convenience, while TWO garage parking spaces are a fantastic bonus for downtown living! The Buckingham offers an impressive array of amenities, including doorman service, 24-hour security, a clubroom with fireplace and kitchen, fitness room, conference room and outdoor pool. Ideally situated just moments from Stamford's vibrant dining, shopping, entertainment and transportation options, this is a fantastic opportunity to enjoy spacious downtown living in one of Stamford's established condominium communities!

Monthly Payment Calculator


The data relating to real estate for sale on this website appears in part through the SMARTMLS Internet Data Exchange program, a voluntary cooperative exchange of property listing data between licensed real estate brokerage firms, and is provided by SMARTMLS through a licensing agreement. Listing information is from various brokers who participate in the SMARTMLS IDX program and not all listings may be visible on the site. The property information being provided on or through the website is for the personal, non-commercial use of consumers and such information may not be used for any purpose other than to identify prospective properties consumers may be interested in purchasing. Some properties which appear for sale on the website may no longer be available because they are for instance, under contract, sold or are no longer being offered for sale. Property information displayed is deemed reliable but is not guaranteed. Copyright 2026 SmartMLS, Inc. Data last updated: 2026-11-17T23:09:52.
www.thecthomefinder.com/homes/181826665
Print Image

143 Hoyt Street , 7F Stamford, CT 06905

  • Price: $550,000
  • Status: Active
  • On Site: 43 Days
  • Updated: 48 min ago
  • MLS #: 24211341
2
Beds
2
Baths
0
½ Baths
N/A
Acres
1,715
SQFT
$321
$/SQFT
1976
Built
Neighborhood:
Mid City
County:
Fairfield
Area:
Stamford
Elementary School:
K.T. Murphy
Middle School:
Turn Of River
High School:
Westhill
Property Description
Rarely available and exceptionally spacious at The Buckingham! This impressive 7th-floor, 2-bedroom, 2-bath residence offers an incredible combination of space, comfort and convenience in the heart of downtown Stamford. Beautiful herringbone wood floors, custom millwork and an expansive open living and dining area create an elegant yet inviting atmosphere, perfect for both everyday living and entertaining. Step outside onto your private balcony to enjoy fresh air and sweeping views from the seventh floor. The oversized primary suite features a generous walk-in closet and private marble bath with walk-in shower, while the spacious second bedroom offers another walk-in closet and convenient access to a full bath. The updated kitchen features granite countertops, stainless steel appliances and a breakfast area. Exceptional storage throughout adds even more convenience, while TWO garage parking spaces are a fantastic bonus for downtown living! The Buckingham offers an impressive array of amenities, including doorman service, 24-hour security, a clubroom with fireplace and kitchen, fitness room, conference room and outdoor pool. Ideally situated just moments from Stamford's vibrant dining, shopping, entertainment and transportation options, this is a fantastic opportunity to enjoy spacious downtown living in one of Stamford's established condominium communities!
Exterior Features

Color Beige Direct Waterfront YN No End Unit YN No Exterior Features Balcony Exterior Siding Brick Garage And Parking Under House GarageAssigned ParkingSecurity Levels In Unit 1 Lot Description City Views Nearby Amenities Commuter BusLibraryMedical FacilitiesParkPlayground/Tot LotPublic Transportation Parking Total Spaces 2 Pool Description In Ground Pool Style Mid RisePenthouse Swimming Pool YN Yes Unit On Floor Number 7 Waterfront Description Beach Rights

Interior Features

Appliances Included Electric RangeRefrigeratorDishwasher Attic YN No Basement Description None Cooling System Wall Unit Fireplaces Total 0 Heat Type Hot AirWall Unit In Law Apartment No Laundry Room Info Main Level Living Area SQFTPer Public Record 1715 Rooms Kitchen (Main Level RemodeledHardwood Floor) Primary BR Suite (Upper Level Full BathStall ShowerWalk-In ClosetHardwood Floor) Full Bath (Main Level Tub w/Shower) Other (Main Level Breakfast NookBuilt-InsHardwood Floor) Living Room (Main Level Balcony/DeckSlidersHardwood Floor) Dining Room (Main Level Hardwood Floor) Bedroom (Main Level Hardwood Floor) Rooms Additional Foyer Sq Ft Est Heated Above Grade 1715 Sq Ft Est Heated Below Grade 0 Total Rooms 6

Property Features

Agent Owner YN No Association Amenities ElevatorExercise Room/Health ClubGuest ParkingPoolSecurity Services Association Fee Includes Front Desk ReceptionistSecurity ServiceGrounds MaintenanceTrash PickupSnow RemovalWaterPool ServiceInsurance Bank Owned Property No Complex The Buckingham Flood Zone YN No Heat Fuel Type Electric Hoa Fee Amount 1148 Hoa Fee Frequency Monthly Home Owners Assocation Yes Home Warranty Offered YN No Hot Water Description ElectricDomestic New Construction Type No/Resale Pets Allowed YN No Potential Short Sale No Property Sub Type Condominium Radon Mitigation Air YN No Radon Mitigation Water YN No Sewage System Public Sewer Connected Tax Year July 2026-June 2027 Total Number Of Units 100 Under Agreement Yn No Water Source Public Water Connected Zoning RH

Listing information © 2026 Smart MLS
Listing provided courtesy of Geo Crume of Keller Williams Realty: (203) 429-4020.


The data relating to real estate for sale on this website appears in part through the SMARTMLS Internet Data Exchange program, a voluntary cooperative exchange of property listing data between licensed real estate brokerage firms, and is provided by SMARTMLS through a licensing agreement. Listing information is from various brokers who participate in the SMARTMLS IDX program and not all listings may be visible on the site. The property information being provided on or through the website is for the personal, non-commercial use of consumers and such information may not be used for any purpose other than to identify prospective properties consumers may be interested in purchasing. Some properties which appear for sale on the website may no longer be available because they are for instance, under contract, sold or are no longer being offered for sale. Property information displayed is deemed reliable but is not guaranteed. Copyright 2026 SmartMLS, Inc. Data last updated: 2026-11-17T23:09:52.
 
https://bt-photos.global.ssl.fastly.net/ctmls/1280_boomver_2_24211341-1.jpg https://bt-photos.global.ssl.fastly.net/ctmls/1280_boomver_2_24211341-1.jpg https://bt-photos.global.ssl.fastly.net/ctmls/1280_boomver_2_24211341-1.jpg
Logo
The Higgins Group - The CT Home Finder
1499 Post Road
Fairfield CT, 06880