







Skip To Content

143 Hoyt Street , 7G

Stamford, CT 06905
  • $450,000
  • STATUS: Active
  • ON SITE: 21 Days
  • MLS #: 24217393
UPDATED: 43 min ago
$450,000
  • 1
    BEDS
  • N/A
    ACRES
  • 1
    BATHS
  • 0
    1/2 BATHS
  • 1,181
    SQFT
  • $381
    $/SQFT
Neighborhood:
Type:
Condo
Built:
1976
County:
Area:

School Information

Elementary School:
High School:

Description

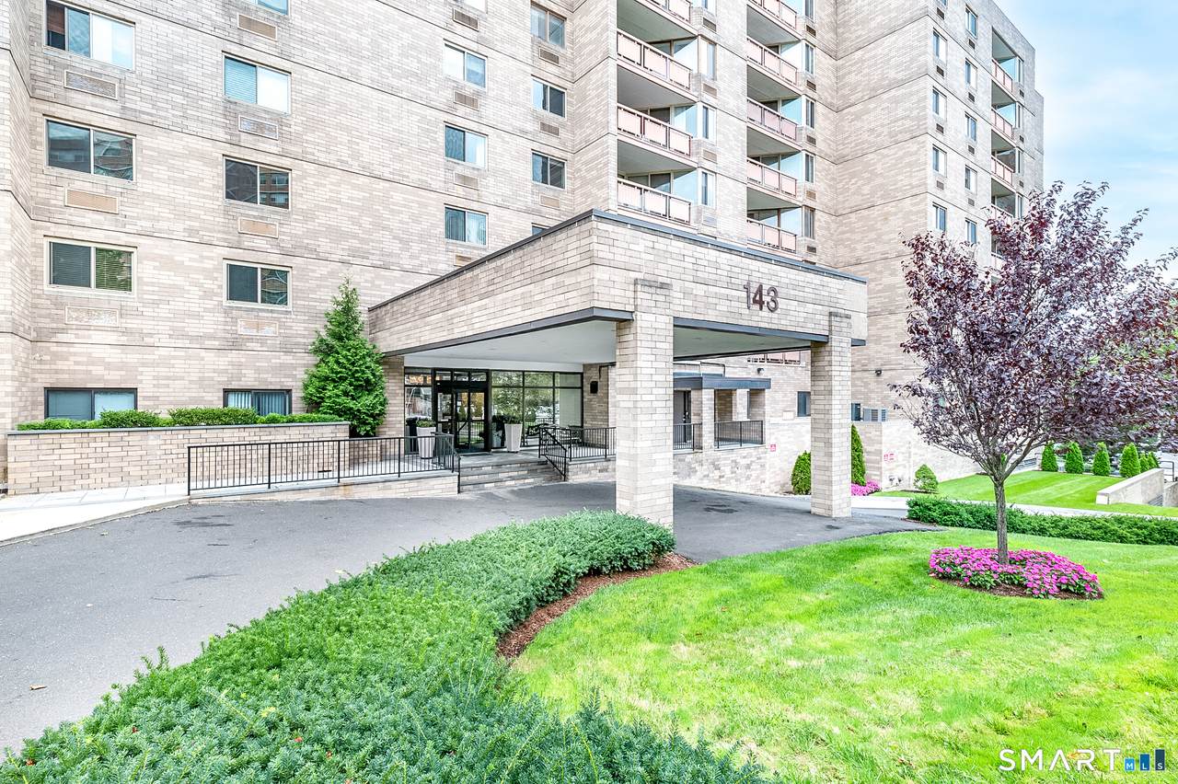
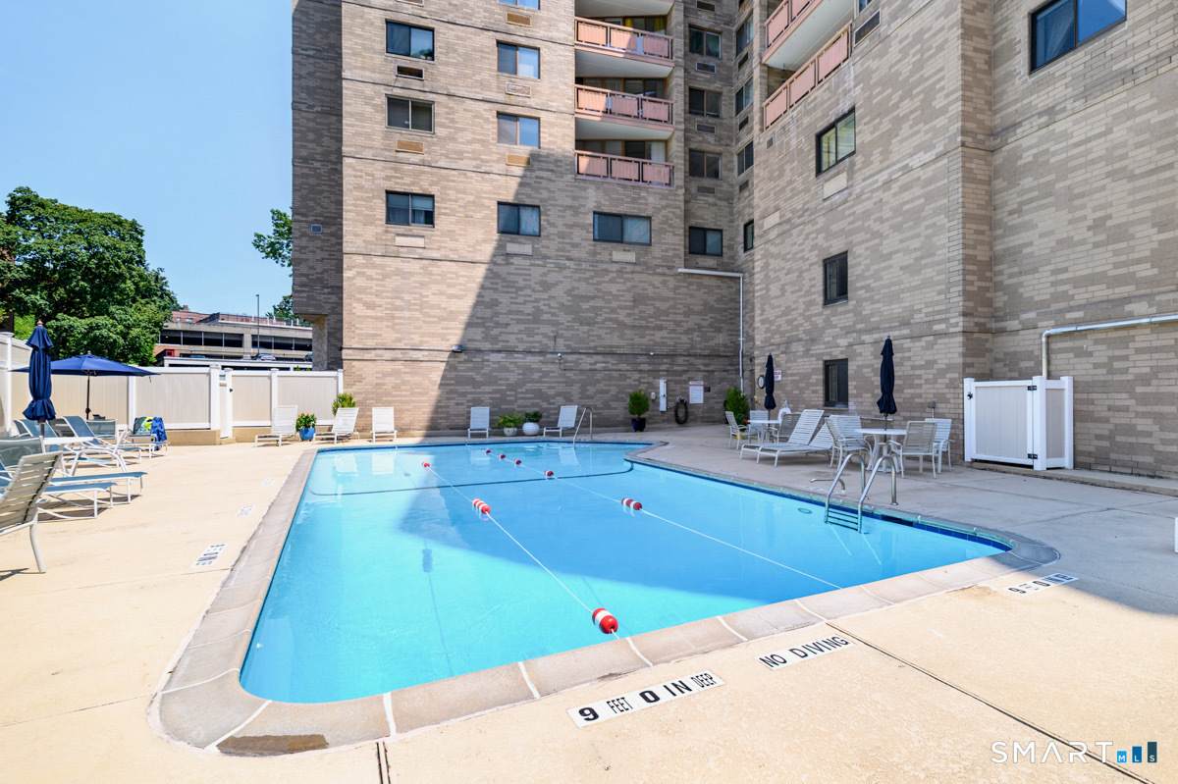
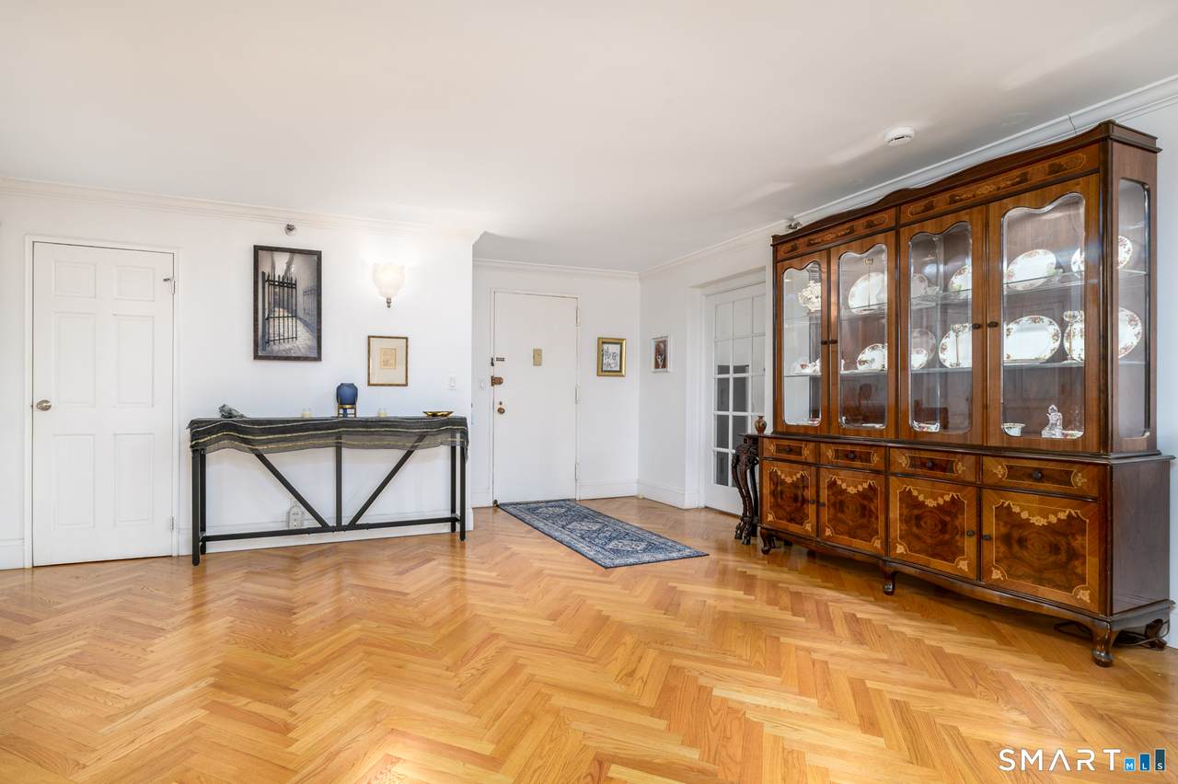
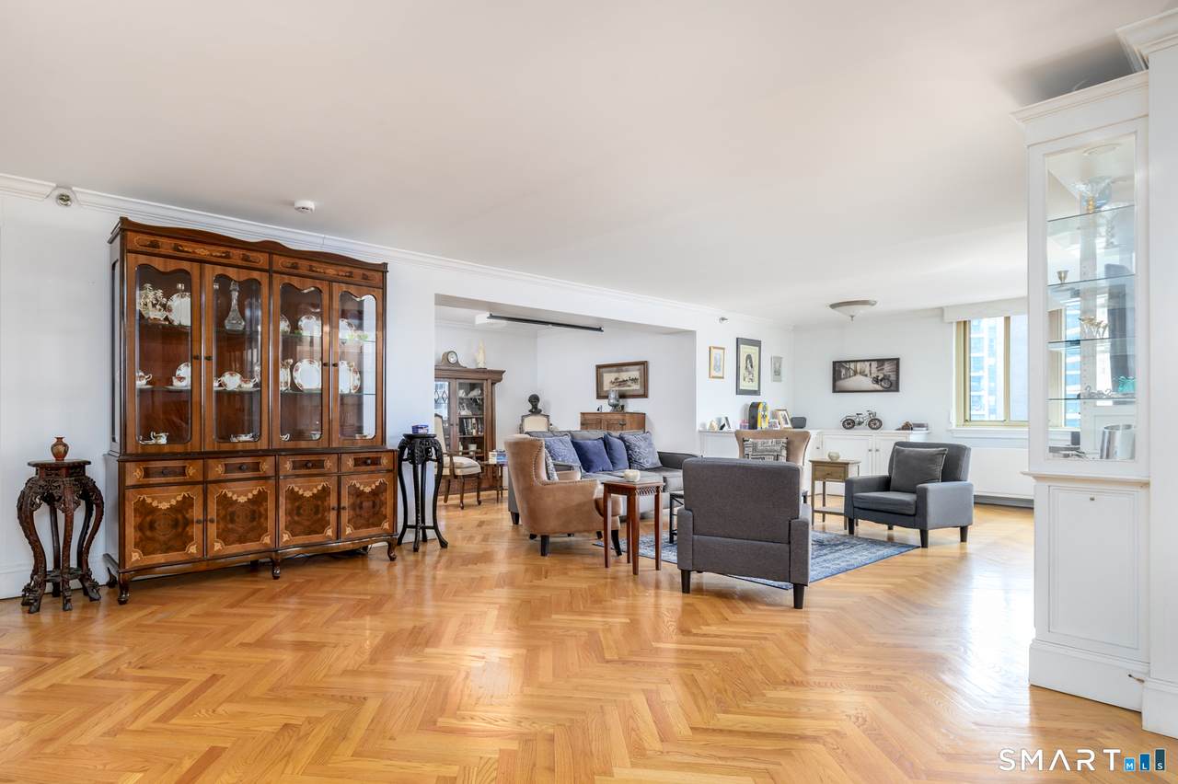
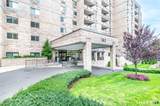
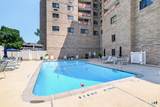
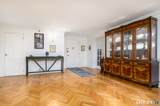
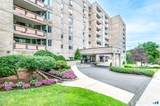
Welcome to The Buckingham, where spacious living meets downtown convenience! This rarely available 7th floor, 1 bedroom, 1-bath residence offers an exceptional opportunity to enjoy comfortable, low-maintenance living in the heart of Stamford. Beautiful wood flooring, custom millwork and generous living spaces create an inviting atmosphere, while large windows bring in abundant natural light. The thoughtfully designed layout offers plenty of flexibility for everyday living, entertaining or working from home. Step outside onto your private balcony to enjoy fresh air and elevated views of the city. Additional conveniences include ample storage and one garage parking space. The Buckingham offers an impressive array of amenities, including doorman service, 24-hour security, a clubroom with fireplace and kitchen, fitness room, conference room and outdoor pool. Ideally situated just moments from Stamford's vibrant dining, shopping, entertainment and transportation options, this is a fantastic opportunity to enjoy the best of downtown living!

Monthly Payment Calculator


The data relating to real estate for sale on this website appears in part through the SMARTMLS Internet Data Exchange program, a voluntary cooperative exchange of property listing data between licensed real estate brokerage firms, and is provided by SMARTMLS through a licensing agreement. Listing information is from various brokers who participate in the SMARTMLS IDX program and not all listings may be visible on the site. The property information being provided on or through the website is for the personal, non-commercial use of consumers and such information may not be used for any purpose other than to identify prospective properties consumers may be interested in purchasing. Some properties which appear for sale on the website may no longer be available because they are for instance, under contract, sold or are no longer being offered for sale. Property information displayed is deemed reliable but is not guaranteed. Copyright 2026 SmartMLS, Inc. Data last updated: 2026-11-17T23:09:52.
www.thecthomefinder.com/homes/183135980
Print Image

143 Hoyt Street , 7G Stamford, CT 06905

  • Price: $450,000
  • Status: Active
  • On Site: 21 Days
  • Updated: 43 min ago
  • MLS #: 24217393
1
Beds
1
Baths
0
½ Baths
N/A
Acres
1,181
SQFT
$381
$/SQFT
1976
Built
Neighborhood:
Mid City
County:
Fairfield
Area:
Stamford
Elementary School:
per board of ed
High School:
per board of ed
Property Description
Welcome to The Buckingham, where spacious living meets downtown convenience! This rarely available 7th floor, 1 bedroom, 1-bath residence offers an exceptional opportunity to enjoy comfortable, low-maintenance living in the heart of Stamford. Beautiful wood flooring, custom millwork and generous living spaces create an inviting atmosphere, while large windows bring in abundant natural light. The thoughtfully designed layout offers plenty of flexibility for everyday living, entertaining or working from home. Step outside onto your private balcony to enjoy fresh air and elevated views of the city. Additional conveniences include ample storage and one garage parking space. The Buckingham offers an impressive array of amenities, including doorman service, 24-hour security, a clubroom with fireplace and kitchen, fitness room, conference room and outdoor pool. Ideally situated just moments from Stamford's vibrant dining, shopping, entertainment and transportation options, this is a fantastic opportunity to enjoy the best of downtown living!
Exterior Features

Direct Waterfront YN No End Unit YN No Exterior Features Balcony Exterior Siding Brick Garage And Parking Under House GarageParking GarageAssigned Parking Levels In Unit 1 Lot Description City Views Nearby Amenities Commuter BusMedical FacilitiesParkPublic Rec FacilitiesPublic TransportationShopping/Mall Parking Total Spaces 1 Pool Description In Ground Pool Style ApartmentMid Rise Swimming Pool YN Yes Unit On Floor Number 7 Waterfront Description Beach Rights

Interior Features

Appliances Included Oven/RangeRefrigeratorFreezerDishwasherWasherDryer Attic YN No Basement Description None Cooling System Wall Unit Fireplaces Total 0 Heat Type Hot AirWall Unit Living Area SQFTPer Public Record 1181 Rooms Dining Room (Main Level Hardwood Floor) Primary Bedroom (Main Level Tile Floor) Full Bath (Main Level) Living Room (Main Level Balcony/DeckBuilt-InsSlidersHardwood Floor) Kitchen (Main Level) Sq Ft Est Heated Above Grade 1181 Total Rooms 3

Property Features

Agent Owner YN No Association Amenities Club HouseElevatorExercise Room/Health ClubGuest ParkingPool Association Fee Includes Front Desk ReceptionistGrounds MaintenanceTrash PickupSnow RemovalWaterPool Service Bank Owned Property No Complex The Buckingham Flood Zone YN No Heat Fuel Type Electric Hoa Fee Amount 830 Hoa Fee Frequency Monthly Home Owners Assocation Yes Home Warranty Offered YN No Hot Water Description ElectricDomestic New Construction Type No/Resale Pets Allowed YN No Potential Short Sale No Property Sub Type Condominium Radon Mitigation Air YN No Radon Mitigation Water YN No Sewage System Public Sewer Connected Tax Year July 2026-June 2027 Total Number Of Units 100 Under Agreement Yn No Water Source Public Water Connected Zoning RH

Listing information © 2026 Smart MLS
Listing provided courtesy of Geo Crume of Keller Williams Realty: (203) 429-4020.


The data relating to real estate for sale on this website appears in part through the SMARTMLS Internet Data Exchange program, a voluntary cooperative exchange of property listing data between licensed real estate brokerage firms, and is provided by SMARTMLS through a licensing agreement. Listing information is from various brokers who participate in the SMARTMLS IDX program and not all listings may be visible on the site. The property information being provided on or through the website is for the personal, non-commercial use of consumers and such information may not be used for any purpose other than to identify prospective properties consumers may be interested in purchasing. Some properties which appear for sale on the website may no longer be available because they are for instance, under contract, sold or are no longer being offered for sale. Property information displayed is deemed reliable but is not guaranteed. Copyright 2026 SmartMLS, Inc. Data last updated: 2026-11-17T23:09:52.
 
https://bt-photos.global.ssl.fastly.net/ctmls/orig_boomver_1_24217393-1.jpg https://bt-photos.global.ssl.fastly.net/ctmls/orig_boomver_1_24217393-1.jpg https://bt-photos.global.ssl.fastly.net/ctmls/orig_boomver_1_24217393-1.jpg
Logo
The Higgins Group - The CT Home Finder
1499 Post Road
Fairfield CT, 06880