





Skip To Content

15 Burtis Avenue , East Plaza 205

New Canaan, CT 06840
  • $2,095,000
  • STATUS: Active
  • ON SITE: 39 Days
  • MLS #: 24202938
UPDATED: 31 min ago
$2,095,000
  • 2
    BEDS
  • N/A
    ACRES
  • 2
    BATHS
  • 1
    1/2 BATHS
  • 1,377
    SQFT
  • $1,521
    $/SQFT
Type:
Condo
Built:
2027
County:
Area:

School Information

Elementary School:
Middle School:
High School:

Description

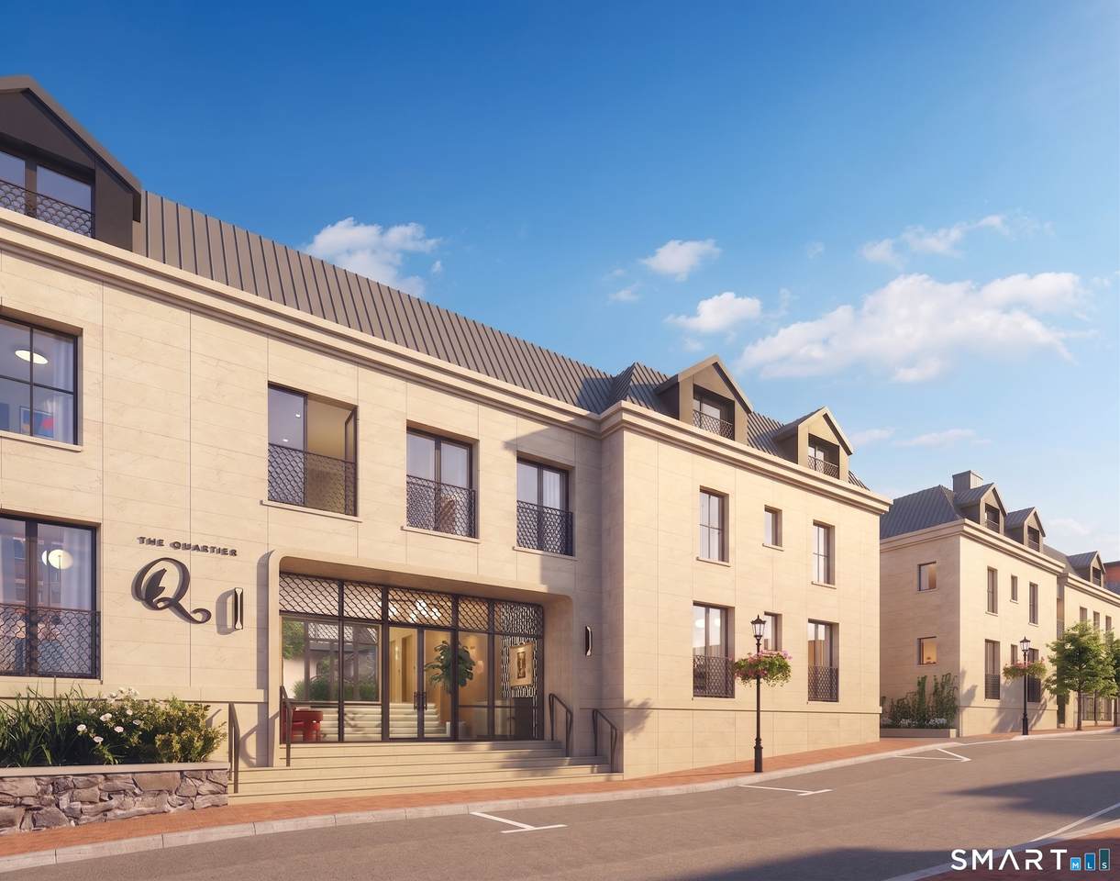
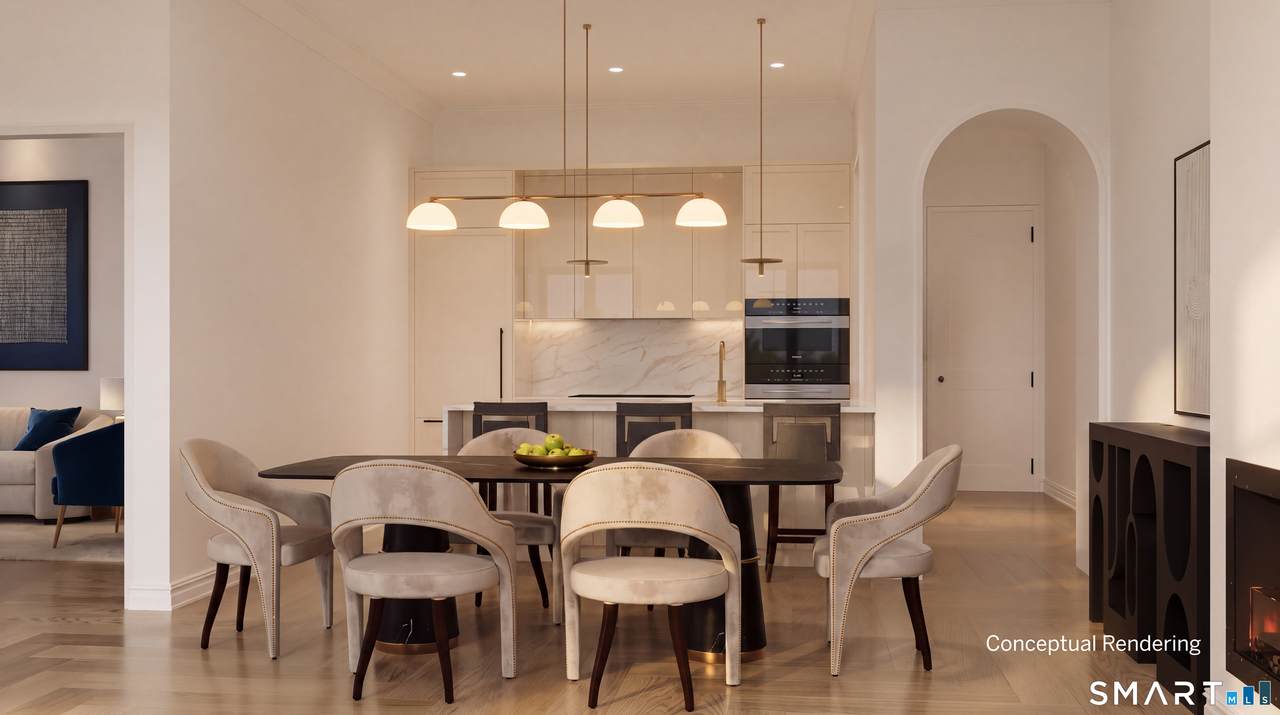
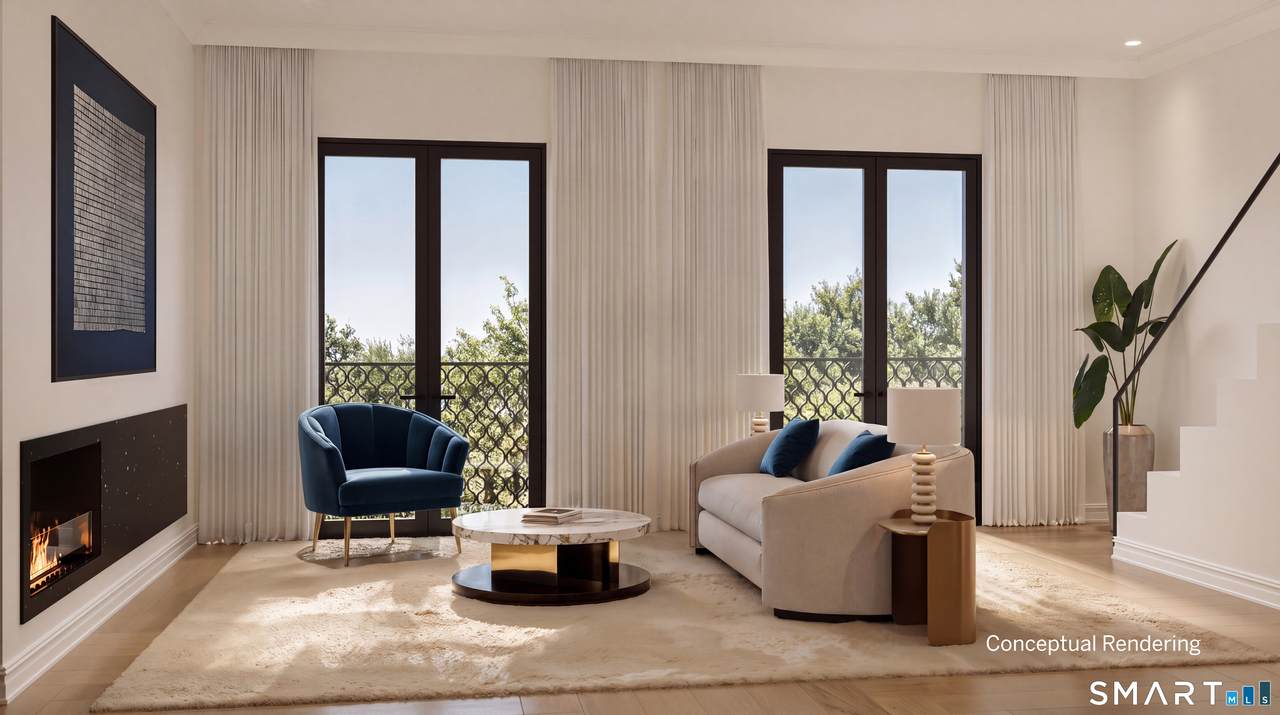
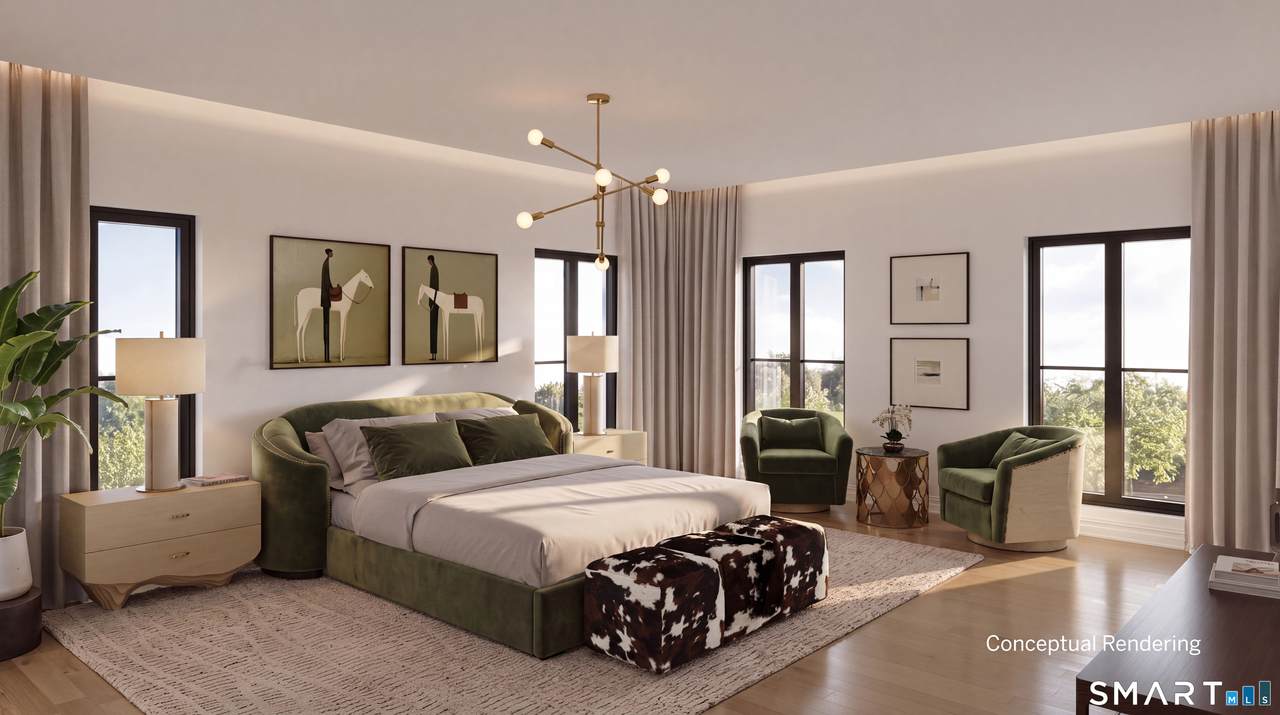
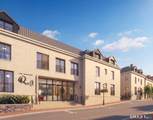
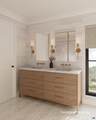
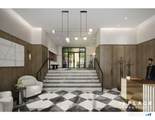
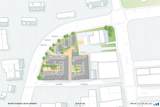
Effortless luxury meets seamless single-level living in downtown New Canaan. Situated within The Quartier-a boutique collection of 21 bespoke residences-this nearly 1,400 sq. ft., 2-bedroom, 2.5-bath sanctuary pairs high-end architectural design with sustainable solar and geothermal technology. A private terrace entrance opens into an expansive open-concept great room, illuminated by oversized gallery windows and finished with 7" wide-plank white oak flooring and a cozy gas fireplace. The epicurean kitchen is a masterclass in style, featuring German-engineered Leicht cabinetry, quartzite countertops, Watermark fixtures, and professional-grade appliances designed for fluid entertaining. The primary suite serves as a secluded retreat complete with a spa-inspired bath and a generous walk-in closet. Residents enjoy a curated, white-glove lifestyle with access to a full-time concierge, state-of-the-art golf simulator, and professional fitness studio-all just steps from upscale boutiques, world-class dining, and the direct train to NYC. This is a pre-completion opportunity of The Quartier currently under development with an expected completion of February 2027

Monthly Payment Calculator


The data relating to real estate for sale on this website appears in part through the SMARTMLS Internet Data Exchange program, a voluntary cooperative exchange of property listing data between licensed real estate brokerage firms, and is provided by SMARTMLS through a licensing agreement. Listing information is from various brokers who participate in the SMARTMLS IDX program and not all listings may be visible on the site. The property information being provided on or through the website is for the personal, non-commercial use of consumers and such information may not be used for any purpose other than to identify prospective properties consumers may be interested in purchasing. Some properties which appear for sale on the website may no longer be available because they are for instance, under contract, sold or are no longer being offered for sale. Property information displayed is deemed reliable but is not guaranteed. Copyright 2026 SmartMLS, Inc. Data last updated: 2026-10-08T09:10:28.047.
www.thecthomefinder.com/homes/180683767
Print Image

15 Burtis Avenue , East Plaza 205 New Canaan, CT 06840

  • Price: $2,095,000
  • Status: Active
  • On Site: 39 Days
  • Updated: 31 min ago
  • MLS #: 24202938
2
Beds
2
Baths
1
½ Baths
N/A
Acres
1,377
SQFT
$1,521
$/SQFT
2027
Built
County:
Fairfield
Area:
New Canaan
Elementary School:
South
Middle School:
Saxe Middle
High School:
New Canaan
Property Description
Effortless luxury meets seamless single-level living in downtown New Canaan. Situated within The Quartier-a boutique collection of 21 bespoke residences-this nearly 1,400 sq. ft., 2-bedroom, 2.5-bath sanctuary pairs high-end architectural design with sustainable solar and geothermal technology. A private terrace entrance opens into an expansive open-concept great room, illuminated by oversized gallery windows and finished with 7" wide-plank white oak flooring and a cozy gas fireplace. The epicurean kitchen is a masterclass in style, featuring German-engineered Leicht cabinetry, quartzite countertops, Watermark fixtures, and professional-grade appliances designed for fluid entertaining. The primary suite serves as a secluded retreat complete with a spa-inspired bath and a generous walk-in closet. Residents enjoy a curated, white-glove lifestyle with access to a full-time concierge, state-of-the-art golf simulator, and professional fitness studio-all just steps from upscale boutiques, world-class dining, and the direct train to NYC. This is a pre-completion opportunity of The Quartier currently under development with an expected completion of February 2027
Exterior Features

Color Cream Direct Waterfront YN No End Unit YN Yes Exterior Features GrillUnderground UtilitiesTerraceGuttersGarden AreaLightingStone WallUnderground Sprinkler Exterior Siding Stone Garage And Parking Attached Garage Levels In Unit 1 Lot Description TreedLevel Lot Nearby Amenities Golf CourseLibraryMedical FacilitiesParkPrivate School(s)Public PoolPublic TransportationTennis Courts Style Apartment Swimming Pool YN No Waterfront Description Not Applicable

Interior Features

Appliances Included Electric RangeConvection OvenMicrowaveRange HoodRefrigeratorDishwasherDisposalWasherDryerWine Chiller Attic YN No Basement Description None Cooling System Central Air Fireplaces Total 1 Heat Type Hot Air Home Automation Security SystemThermostat(s) Interior Features Cable - AvailableOpen Floor PlanSecurity System Laundry Room Info Main Level Rooms Other (Main Level 9 ft+ CeilingsHardwood Floor) Eat-In Kitchen (Main Level 9 ft+ CeilingsQuartz CountersEating SpaceIslandPantryHardwood Floor) Primary Bath (Main Level Quartz CountersDouble-SinkMarble Floor) Bedroom (Main Level 9 ft+ CeilingsBedroom SuiteFull BathHardwood Floor) Living Room (Main Level 9 ft+ CeilingsCombination Liv/Din RmFireplaceFrench DoorsInterior BalconyHardwood Floor) Primary BR Suite (Main Level 9 ft+ CeilingsBedroom SuiteDressing RoomFull Ba Rooms Additional FoyerLaundry Room Sq Ft Est Heated Above Grade 1377 Total Rooms 7

Property Features

Agent Owner YN No Association Amenities ElevatorExercise Room/Health ClubGuest ParkingPrivate Rec FacilitiesSecurity Services Association Fee Includes Front Desk ReceptionistSecurity ServiceGrounds MaintenanceTrash PickupSnow RemovalProperty Management Bank Owned Property No Complex The Quartier Energy Features Built Green CertificationEnergy Star RatedExtra InsulationProgrammable ThermostatThermopane Windows Exclusions Contact LB Flood Zone YN No Heat Fuel Type Electric Hoa Fee Amount 896 Hoa Fee Frequency Monthly Home Owners Assocation Yes Home Warranty Offered YN Yes Hot Water Description ElectricTankless Hotwater New Construction Type Under Construction Pets Allowed Info Limit is 2 dogs Pets Allowed YN Yes Potential Short Sale No Property Sub Type Co-Op Sewage System Public Sewer Connected Total Number Of Units 24 Under Agreement Yn No Water Source Public Water Connected Zoning BUSA

Listing information © 2026 Smart MLS
Listing provided courtesy of Jaime Sneddon of William Pitt Sotheby's Int'l: (203) 966-2633.


The data relating to real estate for sale on this website appears in part through the SMARTMLS Internet Data Exchange program, a voluntary cooperative exchange of property listing data between licensed real estate brokerage firms, and is provided by SMARTMLS through a licensing agreement. Listing information is from various brokers who participate in the SMARTMLS IDX program and not all listings may be visible on the site. The property information being provided on or through the website is for the personal, non-commercial use of consumers and such information may not be used for any purpose other than to identify prospective properties consumers may be interested in purchasing. Some properties which appear for sale on the website may no longer be available because they are for instance, under contract, sold or are no longer being offered for sale. Property information displayed is deemed reliable but is not guaranteed. Copyright 2026 SmartMLS, Inc. Data last updated: 2026-10-08T09:10:28.047.
 
https://bt-photos.global.ssl.fastly.net/ctmls/1280_boomver_1_24202938-1.jpg https://bt-photos.global.ssl.fastly.net/ctmls/1280_boomver_1_24202938-1.jpg https://bt-photos.global.ssl.fastly.net/ctmls/1280_boomver_1_24202938-1.jpg
Logo
The Higgins Group - The CT Home Finder
1499 Post Road
Fairfield CT, 06880