


Description
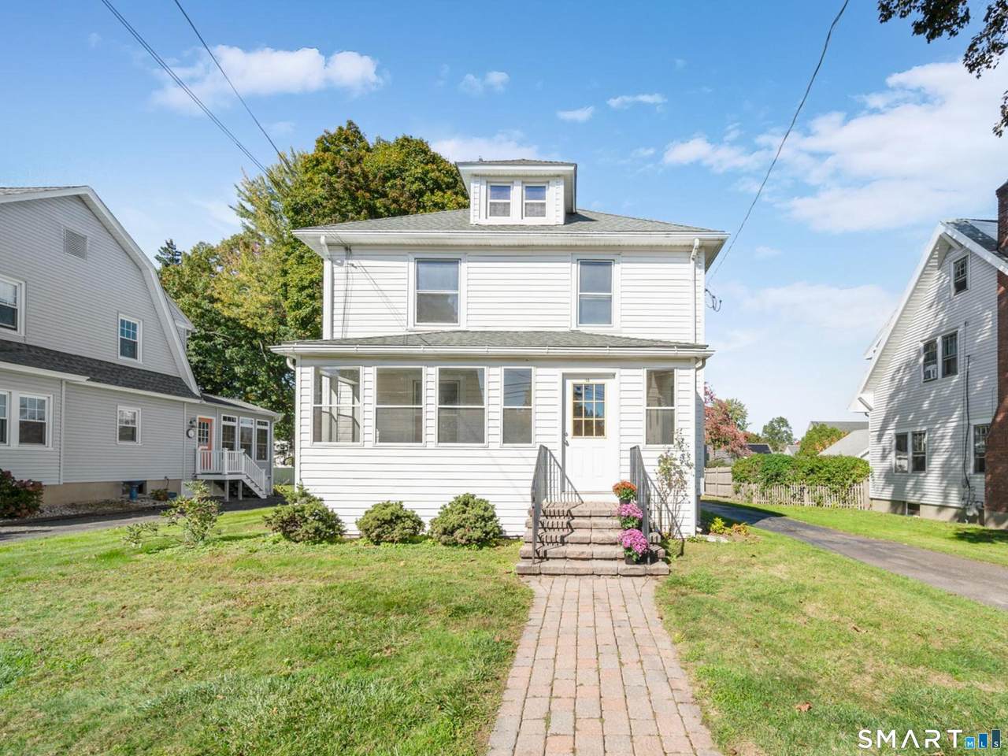
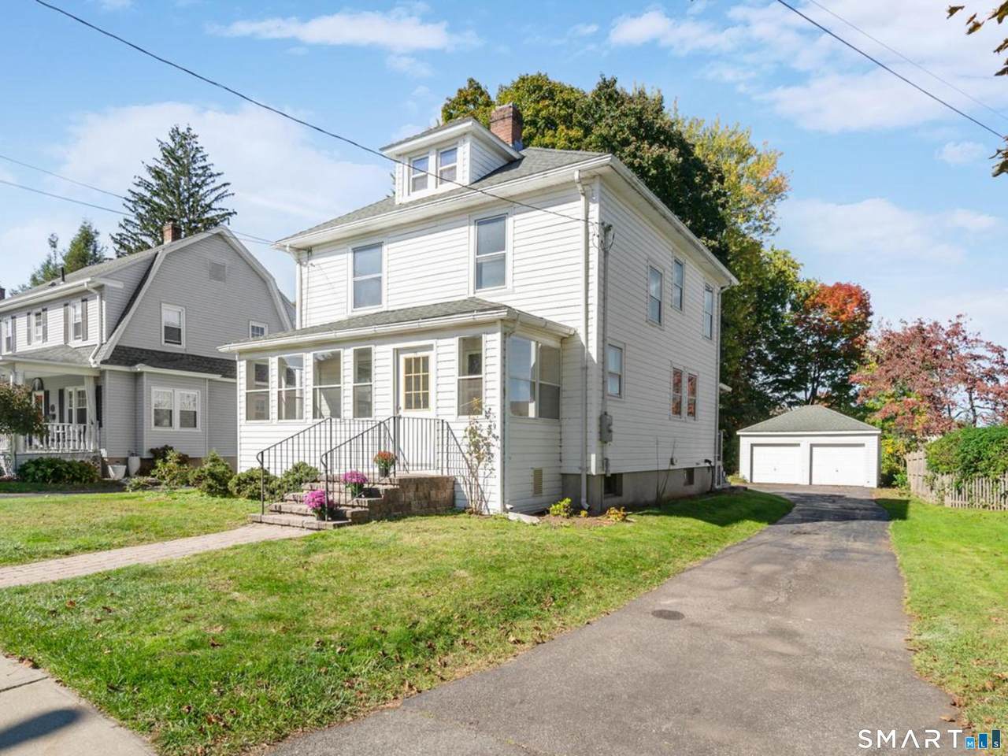
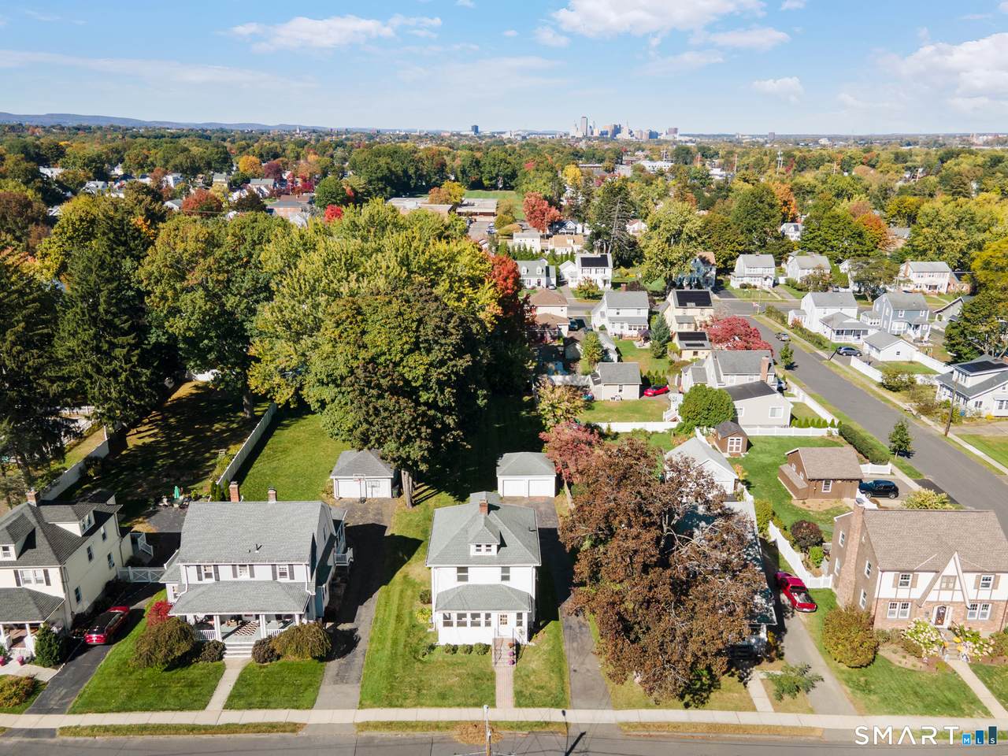
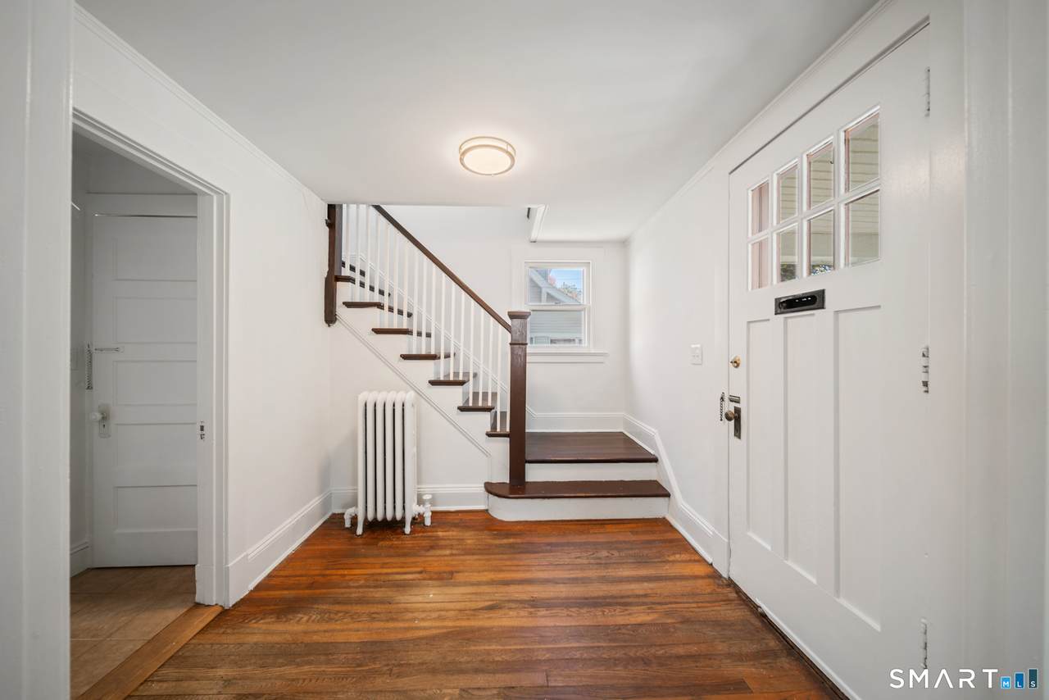
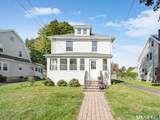
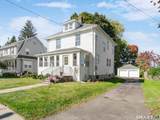
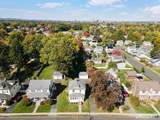
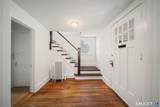
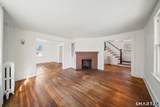
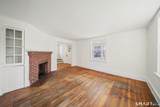
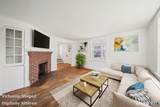
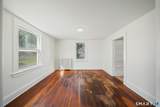
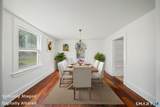
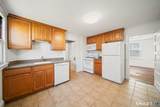
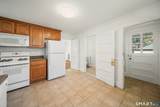
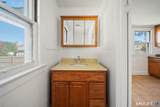
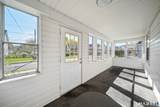
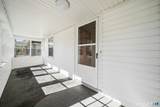
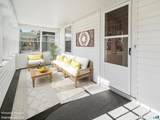
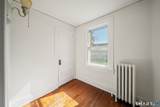
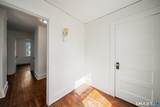
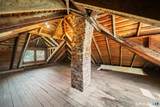
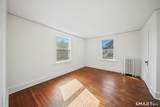
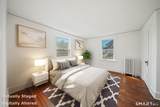
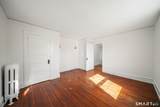
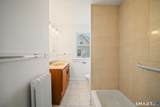
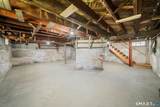
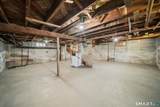
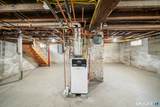
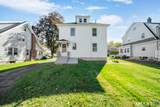
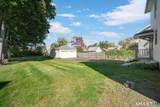
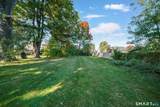
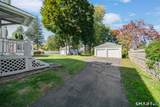
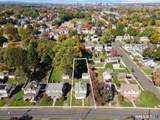
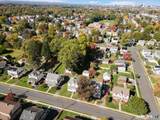
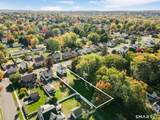
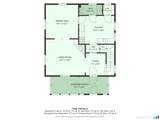
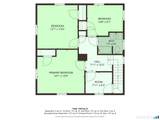
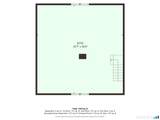
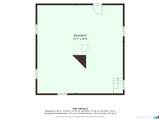
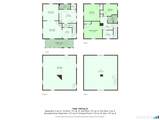
This gem of a house offers many things that other homes in this price range do not. The property is huge and the lot is level, it's like a whole second yard behind the first yard, great for cookouts and games (I suggest walking the full perimeter of the property). A fully detached two car garage has overhead storage and electric. There is lots of driveway parking and a three seasons front porch! There is a full dry basement with high ceilings. Walk up stairs lead to a large attic (not the standard pull down stairs on a rope) and two 3rd floor dormers in this attic offer extra headspace, one in the front and one in the back of the house. This house has a great location; close to grade school, high school, town hall and shopping. After being in the same family for generations it does need a little updating. The sellers have chosen not to refinish the floors or install replacement windows so that the new owners can choose their own color shades and window patterns. This house has great bones and is loaded with old school charm. There is a brick fireplace , a built in china cabinet on the first floor , built in bathroom cabinets on the second floor, five panel interior doors, not to mention other nooks and crannies of the period. There have been several recent upgrades - a high efficiency LAARS energy star boiler for heat and hot water, a newer gas main from the street to the basement, a poured concrete basement slab floor, newer garage doors, and 200 amp electric. Please Note: Wethersfield is phasing in taxes over a four year period. For the most accurate and up to date information, please confirm with the Assessor's Office at the Town of Wethersfield.
-
3BEDS
-
0.35ACRES
-
1BATHS
-
11/2 BATHS
-
1,404SQFT
-
$270$/SQFT
School Information
Description
This gem of a house offers many things that other homes in this price range do not. The property is huge and the lot is level, it's like a whole second yard behind the first yard, great for cookouts and games (I suggest walking the full perimeter of the property). A fully detached two car garage has overhead storage and electric. There is lots of driveway parking and a three seasons front porch! There is a full dry basement with high ceilings. Walk up stairs lead to a large attic (not the standard pull down stairs on a rope) and two 3rd floor dormers in this attic offer extra headspace, one in the front and one in the back of the house. This house has a great location; close to grade school, high school, town hall and shopping. After being in the same family for generations it does need a little updating. The sellers have chosen not to refinish the floors or install replacement windows so that the new owners can choose their own color shades and window patterns. This house has great bones and is loaded with old school charm. There is a brick fireplace , a built in china cabinet on the first floor , built in bathroom cabinets on the second floor, five panel interior doors, not to mention other nooks and crannies of the period. There have been several recent upgrades - a high efficiency LAARS energy star boiler for heat and hot water, a newer gas main from the street to the basement, a poured concrete basement slab floor, newer garage doors, and 200 amp electric. Please Note: Wethersfield is phasing in taxes over a four year period. For the most accurate and up to date information, please confirm with the Assessor's Office at the Town of Wethersfield.
The data relating to real estate for sale on this website appears in part through the SMARTMLS Internet Data Exchange program, a voluntary cooperative exchange of property listing data between licensed real estate brokerage firms, and is provided by SMARTMLS through a licensing agreement. Listing information is from various brokers who participate in the SMARTMLS IDX program and not all listings may be visible on the site. The property information being provided on or through the website is for the personal, non-commercial use of consumers and such information may not be used for any purpose other than to identify prospective properties consumers may be interested in purchasing. Some properties which appear for sale on the website may no longer be available because they are for instance, under contract, sold or are no longer being offered for sale. Property information displayed is deemed reliable but is not guaranteed. Copyright 2026 SmartMLS, Inc. Data last updated: 2026-11-17T23:09:52.