Skip To Content

160 Hawthorne Drive , #160

Berlin, CT 06037
  • $499,900
  • STATUS: Active
  • ON SITE: 51 Days
  • MLS #: 24196948
Price Reduced
UPDATED: 35 min ago
$499,900
  • 2
    BEDS
  • N/A
    ACRES
  • 2
    BATHS
  • 0
    1/2 BATHS
  • 2,336
    SQFT
  • $214
    $/SQFT
Type:
Condo
Built:
2000
County:
Area:

School Information

Elementary School:
Middle School:
High School:

Description

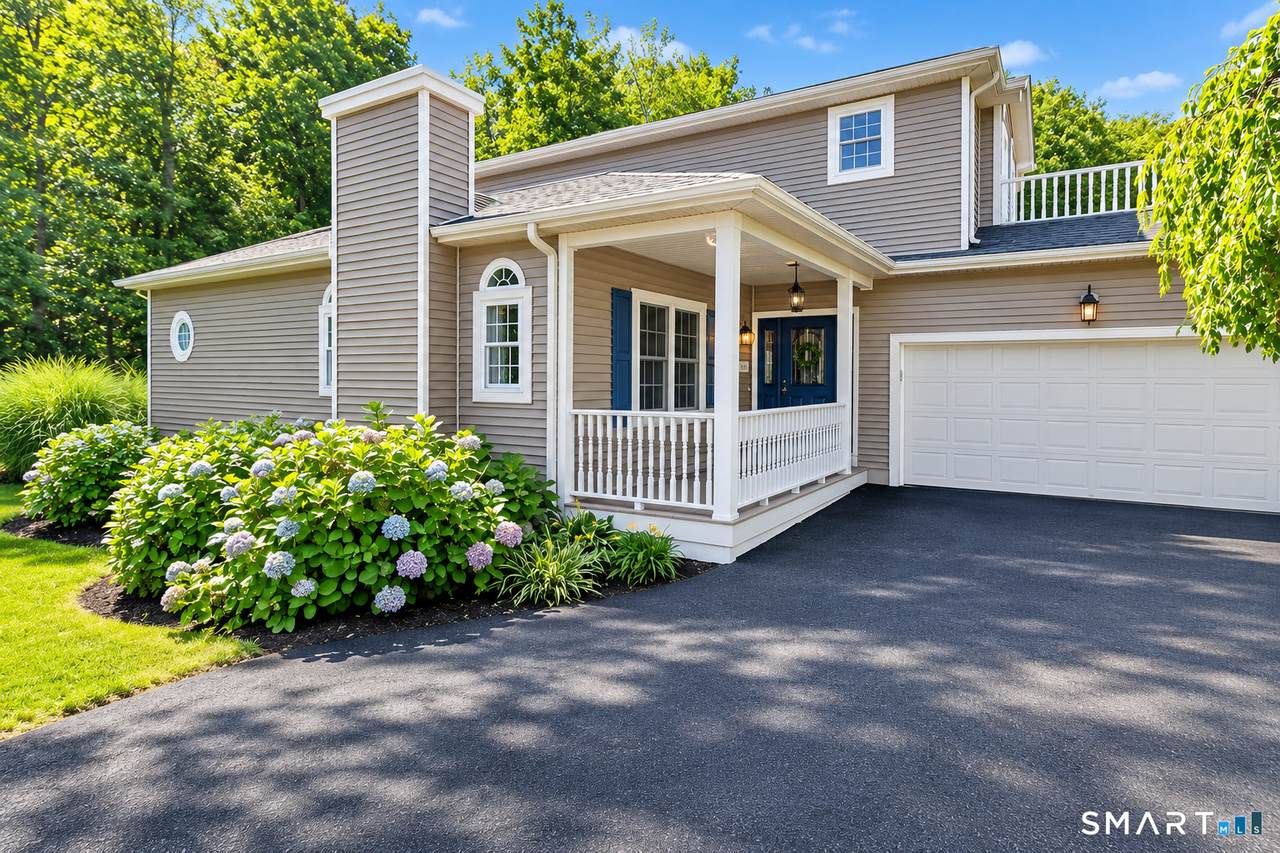
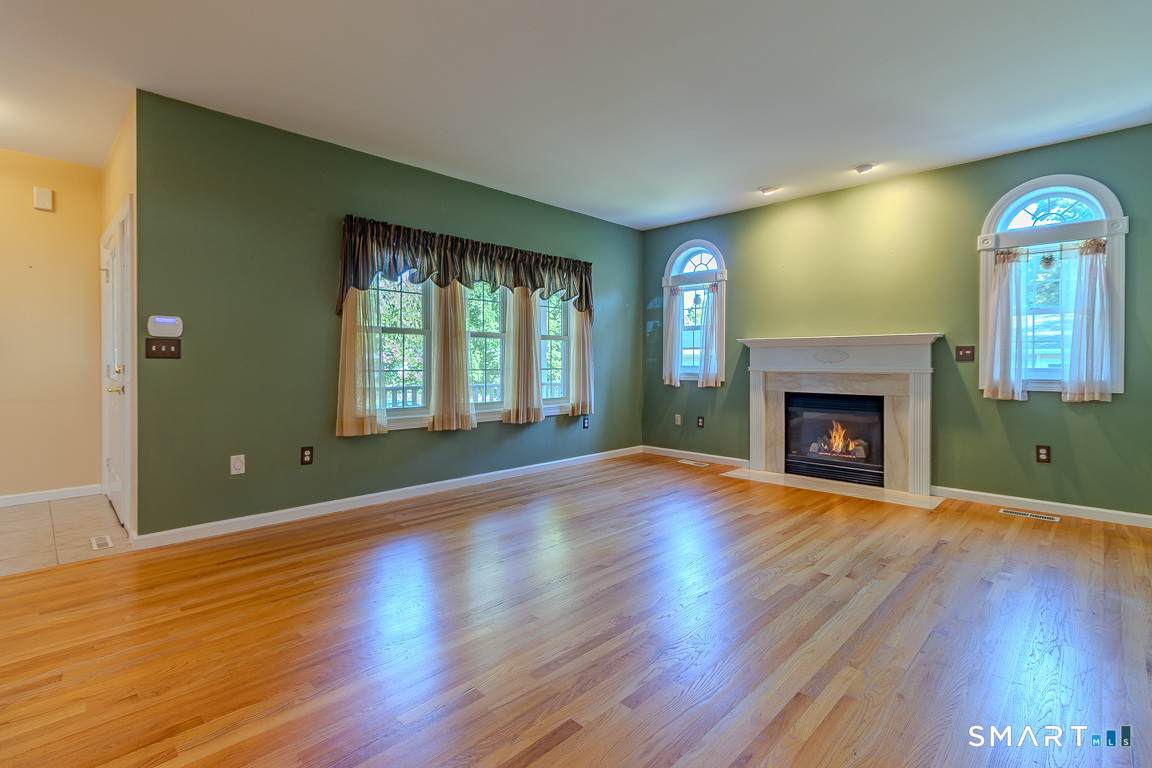
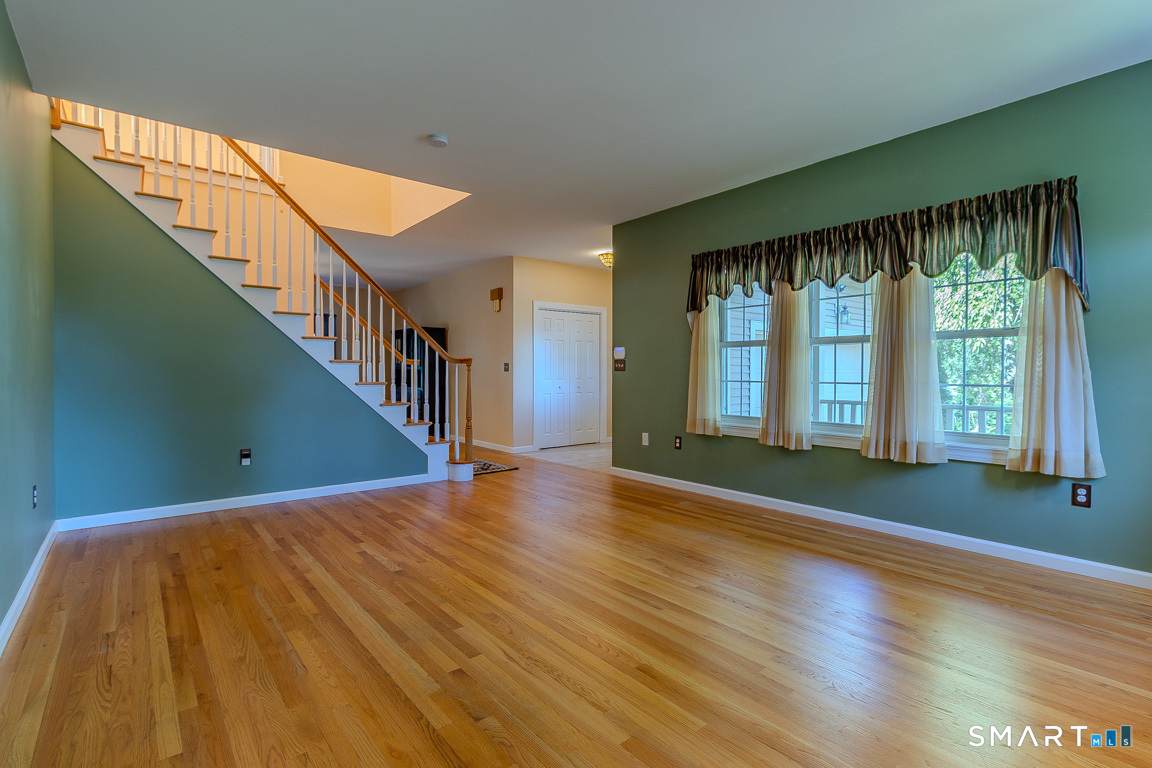
This lovely 2336 sq. ft. STAND ALONE COLONIAL condo sits up off the road - morning coffee or afternoon cocktails can be enjoyed on your private rear deck that overlooks woodland. First floor consists of a welcoming open floor plan with hardwood floors - gas fireplace in formal living room - large dining room and huge kitchen with granite countertops and lots of cabinet space, large bedroom/office, 3/4 bath & laundry. Second floor has an open loft area which could be used for a home office/study/TV room along with oversized bedroom suite w/full bath,whirlpool tub & walk-in closet. Huge open unfinished basement - CENTRAL AIR - NATURAL GAS - CITY WATER/SEWER. Low condo fee of $382/month includes grounds maintenance, trash removal, snow removal, sewer, road maintenance and property management. Owners must purchase their own HO-3 HOMEOWNERS POLICY THAT COVERS STRUCTURE & PERSONAL BELONGINGS. Close to all major highways, PISTOL CREEK WALKING TRAILS, TIMBERLIN GOLF CLUB, BERLIN AMTRAK, HOSPITALS AND 25 MIN TO BRADLEY INTERNATIONAL AIRPORT! MORE PHOTOS WILL BE ONLINE 8/25/26

Monthly Payment Calculator


The data relating to real estate for sale on this website appears in part through the SMARTMLS Internet Data Exchange program, a voluntary cooperative exchange of property listing data between licensed real estate brokerage firms, and is provided by SMARTMLS through a licensing agreement. Listing information is from various brokers who participate in the SMARTMLS IDX program and not all listings may be visible on the site. The property information being provided on or through the website is for the personal, non-commercial use of consumers and such information may not be used for any purpose other than to identify prospective properties consumers may be interested in purchasing. Some properties which appear for sale on the website may no longer be available because they are for instance, under contract, sold or are no longer being offered for sale. Property information displayed is deemed reliable but is not guaranteed. Copyright 2026 SmartMLS, Inc. Data last updated: 2026-10-09T22:10:12.7.
www.thecthomefinder.com/homes/180242332
Print Image

160 Hawthorne Drive , #160 Berlin, CT 06037

  • Price: $499,900
  • Status: Active
  • On Site: 51 Days
  • Updated: 35 min ago
  • MLS #: 24196948
2
Beds
2
Baths
0
½ Baths
N/A
Acres
2,336
SQFT
$214
$/SQFT
2000
Built
County:
Hartford
Area:
Berlin
Elementary School:
Emma Hart Willard
Middle School:
Mcgee
High School:
Berlin
Property Description
This lovely 2336 sq. ft. STAND ALONE COLONIAL condo sits up off the road - morning coffee or afternoon cocktails can be enjoyed on your private rear deck that overlooks woodland. First floor consists of a welcoming open floor plan with hardwood floors - gas fireplace in formal living room - large dining room and huge kitchen with granite countertops and lots of cabinet space, large bedroom/office, 3/4 bath & laundry. Second floor has an open loft area which could be used for a home office/study/TV room along with oversized bedroom suite w/full bath,whirlpool tub & walk-in closet. Huge open unfinished basement - CENTRAL AIR - NATURAL GAS - CITY WATER/SEWER. Low condo fee of $382/month includes grounds maintenance, trash removal, snow removal, sewer, road maintenance and property management. Owners must purchase their own HO-3 HOMEOWNERS POLICY THAT COVERS STRUCTURE & PERSONAL BELONGINGS. Close to all major highways, PISTOL CREEK WALKING TRAILS, TIMBERLIN GOLF CLUB, BERLIN AMTRAK, HOSPITALS AND 25 MIN TO BRADLEY INTERNATIONAL AIRPORT! MORE PHOTOS WILL BE ONLINE 8/25/26
Exterior Features

Direct Waterfront YN No End Unit YN Yes Exterior Features Underground UtilitiesPorchDeckGuttersLightingPatio Exterior Siding Vinyl Siding Garage And Parking Attached Garage Levels In Unit 2 Lot Description Sloping Lot Nearby Amenities Golf CourseLakeLibraryMedical FacilitiesPublic Rec FacilitiesShopping/Mall Style Single Family Detached Swimming Pool YN No Waterfront Description Not Applicable

Interior Features

Appliances Included Gas RangeOven/RangeMicrowaveRefrigeratorDishwasherDisposalWasherGas Dryer Attic Description UnfinishedAccess Via Hatch Attic YN Yes Basement Description FullSump PumpStorageInterior AccessConcrete Floor Cooling System Ceiling FansCentral Air Fireplaces Total 1 Heat Type Hot Air Interior Features Auto Garage Door OpenerCable - Pre-wiredCentral VacuumHumidifierSecurity System Laundry Room Info Main Level Living Area SQFTPer Public Record 2336 Rooms Dining Room (Main Level Hardwood Floor) Bedroom (Upper Level Laminate Floor) Eat-In Kitchen (Main Level) Primary Bedroom (Main Level Hardwood Floor) Living Room (Main Level FireplaceHardwood Floor) Sq Ft Est Heated Above Grade 2336 Total Rooms 6

Property Features

Accessibility Features Hard/Low Nap FloorsLever Door Handles Agent Owner YN No Association Fee Includes Grounds MaintenanceTrash PickupSnow RemovalProperty ManagementPest ControlRoad Maintenance Bank Owned Property No Complex Silver Ridge Energy Features Programmable ThermostatRidge VentsStorm Doors Heat Fuel Type Natural Gas Hoa Fee Amount 382 Hoa Fee Frequency Monthly Home Owners Assocation Yes Home Warranty Offered YN No Hot Water Description Natural Gas40 Gallon Tank New Construction Type No/Resale Pets Allowed Info 2 DOGS OF GENTLE DISPOSIT Pets Allowed YN Yes Potential Short Sale No Property Info Gated Community Property Sub Type Condominium Sewage System Public Sewer Connected Tax Year July 2025-June 2026 Total Number Of Units 130 Under Agreement Yn No Water Source Public Water Connected Zoning POR

Listing information © 2026 Smart MLS
Listing provided courtesy of Chris Rose of ERA Hart Sargis-Breen: (860) 828-8188.


The data relating to real estate for sale on this website appears in part through the SMARTMLS Internet Data Exchange program, a voluntary cooperative exchange of property listing data between licensed real estate brokerage firms, and is provided by SMARTMLS through a licensing agreement. Listing information is from various brokers who participate in the SMARTMLS IDX program and not all listings may be visible on the site. The property information being provided on or through the website is for the personal, non-commercial use of consumers and such information may not be used for any purpose other than to identify prospective properties consumers may be interested in purchasing. Some properties which appear for sale on the website may no longer be available because they are for instance, under contract, sold or are no longer being offered for sale. Property information displayed is deemed reliable but is not guaranteed. Copyright 2026 SmartMLS, Inc. Data last updated: 2026-10-09T22:10:12.7.
 
https://bt-photos.global.ssl.fastly.net/ctmls/1280_boomver_2_24196948-1.jpg https://bt-photos.global.ssl.fastly.net/ctmls/1280_boomver_2_24196948-1.jpg https://bt-photos.global.ssl.fastly.net/ctmls/1280_boomver_2_24196948-1.jpg
Logo
The Higgins Group - The CT Home Finder
1499 Post Road
Fairfield CT, 06880