
















Description
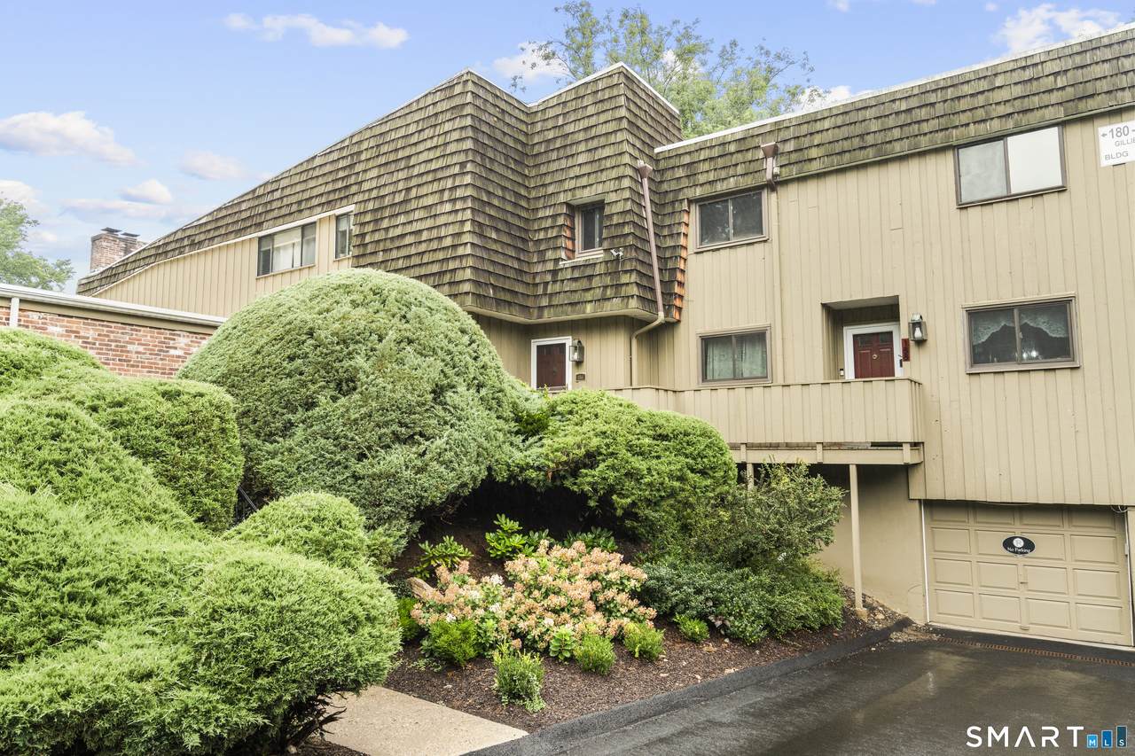
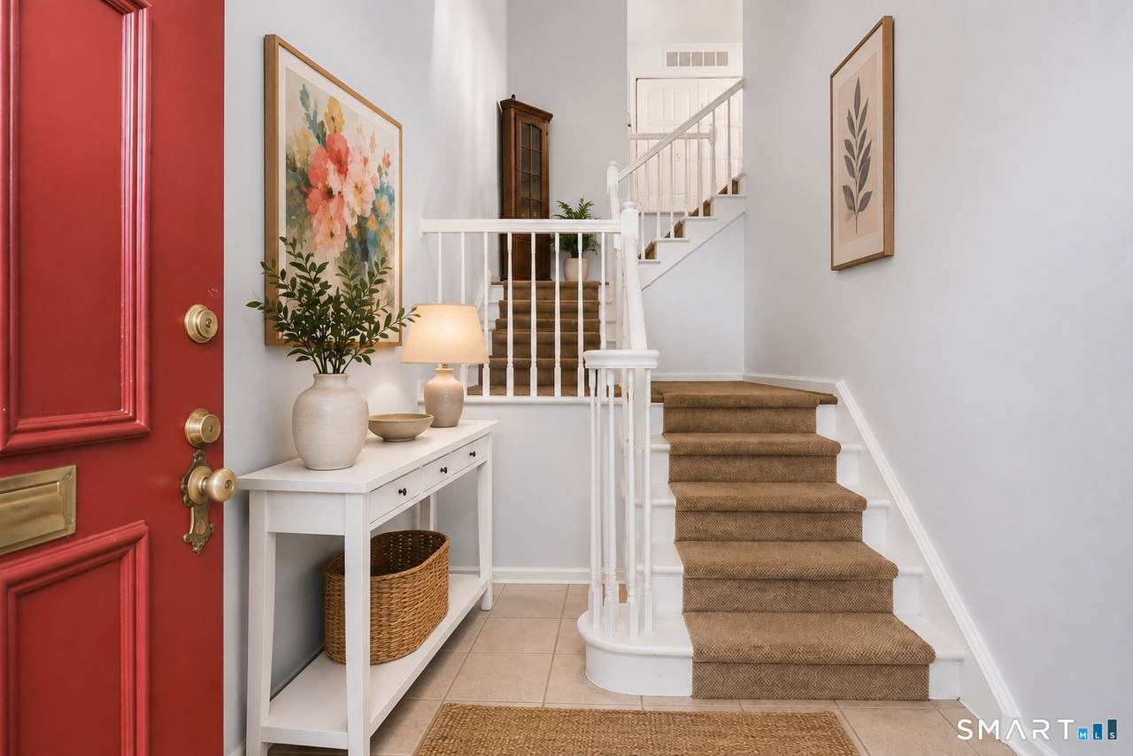
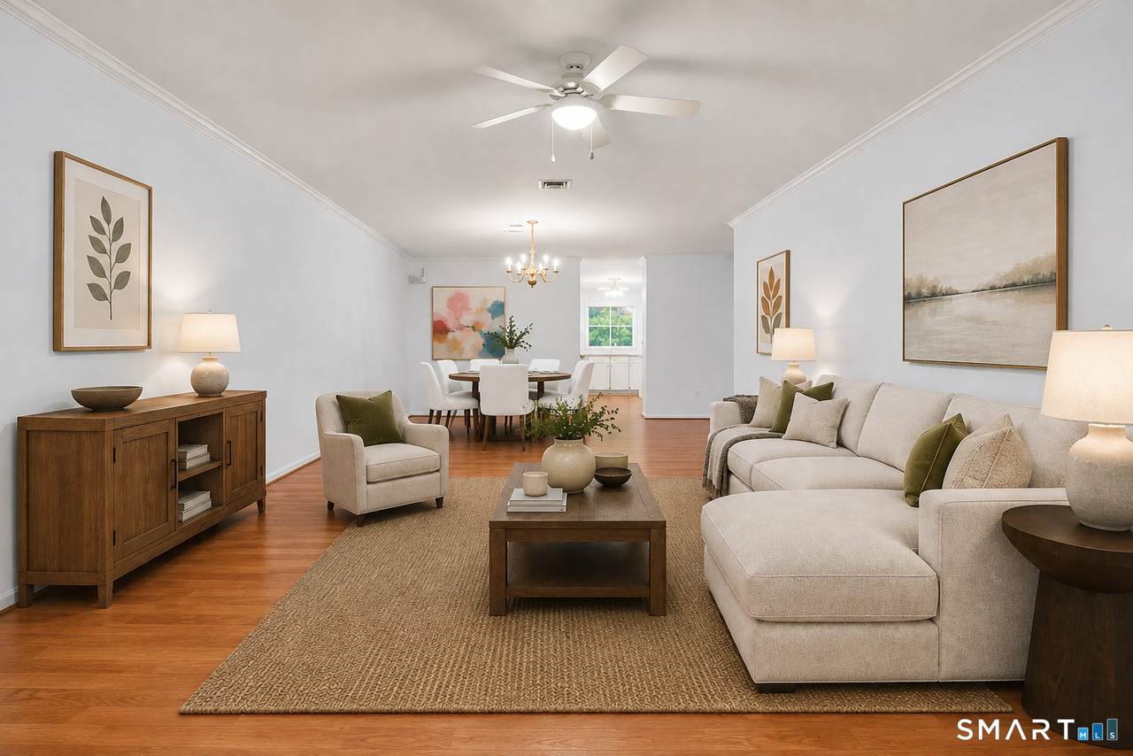
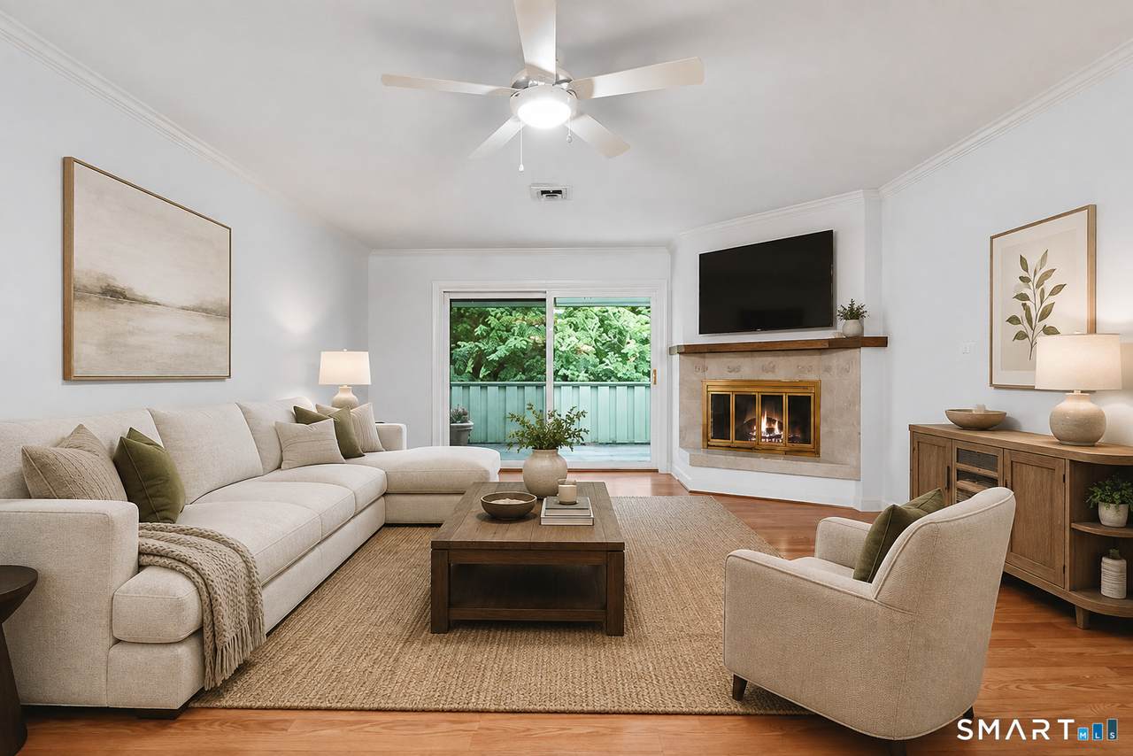
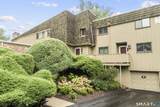
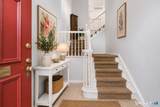
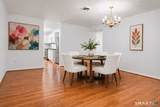
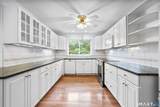
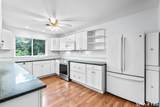
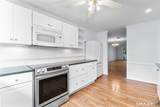
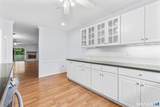
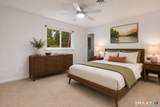
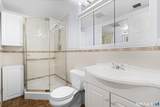
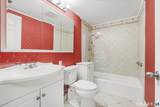
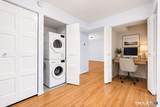
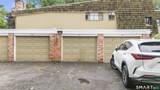
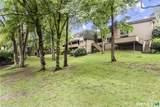
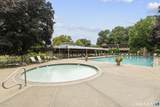
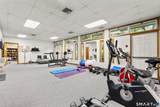
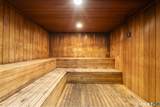
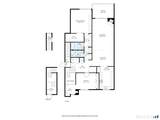
Welcome to Ledgebrook, one of Norwalk's most coveted condominium communities, where resort-styled living meets everyday convenience. Surrounded by lush landscaping, mature trees, & picturesque pond, this beautifully maintained community feels like a private retreat while being just minutes from shopping, dining, beaches, SoNo, Metro-North, & I-95. Enjoy exceptional amenities including a sparkling Olympic sized pool, clubhouse with gym, sauna, & inviting atmosphere. Beautifully updated & move in ready, this light-filled 2 bedroom, 2 bath condo is the perfect place to call home. The spacious living room, anchored by a cozy fireplace, opens to a private deck, ideal for morning coffee, evening cocktails, or simply unwinding after a long day. The bright kitchen features granite countertops, abundant cabinetry & plenty of workspace. Two generously sized bedrooms, beautifully updated bathrooms, & two versatile bonus nooks offer endless possibilities for a home office, reading lounge, or creative space. A welcoming foyer leads up to a short flight of stairs to the main living level, while a detached one-car garage provides added convenience and also private storage. This is more than a home! It's a lifestyle. Combining a premier location outstanding community amenities, & stylish updates throughout, this is a rare opportunity you won't want to miss. Click the movie reel icon to experience the Matterport virtual tour & discover everything this exceptional home has to offer. cash buyers or non-conforming loans only
-
2BEDS
-
N/AACRES
-
2BATHS
-
01/2 BATHS
-
1,662SQFT
-
$295$/SQFT
School Information
Description
Welcome to Ledgebrook, one of Norwalk's most coveted condominium communities, where resort-styled living meets everyday convenience. Surrounded by lush landscaping, mature trees, & picturesque pond, this beautifully maintained community feels like a private retreat while being just minutes from shopping, dining, beaches, SoNo, Metro-North, & I-95. Enjoy exceptional amenities including a sparkling Olympic sized pool, clubhouse with gym, sauna, & inviting atmosphere. Beautifully updated & move in ready, this light-filled 2 bedroom, 2 bath condo is the perfect place to call home. The spacious living room, anchored by a cozy fireplace, opens to a private deck, ideal for morning coffee, evening cocktails, or simply unwinding after a long day. The bright kitchen features granite countertops, abundant cabinetry & plenty of workspace. Two generously sized bedrooms, beautifully updated bathrooms, & two versatile bonus nooks offer endless possibilities for a home office, reading lounge, or creative space. A welcoming foyer leads up to a short flight of stairs to the main living level, while a detached one-car garage provides added convenience and also private storage. This is more than a home! It's a lifestyle. Combining a premier location outstanding community amenities, & stylish updates throughout, this is a rare opportunity you won't want to miss. Click the movie reel icon to experience the Matterport virtual tour & discover everything this exceptional home has to offer. cash buyers or non-conforming loans only
The data relating to real estate for sale on this website appears in part through the SMARTMLS Internet Data Exchange program, a voluntary cooperative exchange of property listing data between licensed real estate brokerage firms, and is provided by SMARTMLS through a licensing agreement. Listing information is from various brokers who participate in the SMARTMLS IDX program and not all listings may be visible on the site. The property information being provided on or through the website is for the personal, non-commercial use of consumers and such information may not be used for any purpose other than to identify prospective properties consumers may be interested in purchasing. Some properties which appear for sale on the website may no longer be available because they are for instance, under contract, sold or are no longer being offered for sale. Property information displayed is deemed reliable but is not guaranteed. Copyright 2026 SmartMLS, Inc. Data last updated: 2026-10-10T12:10:11.16.