













Skip To Content

19 Hickory Hill , #19

Southington, CT 06489
  • $256,000
  • STATUS: Active
  • ON SITE: 9 Days
  • MLS #: 24211076
UPDATED: 84 min ago
$256,000
  • 2
    BEDS
  • N/A
    ACRES
  • 2
    BATHS
  • 0
    1/2 BATHS
  • 1,285
    SQFT
  • $199
    $/SQFT
Neighborhood:
Type:
Condo
Built:
1973
County:
Area:

School Information

Elementary School:
Middle School:
High School:

Description

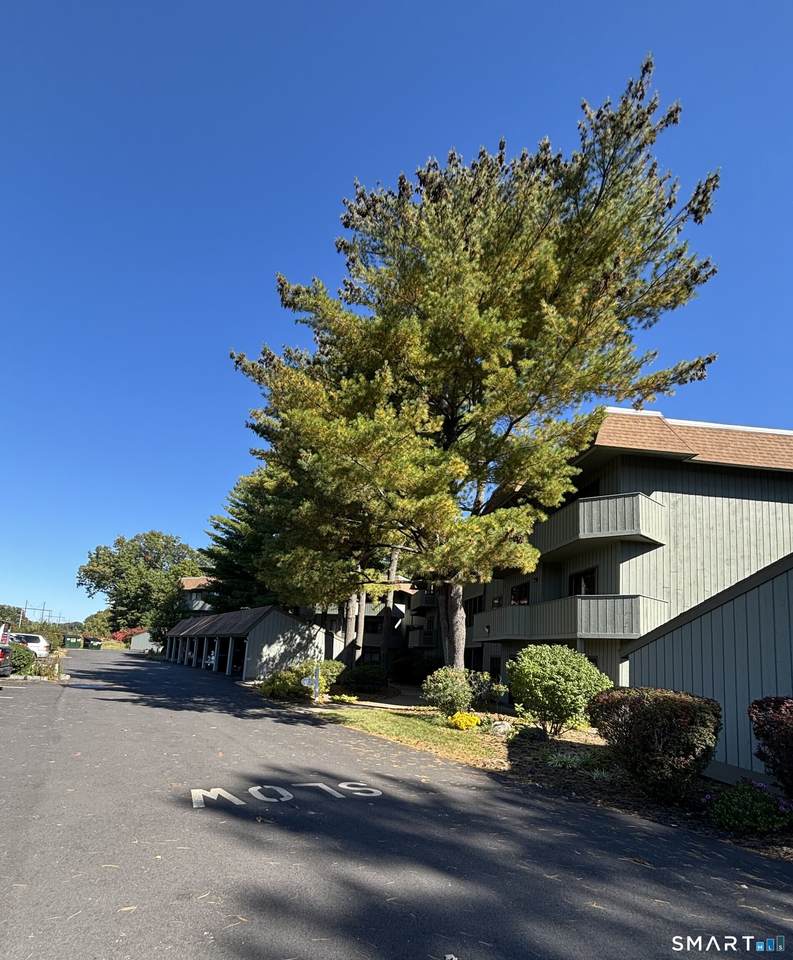
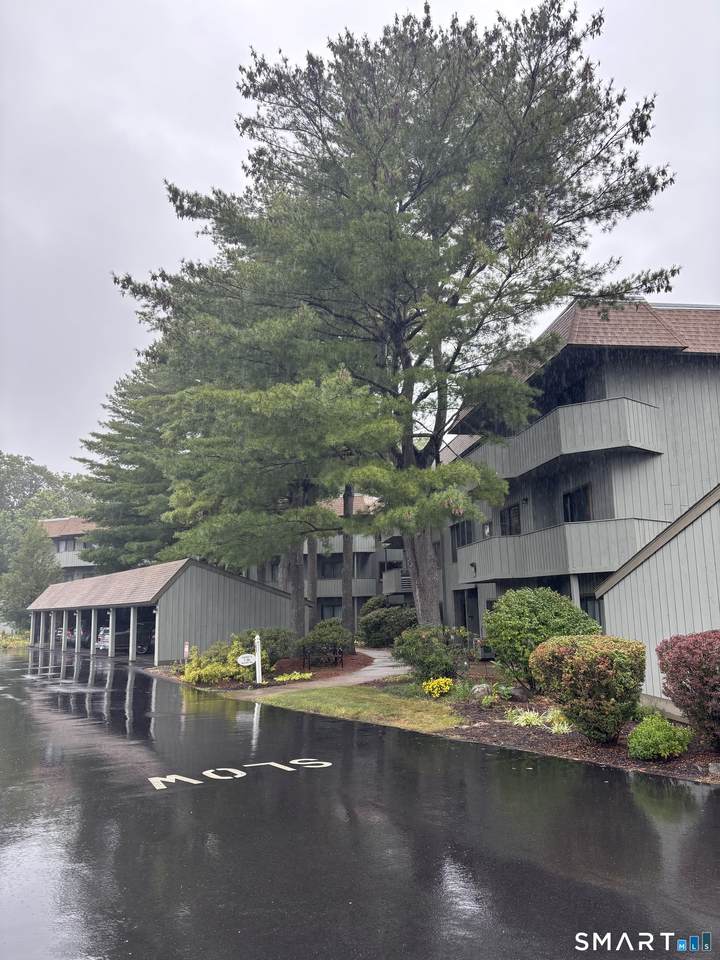
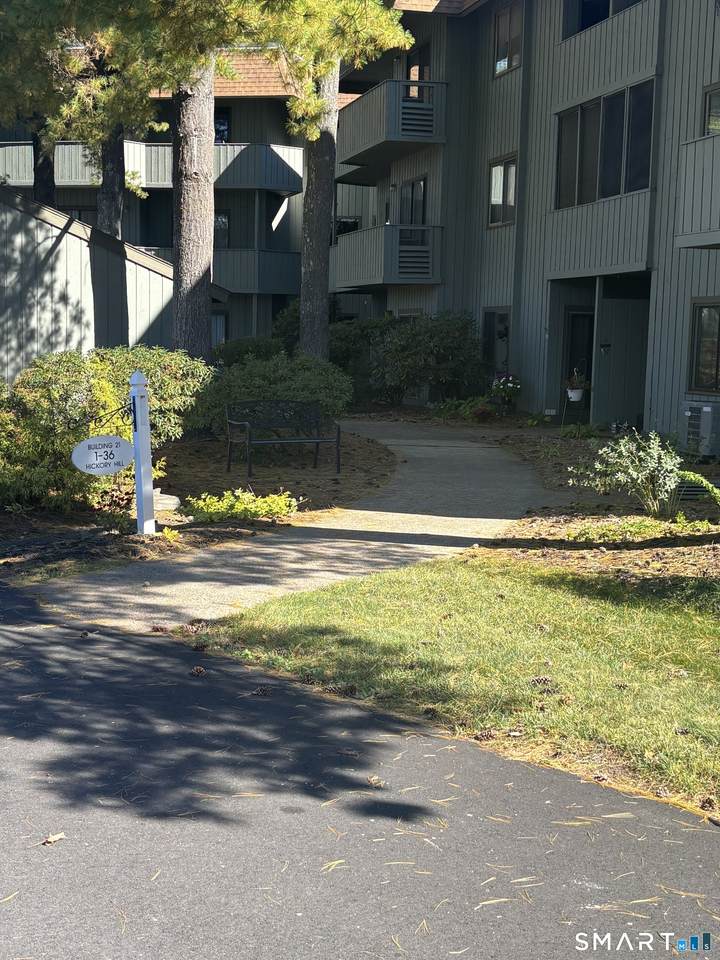
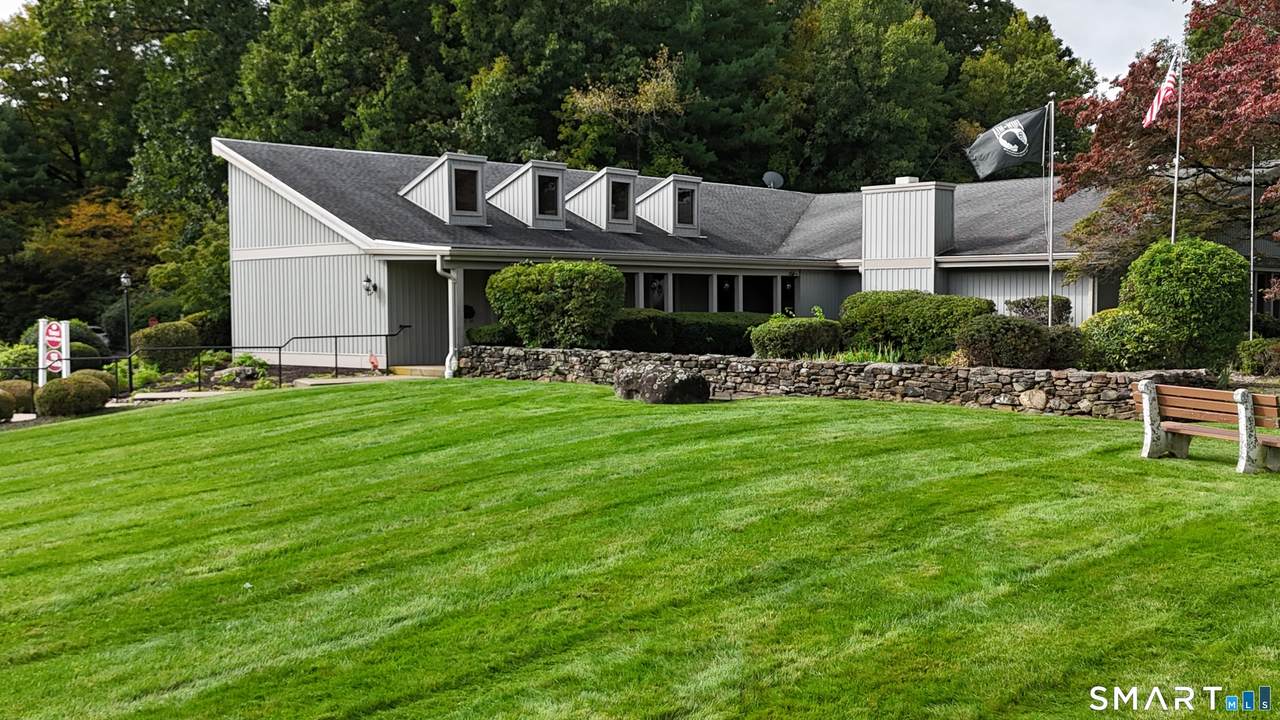
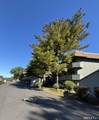
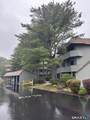
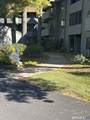
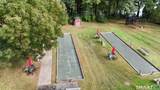
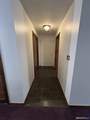
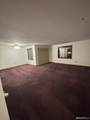
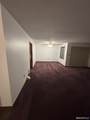
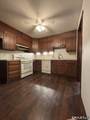
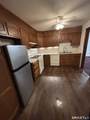
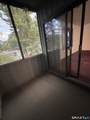
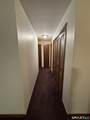
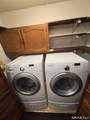
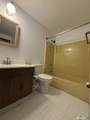
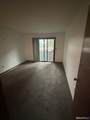
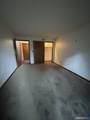
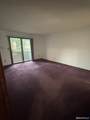
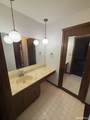
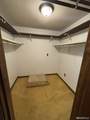
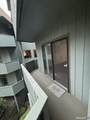
Experience the vibrant lifestyle at Spring Lake Village, a premier 55+ active adult community. This private, move-in ready second-floor condo features 2 bedrooms and 2 full bathrooms, with an open layout designed for effortless living. Enjoy a private balcony accessible from all living areas and both bedrooms via oversized sliders, offering a peaceful view of the patio below. The spacious kitchen boasts abundant cabinet storage and generous counter space, perfect for meal prep and baking. The master bedroom suite serves as a true retreat, complete with a walk-in closet, second closet, separate vanity, and a stall shower. A comfortable second bedroom features its own balcony access and is steps from the full hall bath. For ultimate convenience, the in-unit laundry is neatly tucked away with extra storage cabinets, while the gas water heater is housed in a separate utility closet just one door down. This secure building features elevator access, a locked central lobby with an intercom system, and an enclosed garage with an automatic door opener. Unrivaled community amenities include picturesque walking trails, a pond, community gardens, an in-ground swimming pool with a bathhouse, bocce and tennis courts, and a clubhouse. Perfectly situated just minutes from Southington Town Center's restaurants, shopping, library, and Hawks Landing Golf Course.

Monthly Payment Calculator


The data relating to real estate for sale on this website appears in part through the SMARTMLS Internet Data Exchange program, a voluntary cooperative exchange of property listing data between licensed real estate brokerage firms, and is provided by SMARTMLS through a licensing agreement. Listing information is from various brokers who participate in the SMARTMLS IDX program and not all listings may be visible on the site. The property information being provided on or through the website is for the personal, non-commercial use of consumers and such information may not be used for any purpose other than to identify prospective properties consumers may be interested in purchasing. Some properties which appear for sale on the website may no longer be available because they are for instance, under contract, sold or are no longer being offered for sale. Property information displayed is deemed reliable but is not guaranteed. Copyright 2026 SmartMLS, Inc. Data last updated: 2026-10-13T08:09:55.293.
www.thecthomefinder.com/homes/181793236
Print Image

19 Hickory Hill , #19 Southington, CT 06489

  • Price: $256,000
  • Status: Active
  • On Site: 9 Days
  • Updated: 84 min ago
  • MLS #: 24211076
2
Beds
2
Baths
0
½ Baths
N/A
Acres
1,285
SQFT
$199
$/SQFT
1973
Built
Neighborhood:
Spring Lake
County:
Hartford
Area:
Southington
Elementary School:
William H. Hatton
Middle School:
Depaolo
High School:
Southington
Property Description
Experience the vibrant lifestyle at Spring Lake Village, a premier 55+ active adult community. This private, move-in ready second-floor condo features 2 bedrooms and 2 full bathrooms, with an open layout designed for effortless living. Enjoy a private balcony accessible from all living areas and both bedrooms via oversized sliders, offering a peaceful view of the patio below. The spacious kitchen boasts abundant cabinet storage and generous counter space, perfect for meal prep and baking. The master bedroom suite serves as a true retreat, complete with a walk-in closet, second closet, separate vanity, and a stall shower. A comfortable second bedroom features its own balcony access and is steps from the full hall bath. For ultimate convenience, the in-unit laundry is neatly tucked away with extra storage cabinets, while the gas water heater is housed in a separate utility closet just one door down. This secure building features elevator access, a locked central lobby with an intercom system, and an enclosed garage with an automatic door opener. Unrivaled community amenities include picturesque walking trails, a pond, community gardens, an in-ground swimming pool with a bathhouse, bocce and tennis courts, and a clubhouse. Perfectly situated just minutes from Southington Town Center's restaurants, shopping, library, and Hawks Landing Golf Course.
Exterior Features

Direct Waterfront YN No End Unit YN No Exterior Features Porch-ScreenedBalconyTennis CourtPorchGuttersGarden Area Exterior Siding Wood Garage And Parking Unit Garage Levels In Unit 3 Lot Description Lightly Wooded Nearby Amenities Golf CourseHealth ClubLakeLibraryMedical FacilitiesPublic PoolShopping/MallTennis Courts Pool Description Pool HouseIn Ground Pool Style Apartment Swimming Pool YN Yes Unit On Floor Number 2 Waterfront Description Water Community

Interior Features

Appliances Included Oven/RangeRefrigeratorDishwasherWasherElectric Dryer Attic YN No Basement Description None Cooling System Ceiling FansCentral Air Fireplaces Total 0 Heat Type Hot Air In Law Apartment No Interior Features Auto Garage Door OpenerElevatorIntercomSecurity System Laundry Room Info Main Level Laundry Room Location in-unit Rooms Primary BR Suite (Main Level Balcony/DeckBedroom SuiteStall ShowerSlidersWalk-In ClosetWall/Wall Carpet) Living Room (Main Level Balcony/DeckCeiling FanCombination Liv/Din RmSlidersWall/Wall Carpet) Kitchen (Main Level Ceiling FanEngineered Wood Floor) Bedroom (Main Level Balcony/DeckSlidersWall/Wall Carpet) Primary Bath (Main Level Full BathTub w/ShowerTile Floor) Full Bath (Main Level Full BathStall ShowerWalk-In ClosetTile Floor) Sq Ft Est Heated Above Grade 1285 Total Rooms 4

Property Features

Accessibility Features Accessible BathBath Grab BarsHallways 36+ Inches WideHandicap Parking Agent Owner YN No Association Amenities Bocci CourtClub HouseElevatorGuest ParkingHealth ClubPrivate Rec FacilitiesPoolTennis Courts Association Fee Includes TennisGrounds MaintenanceTrash PickupSnow RemovalSewerPool Service Bank Owned Property No Complex Spring Lake Village Flood Zone YN No Heat Fuel Type Natural Gas Hoa Fee Amount 434 Hoa Fee Frequency Monthly Home Owners Assocation Yes Home Warranty Offered YN No Hot Water Description Natural Gas40 Gallon Tank New Construction Type No/Resale Pets Allowed Info Restrictions apply Pets Allowed YN Yes Potential Short Sale No Property Info Adult Community 55 Property Sub Type Condominium Sewage System Public Sewer Connected Tax Year July 2026-June 2027 Total Number Of Units 640 Under Agreement Yn No Water Source Public Water Connected Zoning R-20/2

Listing information © 2026 Smart MLS
Listing provided courtesy of Luis Alameda Rodriguez of Century 21 AllPoints Realty: (203) 265-1931.


The data relating to real estate for sale on this website appears in part through the SMARTMLS Internet Data Exchange program, a voluntary cooperative exchange of property listing data between licensed real estate brokerage firms, and is provided by SMARTMLS through a licensing agreement. Listing information is from various brokers who participate in the SMARTMLS IDX program and not all listings may be visible on the site. The property information being provided on or through the website is for the personal, non-commercial use of consumers and such information may not be used for any purpose other than to identify prospective properties consumers may be interested in purchasing. Some properties which appear for sale on the website may no longer be available because they are for instance, under contract, sold or are no longer being offered for sale. Property information displayed is deemed reliable but is not guaranteed. Copyright 2026 SmartMLS, Inc. Data last updated: 2026-10-13T08:09:55.293.
 
https://bt-photos.global.ssl.fastly.net/ctmls/1280_boomver_1_24211076-1.jpg https://bt-photos.global.ssl.fastly.net/ctmls/1280_boomver_1_24211076-1.jpg https://bt-photos.global.ssl.fastly.net/ctmls/1280_boomver_1_24211076-1.jpg
Logo
The Higgins Group - The CT Home Finder
1499 Post Road
Fairfield CT, 06880