


Description
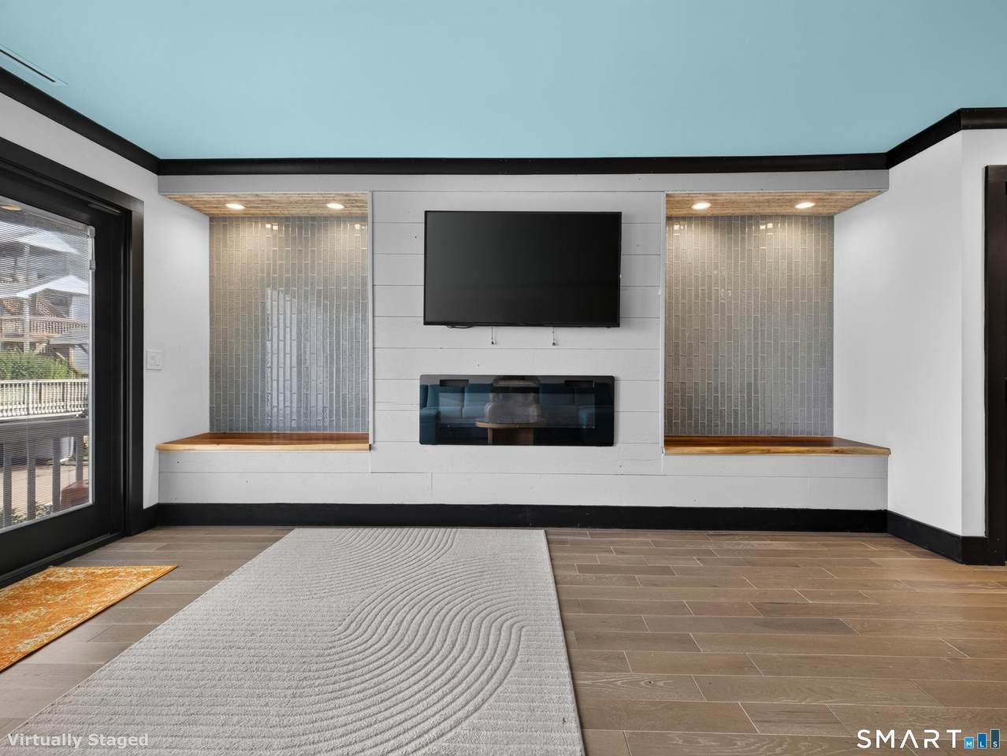
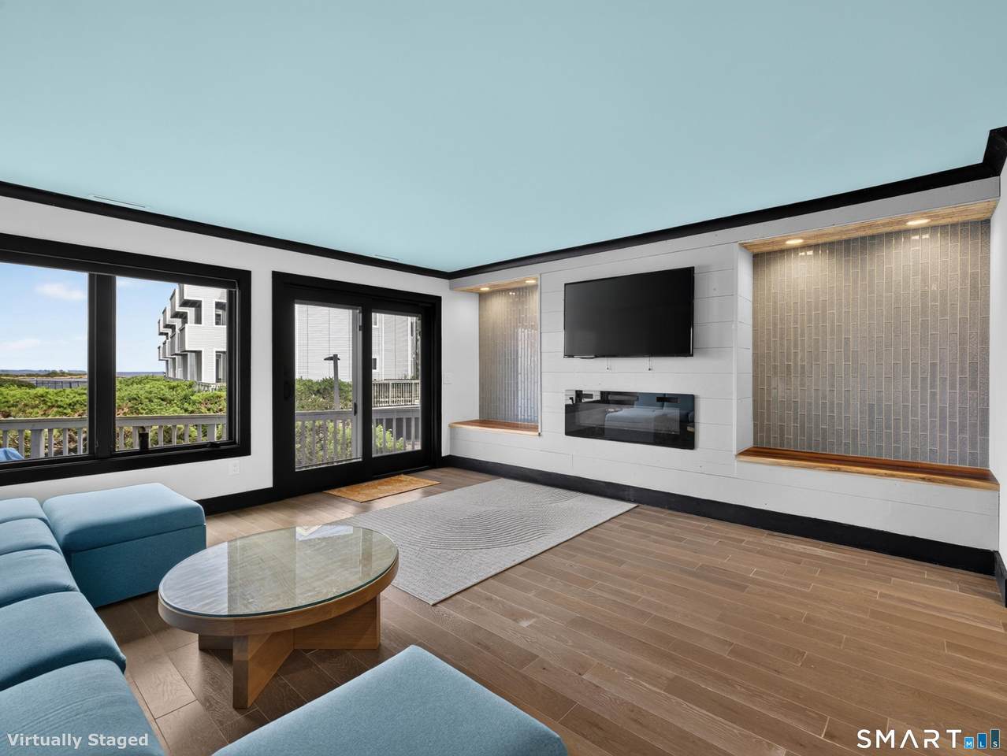
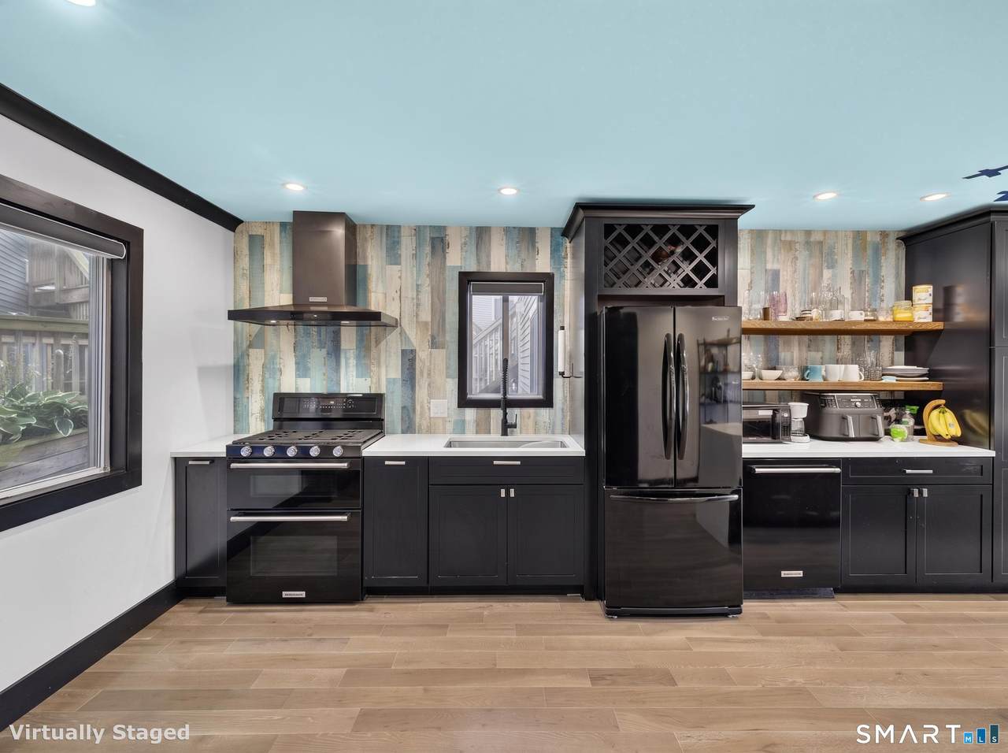
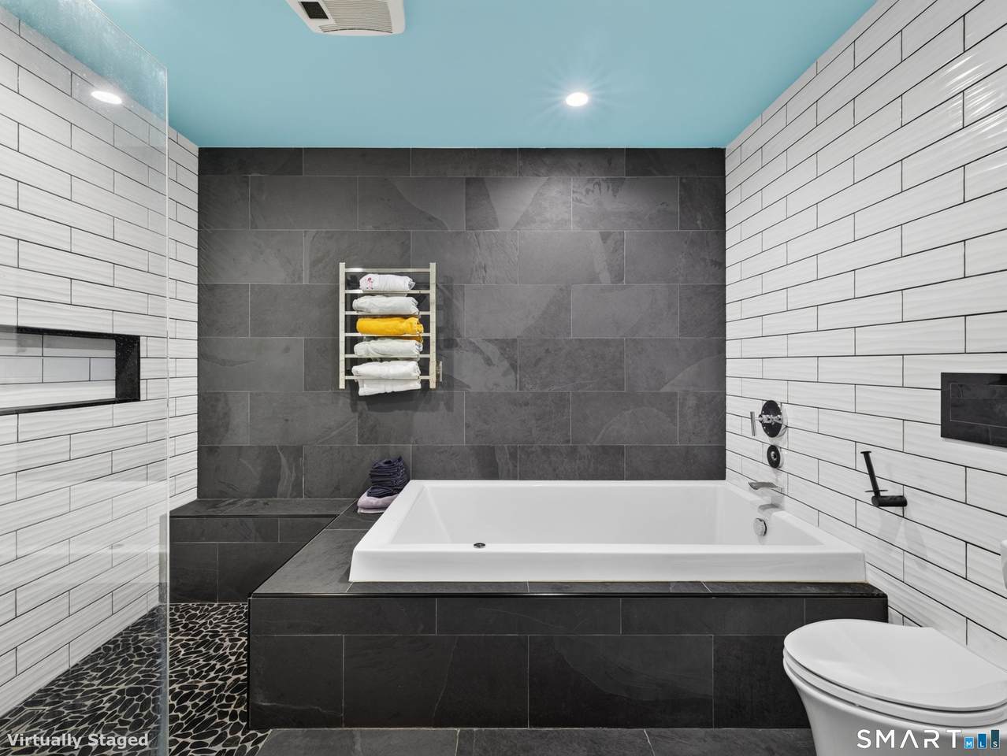
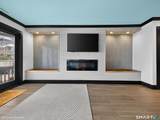
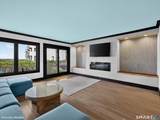
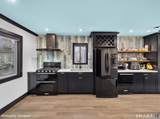
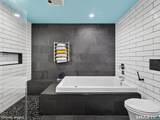
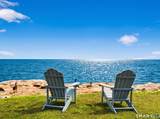
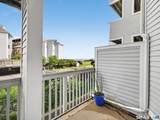
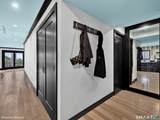
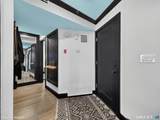
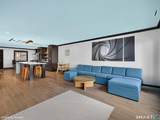
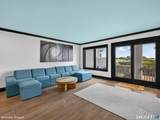
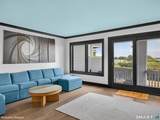
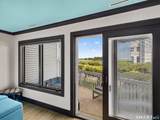
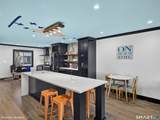
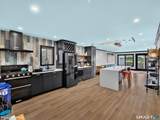
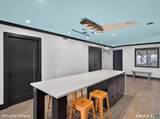
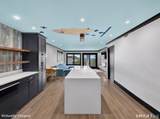
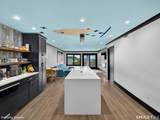
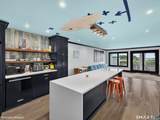
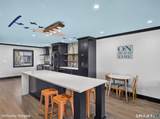
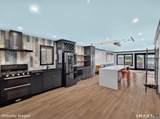
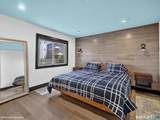
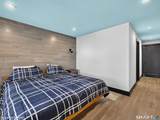
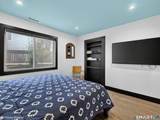
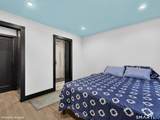
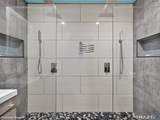
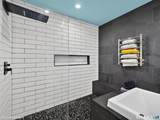
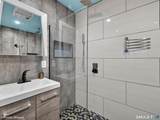
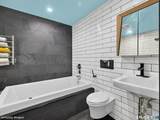
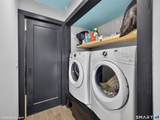
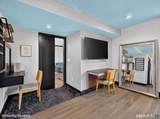
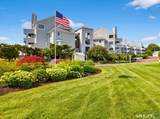
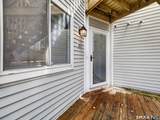
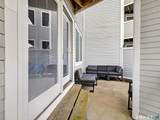
Just when you thought you'd seen the absolute best of Four Beaches, Unit 165 redefines coastal luxury. From views of Farm River to the relentless attention to detail, this extraordinary home is upgraded far beyond expectation. Designed for effortless, low-maintenance living, no expense was spared in creating a modern, tranquil oasis. The Show-Stopping Upgrades: Remodeled Kitchen: custom KraftMaid cabinetry (real wood,soft close) Quartz waterfall Dining/Living Room: Massive 30 sq. ft. quartz island a sleek live-edge dining nook accented with crushed glass tile. Spa-Inspired Bathrooms: 42" jetted soaking tub and a sleek zero-threshold rain shower. Designer Touches: Rich hardwood flooring, an electric fireplace, and a custom hidden Murphy bed/bookshelf closet door. Ultimate Peace of Mind: Upgraded & modernized electrical, updated plumbing, Moen automatic water shut-off, newer HVAC, tankless water heater, and a premium Pella storm door. Relax on your private terrace, listen to the ocean breeze, and soak in a level of tranquility that rarely hits the market. Opportunities like Unit 165 only come around once-schedule your private tour today! Just when you thought you'd seen the absolute best of Four Beaches, Unit 165 redefines coastal luxury. From the sweeping water views to the relentless attention to detail, this extraordinary home is upgraded far beyond expectation. Designed for effortless, low-maintenance living, no expense was spared in creating a modern, tranquil oasis. The Show-Stopping Upgrades: Remodeled Kitchen: custom KraftMaid cabinetry (real wood,soft close) Quartz waterfall Dining/Living Room: Massive 30 sq. ft. quartz island a sleek live-edge dining nook accented with crushed glass tile. Spa-Inspired Bathrooms: 42" jetted soaking tub and a sleek zero-threshold rain shower. Designer Touches: Rich hardwood flooring, an electric fireplace, and a custom hidden Murphy bed/bookshelf closet door. Ultimate Peace of Mind: Upgraded & modernized electrical, updated plumbing, Moen automatic water shut-off, newer HVAC, tankless water heater, and a premium Pella storm door. Relax on your private terrace, listen to the ocean breeze, and soak in a level of tranquility that rarely hits the market. Opportunities like Unit 165 only come around once-schedule your private tour today!
-
2BEDS
-
N/AACRES
-
2BATHS
-
01/2 BATHS
-
1,280SQFT
-
$344$/SQFT
School Information
Description
Just when you thought you'd seen the absolute best of Four Beaches, Unit 165 redefines coastal luxury. From views of Farm River to the relentless attention to detail, this extraordinary home is upgraded far beyond expectation. Designed for effortless, low-maintenance living, no expense was spared in creating a modern, tranquil oasis. The Show-Stopping Upgrades: Remodeled Kitchen: custom KraftMaid cabinetry (real wood,soft close) Quartz waterfall Dining/Living Room: Massive 30 sq. ft. quartz island a sleek live-edge dining nook accented with crushed glass tile. Spa-Inspired Bathrooms: 42" jetted soaking tub and a sleek zero-threshold rain shower. Designer Touches: Rich hardwood flooring, an electric fireplace, and a custom hidden Murphy bed/bookshelf closet door. Ultimate Peace of Mind: Upgraded & modernized electrical, updated plumbing, Moen automatic water shut-off, newer HVAC, tankless water heater, and a premium Pella storm door. Relax on your private terrace, listen to the ocean breeze, and soak in a level of tranquility that rarely hits the market. Opportunities like Unit 165 only come around once-schedule your private tour today! Just when you thought you'd seen the absolute best of Four Beaches, Unit 165 redefines coastal luxury. From the sweeping water views to the relentless attention to detail, this extraordinary home is upgraded far beyond expectation. Designed for effortless, low-maintenance living, no expense was spared in creating a modern, tranquil oasis. The Show-Stopping Upgrades: Remodeled Kitchen: custom KraftMaid cabinetry (real wood,soft close) Quartz waterfall Dining/Living Room: Massive 30 sq. ft. quartz island a sleek live-edge dining nook accented with crushed glass tile. Spa-Inspired Bathrooms: 42" jetted soaking tub and a sleek zero-threshold rain shower. Designer Touches: Rich hardwood flooring, an electric fireplace, and a custom hidden Murphy bed/bookshelf closet door. Ultimate Peace of Mind: Upgraded & modernized electrical, updated plumbing, Moen automatic water shut-off, newer HVAC, tankless water heater, and a premium Pella storm door. Relax on your private terrace, listen to the ocean breeze, and soak in a level of tranquility that rarely hits the market. Opportunities like Unit 165 only come around once-schedule your private tour today!
The data relating to real estate for sale on this website appears in part through the SMARTMLS Internet Data Exchange program, a voluntary cooperative exchange of property listing data between licensed real estate brokerage firms, and is provided by SMARTMLS through a licensing agreement. Listing information is from various brokers who participate in the SMARTMLS IDX program and not all listings may be visible on the site. The property information being provided on or through the website is for the personal, non-commercial use of consumers and such information may not be used for any purpose other than to identify prospective properties consumers may be interested in purchasing. Some properties which appear for sale on the website may no longer be available because they are for instance, under contract, sold or are no longer being offered for sale. Property information displayed is deemed reliable but is not guaranteed. Copyright 2026 SmartMLS, Inc. Data last updated: 2026-10-08T09:10:28.047.