









Skip To Content

2 Pond Circle , #2

Avon, CT 06001
  • $319,000
  • STATUS: Active
  • ON SITE: 14 Days
  • MLS #: 24193044
Price Reduced
UPDATED: 59 min ago
$319,000
  • 2
    BEDS
  • N/A
    ACRES
  • 1
    BATHS
  • 1
    1/2 BATHS
  • 1,192
    SQFT
  • $268
    $/SQFT
Neighborhood:
Type:
Condo
Built:
1978
County:
Area:

School Information

Elementary School:
High School:

Description

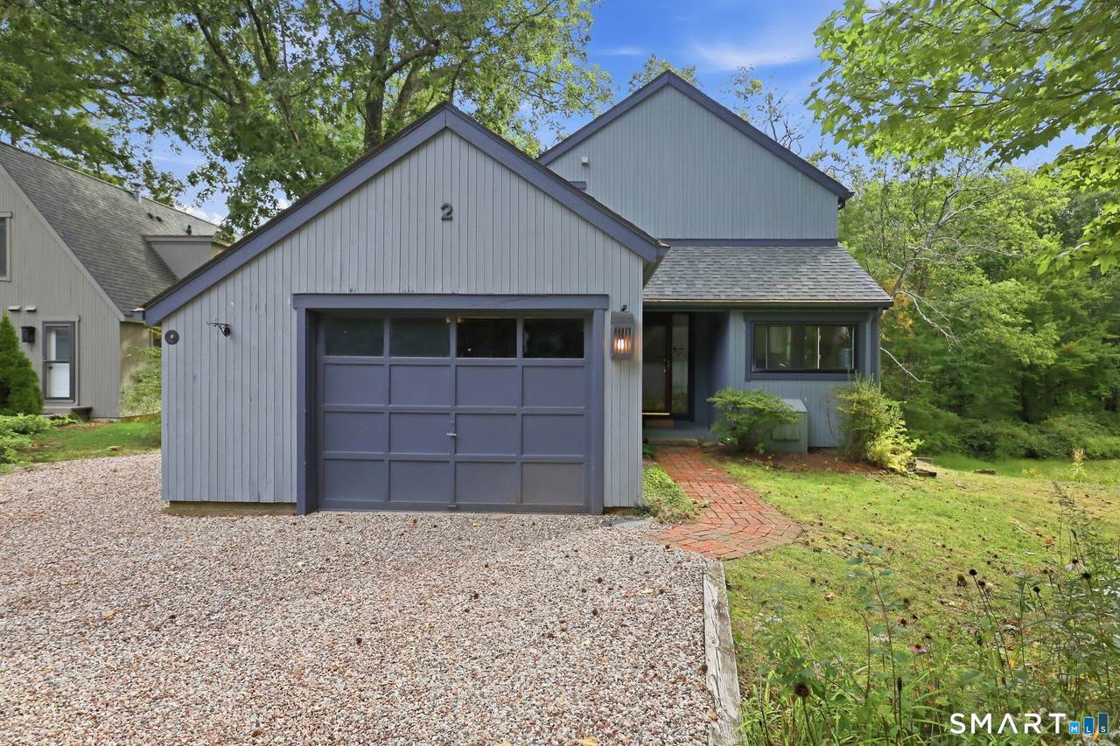
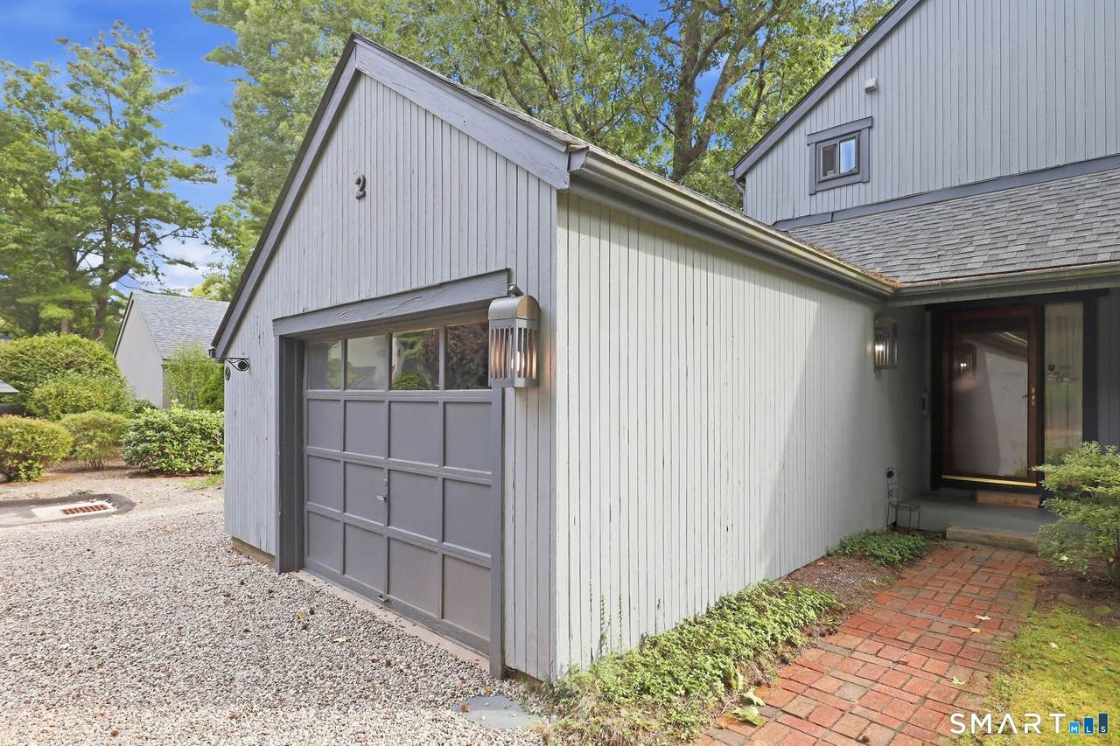
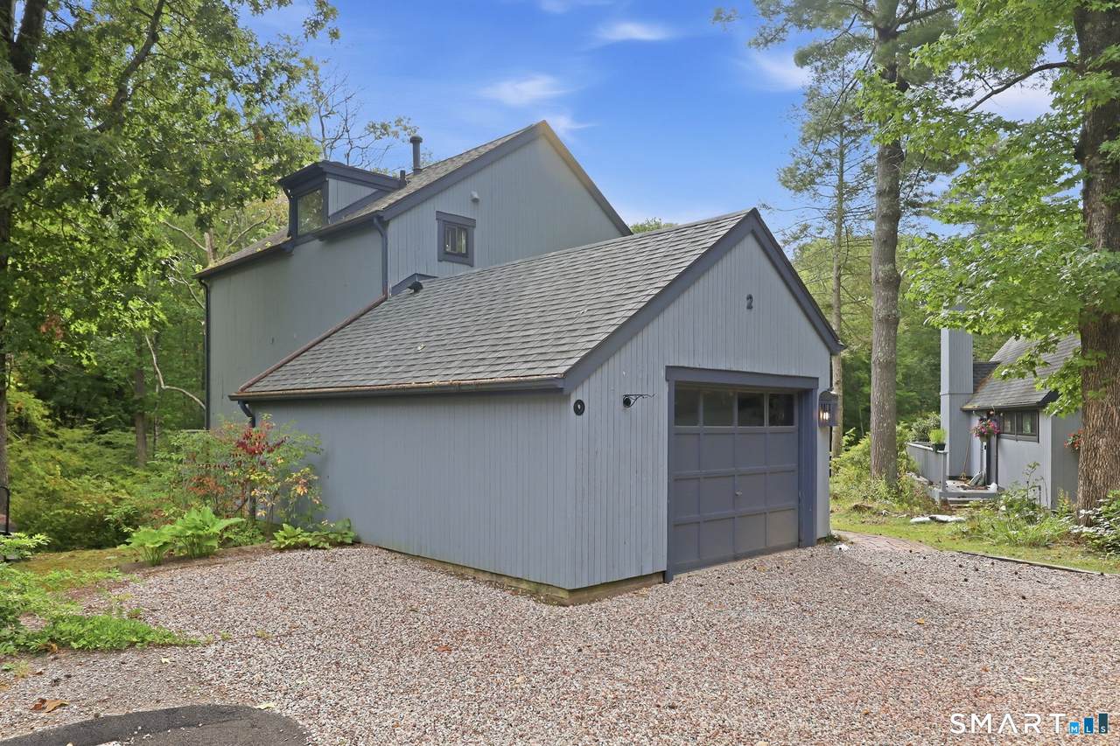
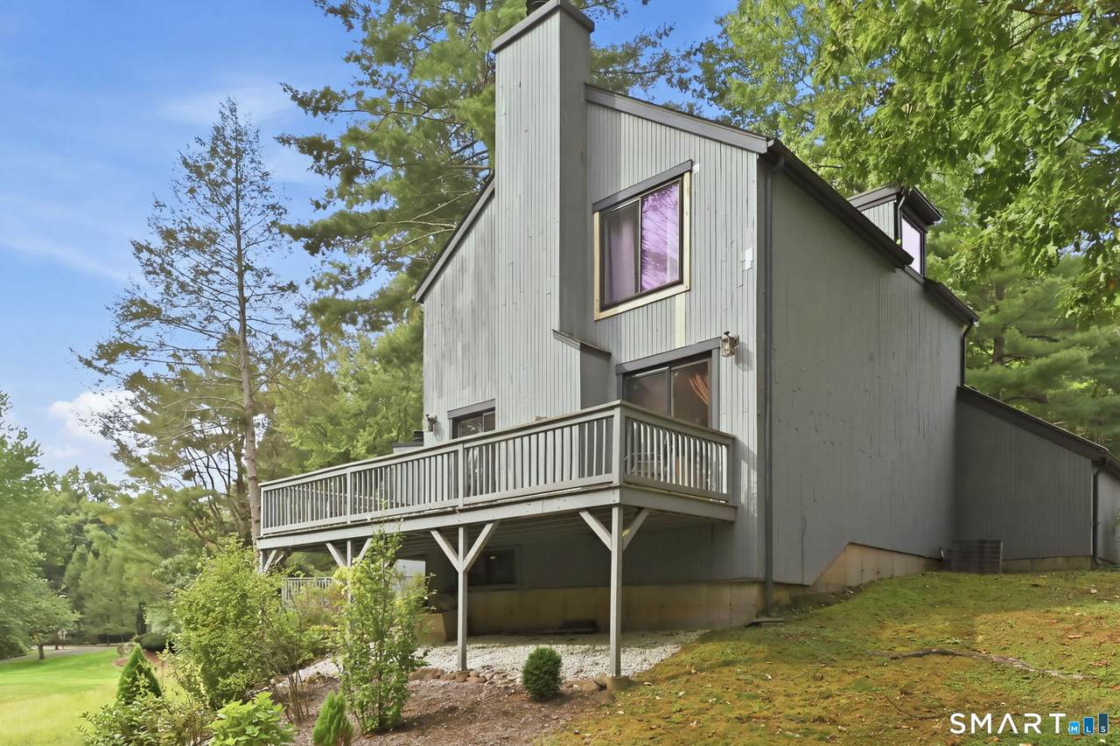
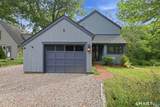
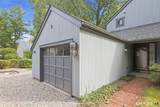
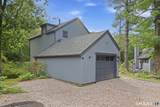
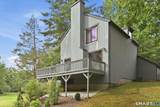
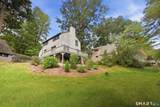
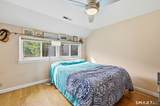
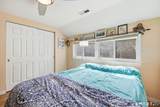
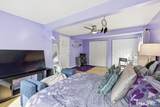
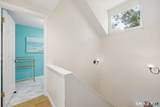
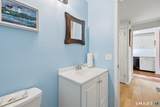
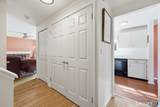
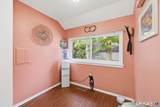
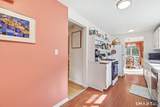
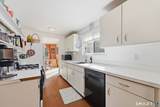
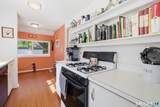
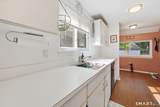
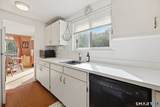
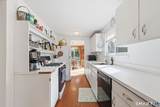
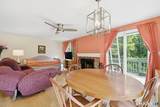
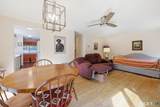
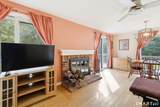
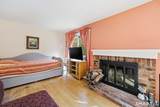
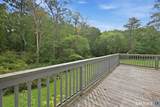
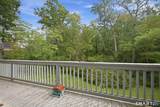
Introducing 2 Pond Circle: A prime location in sought-after Pond Place. This 2-bed 1.5 bath home is one of few units in this community with a full basement! A large yard and wrap-around deck are accessible from three sliding glass doors, bringing the surrounding natural landscape right to your doorstep. Inside, hardwood floors flow throughout the first and second level. Find a half bath and endless closet space in the entryway, and a breakfast nook and gas stove in the kitchen. The living room and dining room are complimented by a working fireplace for cozy fall evenings. Upstairs, the massive primary bedroom overlooks the deck and yard, with space for a King sized bed and sitting area. A second bedroom and full bath are available on this level as well. This home features front row parking, plus an attached garage with covered front door access. n Enjoy a paid-off land lease and a newer roof. This is a prime location in the first cul-de-sac of the community. Pond Place is a beautiful wooded community of 210 free standing homes with winding, walkable roads, access to walking tails, biking trails, Big-Y, and tennis courts on 70 acres; all with a low yearly HOA and zero age restrictions.

Monthly Payment Calculator


The data relating to real estate for sale on this website appears in part through the SMARTMLS Internet Data Exchange program, a voluntary cooperative exchange of property listing data between licensed real estate brokerage firms, and is provided by SMARTMLS through a licensing agreement. Listing information is from various brokers who participate in the SMARTMLS IDX program and not all listings may be visible on the site. The property information being provided on or through the website is for the personal, non-commercial use of consumers and such information may not be used for any purpose other than to identify prospective properties consumers may be interested in purchasing. Some properties which appear for sale on the website may no longer be available because they are for instance, under contract, sold or are no longer being offered for sale. Property information displayed is deemed reliable but is not guaranteed. Copyright 2026 SmartMLS, Inc. Data last updated: 2026-10-13T09:09:59.457.
www.thecthomefinder.com/homes/181614694
Print Image

2 Pond Circle , #2 Avon, CT 06001

  • Price: $319,000
  • Status: Active
  • On Site: 14 Days
  • Updated: 59 min ago
  • MLS #: 24193044
2
Beds
1
Baths
1
½ Baths
N/A
Acres
1,192
SQFT
$268
$/SQFT
1978
Built
Neighborhood:
Pond Place
County:
Hartford
Area:
Avon
Elementary School:
Pine Grove
High School:
Avon
Property Description
Introducing 2 Pond Circle: A prime location in sought-after Pond Place. This 2-bed 1.5 bath home is one of few units in this community with a full basement! A large yard and wrap-around deck are accessible from three sliding glass doors, bringing the surrounding natural landscape right to your doorstep. Inside, hardwood floors flow throughout the first and second level. Find a half bath and endless closet space in the entryway, and a breakfast nook and gas stove in the kitchen. The living room and dining room are complimented by a working fireplace for cozy fall evenings. Upstairs, the massive primary bedroom overlooks the deck and yard, with space for a King sized bed and sitting area. A second bedroom and full bath are available on this level as well. This home features front row parking, plus an attached garage with covered front door access. n Enjoy a paid-off land lease and a newer roof. This is a prime location in the first cul-de-sac of the community. Pond Place is a beautiful wooded community of 210 free standing homes with winding, walkable roads, access to walking tails, biking trails, Big-Y, and tennis courts on 70 acres; all with a low yearly HOA and zero age restrictions.
Exterior Features

Color Gray Direct Waterfront YN No End Unit YN Yes Exterior Features Wrap Around DeckDeck Exterior Siding Cedar Garage And Parking Attached Garage Levels In Unit 2 Lot Description Lightly WoodedOn Cul-De-Sac Style Single Family Detached Swimming Pool YN No Waterfront Description Walk to Water

Interior Features

Appliances Included Gas RangeOven/RangeMicrowaveRefrigeratorDishwasherDisposalWasherDryer Attic Description UnfinishedCrawl SpaceAccess Via Hatch Attic YN Yes Basement Description FullUnfinishedInterior AccessConcrete Floor Cooling System Central Air Fireplaces Total 1 Heat Type Hot Air In Law Apartment No Laundry Room Info Lower Level Laundry Room Location In-unit basement Laundry Living Area SQFTPer Public Record 1192 Rooms Living Room (Main Level) Other (Main Level Breakfast Nook) Primary Bedroom (Upper Level) Dining Room (Main Level) Bedroom (Upper Level) Sq Ft Est Heated Above Grade 1192 Total Rooms 4

Property Features

Acceptable Financing CHFA Agent Owner YN No Association Fee Includes Grounds MaintenanceSnow RemovalProperty Management Bank Owned Property No Complex Pond Place Heat Fuel Type Natural Gas Hoa Fee Amount 650 Hoa Fee Frequency Annually Home Owners Assocation Yes Home Warranty Offered YN No Hot Water Description Domestic New Construction Type No/Resale Pets Allowed Info See https://pondplace.org Pets Allowed YN Yes Potential Short Sale No Property Sub Type Condominium Sewage System Public Sewer Connected Tax Year July 2025-June 2026 Total Number Of Units 210 Under Agreement Yn No Water Source Public Water Connected Zoning IP

Listing information © 2026 Smart MLS
Listing provided courtesy of Rosemary Scanlon of Coldwell Banker Realty: (860) 674-0300.


The data relating to real estate for sale on this website appears in part through the SMARTMLS Internet Data Exchange program, a voluntary cooperative exchange of property listing data between licensed real estate brokerage firms, and is provided by SMARTMLS through a licensing agreement. Listing information is from various brokers who participate in the SMARTMLS IDX program and not all listings may be visible on the site. The property information being provided on or through the website is for the personal, non-commercial use of consumers and such information may not be used for any purpose other than to identify prospective properties consumers may be interested in purchasing. Some properties which appear for sale on the website may no longer be available because they are for instance, under contract, sold or are no longer being offered for sale. Property information displayed is deemed reliable but is not guaranteed. Copyright 2026 SmartMLS, Inc. Data last updated: 2026-10-13T09:09:59.457.
 
https://bt-photos.global.ssl.fastly.net/ctmls/1280_boomver_1_24193044-1.jpg https://bt-photos.global.ssl.fastly.net/ctmls/1280_boomver_1_24193044-1.jpg https://bt-photos.global.ssl.fastly.net/ctmls/1280_boomver_1_24193044-1.jpg
Logo
The Higgins Group - The CT Home Finder
1499 Post Road
Fairfield CT, 06880