


Description
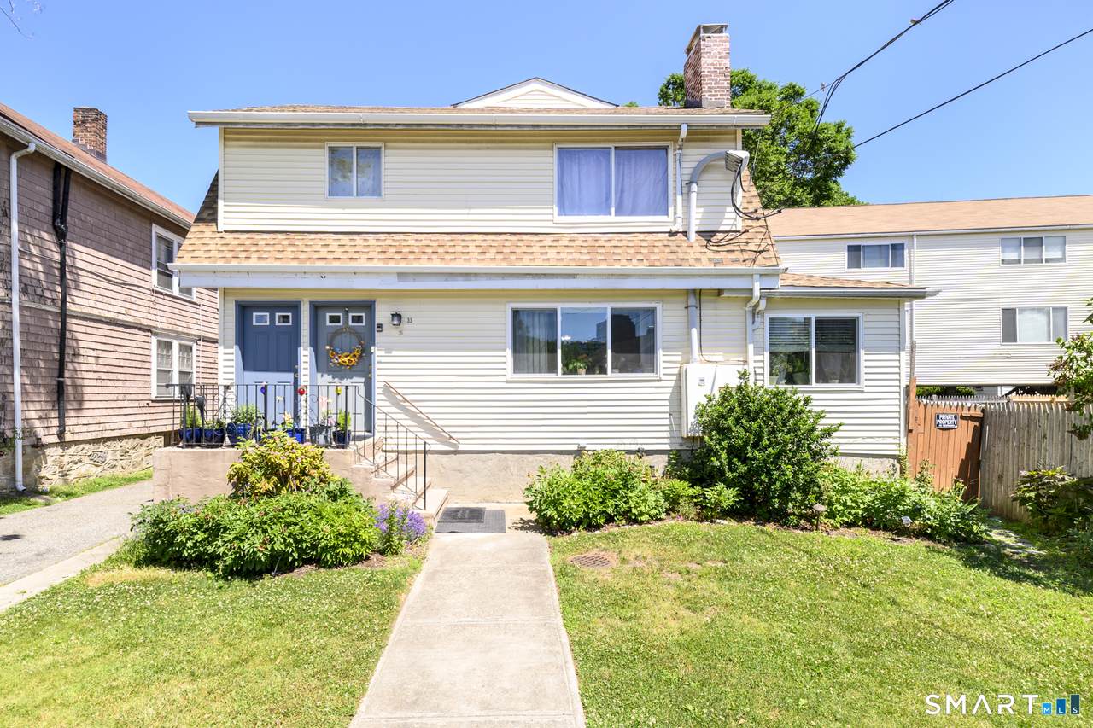
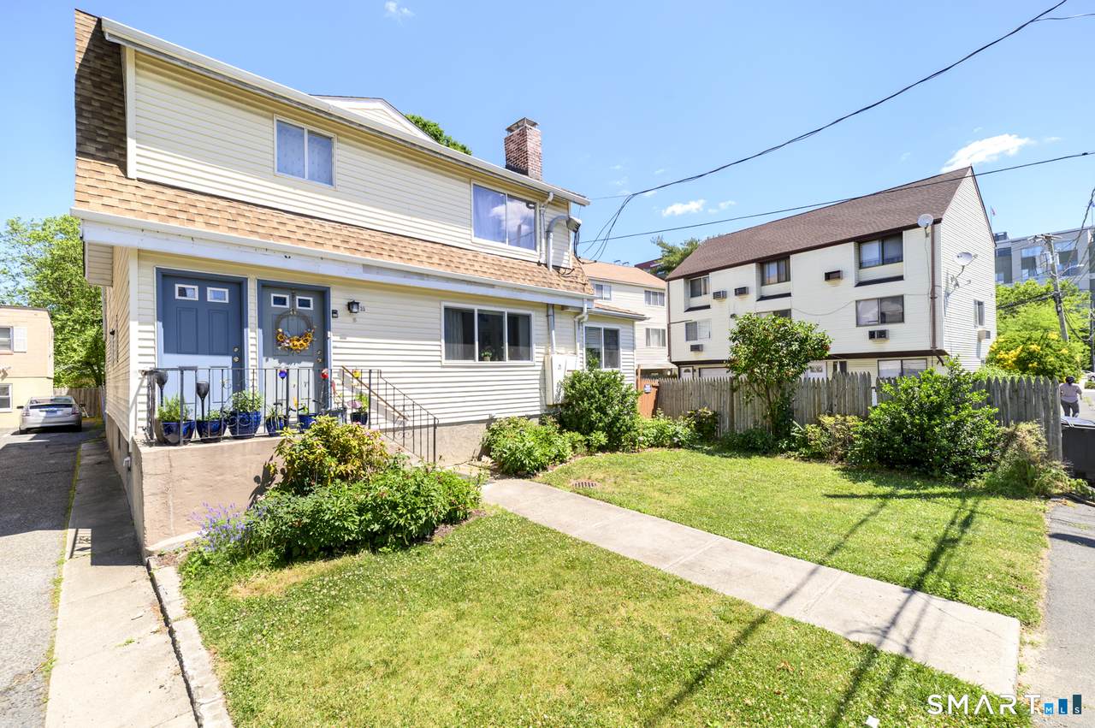
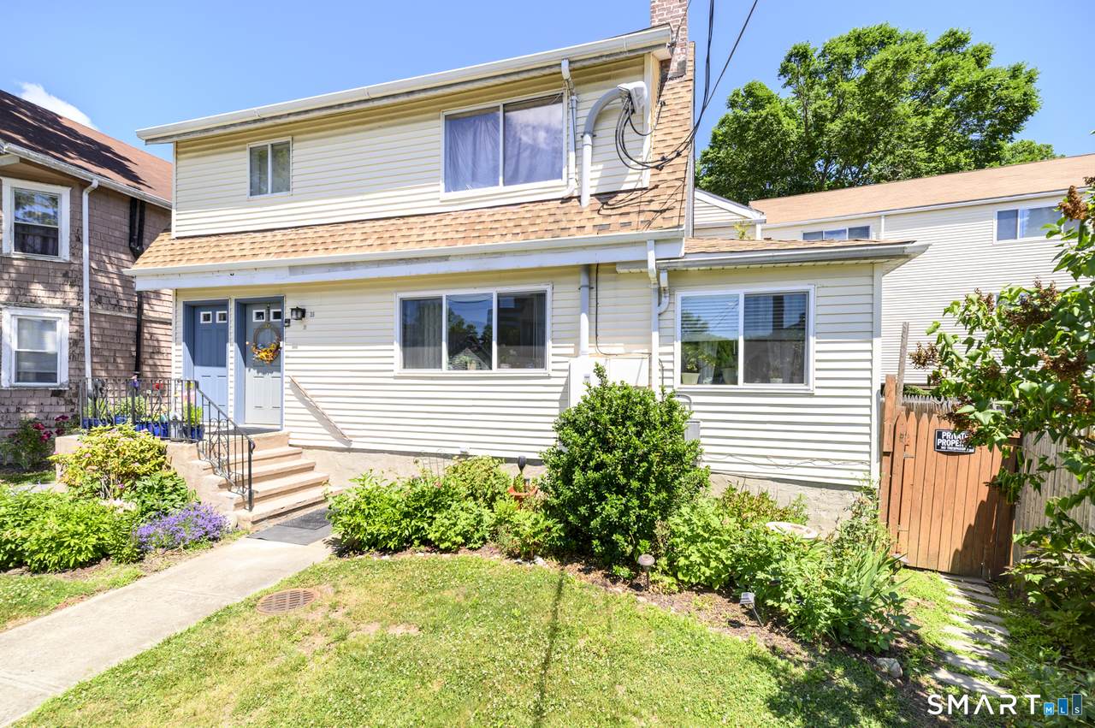
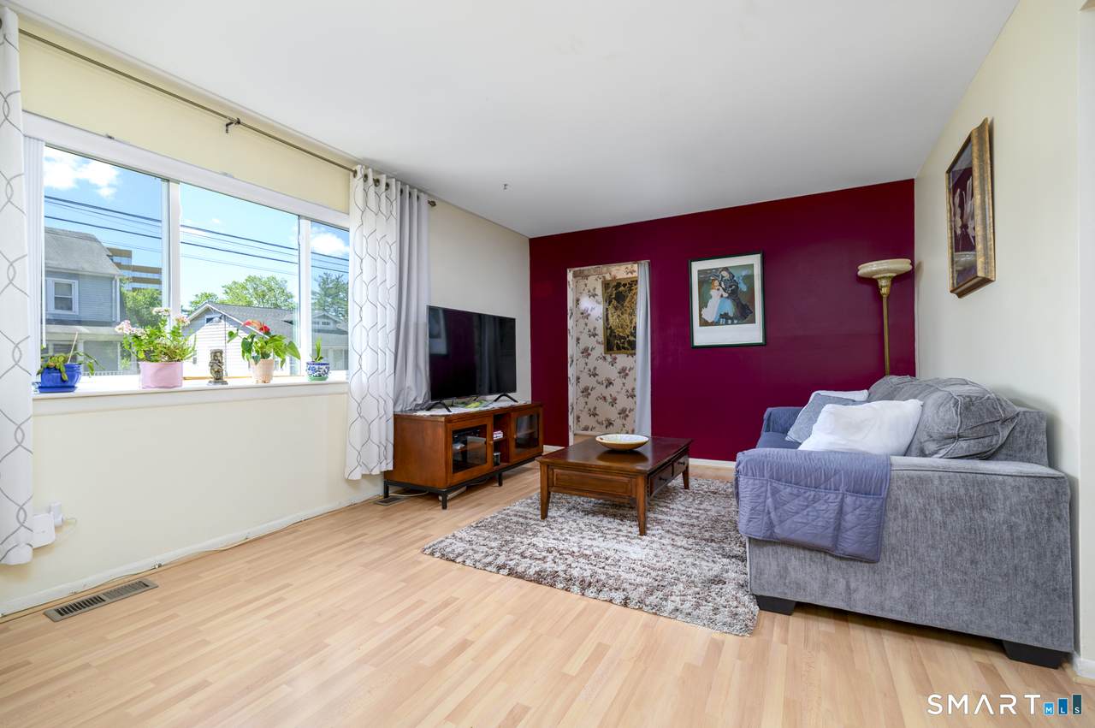
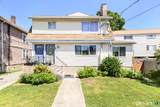
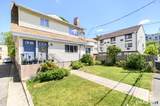
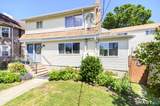
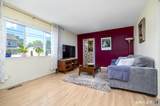
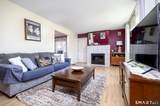
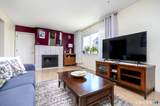
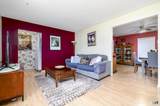
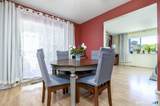
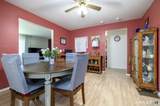
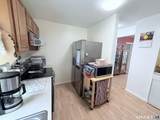
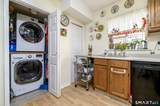
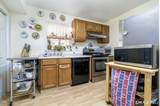
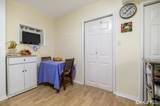
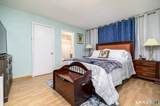
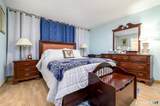
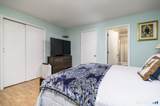
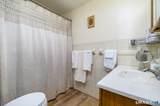
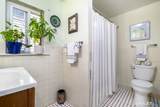
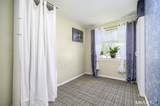
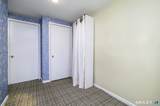
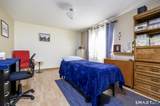
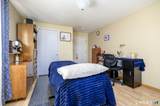
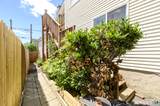
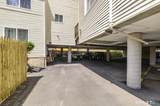
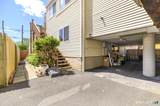
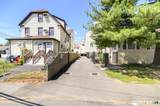
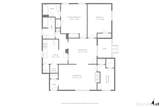
Welcome to Washington Commons!!! Rare offering in one of the largest units in the complex, 3BD/2BR ground floor one level METICULOUSLY maintained condominium with a single family living feel. Enter into a foyer with a coat closet and a welcoming open floor plan setup that is sure to provide a nice balance between living and entertaining space. The primary bedroom suite has its own full bathroom. All kitchen appliances including the hot water heater have been upgraded. Central A/C, Smart fridge and in unit W/D set up among many wonderful features!!! The centrally located dining room feels like the heart of the home. It comes with an easy access to virtually every room and includes sliders to your very own outdoor covered patio. Durable Pergo flooring in all rooms but 3rd bedroom (currently utilized as storage to prepare for the seller's move). Assigned carport parking spot #6 plus any of the unassigned spots for extra parking. Walk to UCONN, Downtown Stamford's shops, restaurants, Stamford Mall, library and theaters, enjoy the walks to Mill River Park and walk to Metro North. Minutes to I-95 and Stamford Hospital for an easy commute. Don't wait!!! This one will not last...grab it while you can. MOTIVATED SELLER WILL ENTERTAIN ALL OFFERS. Owner pays flood insurance at $1126/yr and it is possibly transferrable. Renewal is due in March of 2027!!! Crawl space has sump pump...To park, put 15 Renwick St in GPS and park in any non-numbered spots. For mail purposes the street address is 35 Vernon Pl #35...that is where lockbox is. Town records have it as 2 Washington Ct #6.
-
3BEDS
-
N/AACRES
-
2BATHS
-
01/2 BATHS
-
1,261SQFT
-
$349$/SQFT
School Information
Description
Welcome to Washington Commons!!! Rare offering in one of the largest units in the complex, 3BD/2BR ground floor one level METICULOUSLY maintained condominium with a single family living feel. Enter into a foyer with a coat closet and a welcoming open floor plan setup that is sure to provide a nice balance between living and entertaining space. The primary bedroom suite has its own full bathroom. All kitchen appliances including the hot water heater have been upgraded. Central A/C, Smart fridge and in unit W/D set up among many wonderful features!!! The centrally located dining room feels like the heart of the home. It comes with an easy access to virtually every room and includes sliders to your very own outdoor covered patio. Durable Pergo flooring in all rooms but 3rd bedroom (currently utilized as storage to prepare for the seller's move). Assigned carport parking spot #6 plus any of the unassigned spots for extra parking. Walk to UCONN, Downtown Stamford's shops, restaurants, Stamford Mall, library and theaters, enjoy the walks to Mill River Park and walk to Metro North. Minutes to I-95 and Stamford Hospital for an easy commute. Don't wait!!! This one will not last...grab it while you can. MOTIVATED SELLER WILL ENTERTAIN ALL OFFERS. Owner pays flood insurance at $1126/yr and it is possibly transferrable. Renewal is due in March of 2027!!! Crawl space has sump pump...To park, put 15 Renwick St in GPS and park in any non-numbered spots. For mail purposes the street address is 35 Vernon Pl #35...that is where lockbox is. Town records have it as 2 Washington Ct #6.
The data relating to real estate for sale on this website appears in part through the SMARTMLS Internet Data Exchange program, a voluntary cooperative exchange of property listing data between licensed real estate brokerage firms, and is provided by SMARTMLS through a licensing agreement. Listing information is from various brokers who participate in the SMARTMLS IDX program and not all listings may be visible on the site. The property information being provided on or through the website is for the personal, non-commercial use of consumers and such information may not be used for any purpose other than to identify prospective properties consumers may be interested in purchasing. Some properties which appear for sale on the website may no longer be available because they are for instance, under contract, sold or are no longer being offered for sale. Property information displayed is deemed reliable but is not guaranteed. Copyright 2026 SmartMLS, Inc. Data last updated: 2026-10-08T08:10:25.74.