


Skip To Content

20 Church Street , B66

Greenwich, CT 06830
  • $1,499,000
  • STATUS: Active
  • ON SITE: 30 Days
  • MLS #: 125784
UPDATED: 46 min ago
$1,499,000
  • 1
    BEDS
  • N/A
    ACRES
  • 1
    BATHS
  • 0
    1/2 BATHS
  • 1,038
    SQFT
  • $1,444
    $/SQFT
Neighborhood:
Type:
Condo
Built:
1945
County:

School Information

Elementary School:
Middle School:

Description

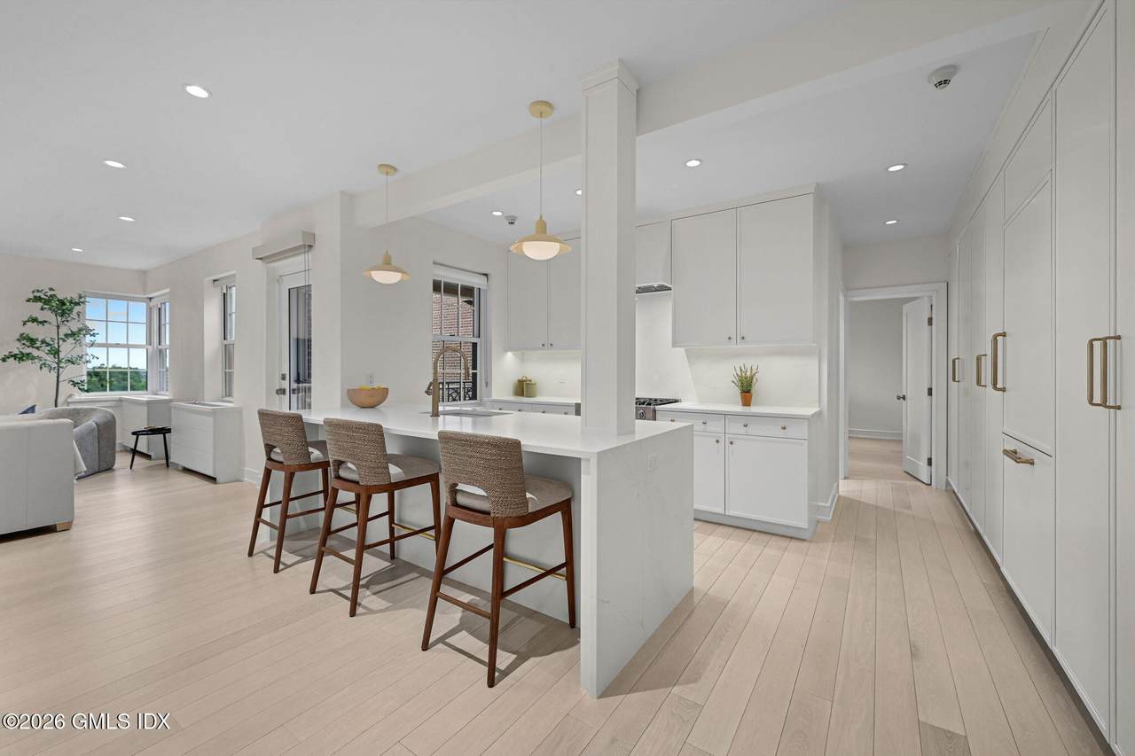
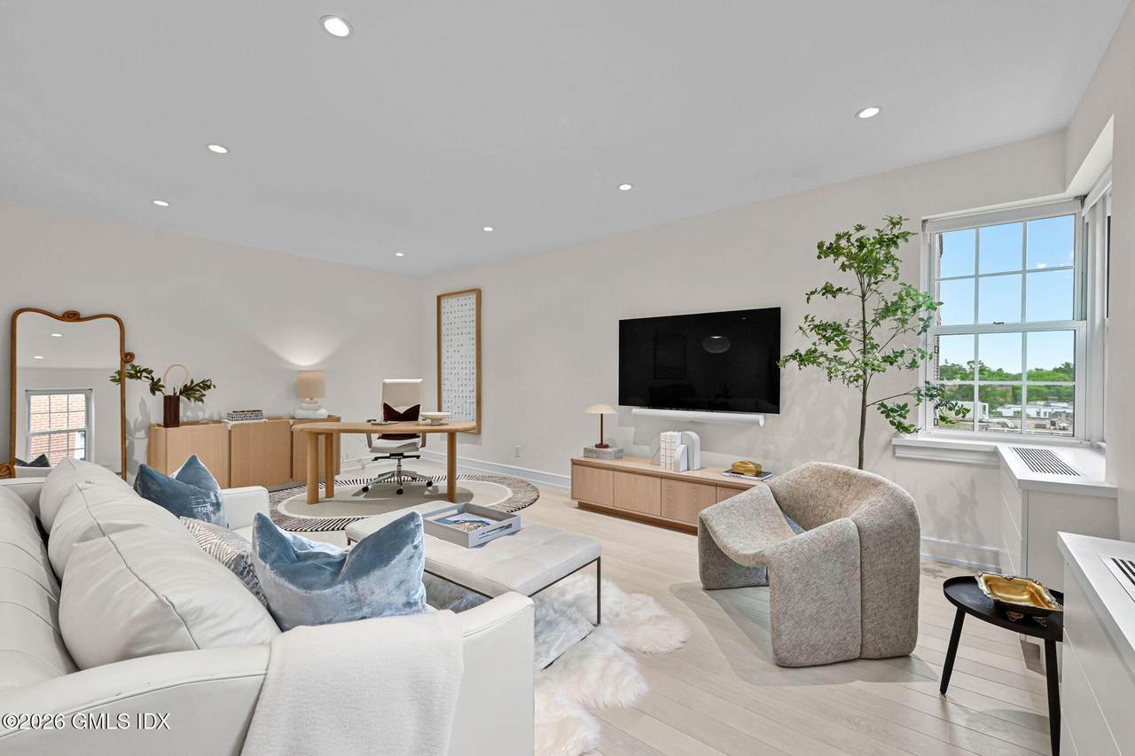
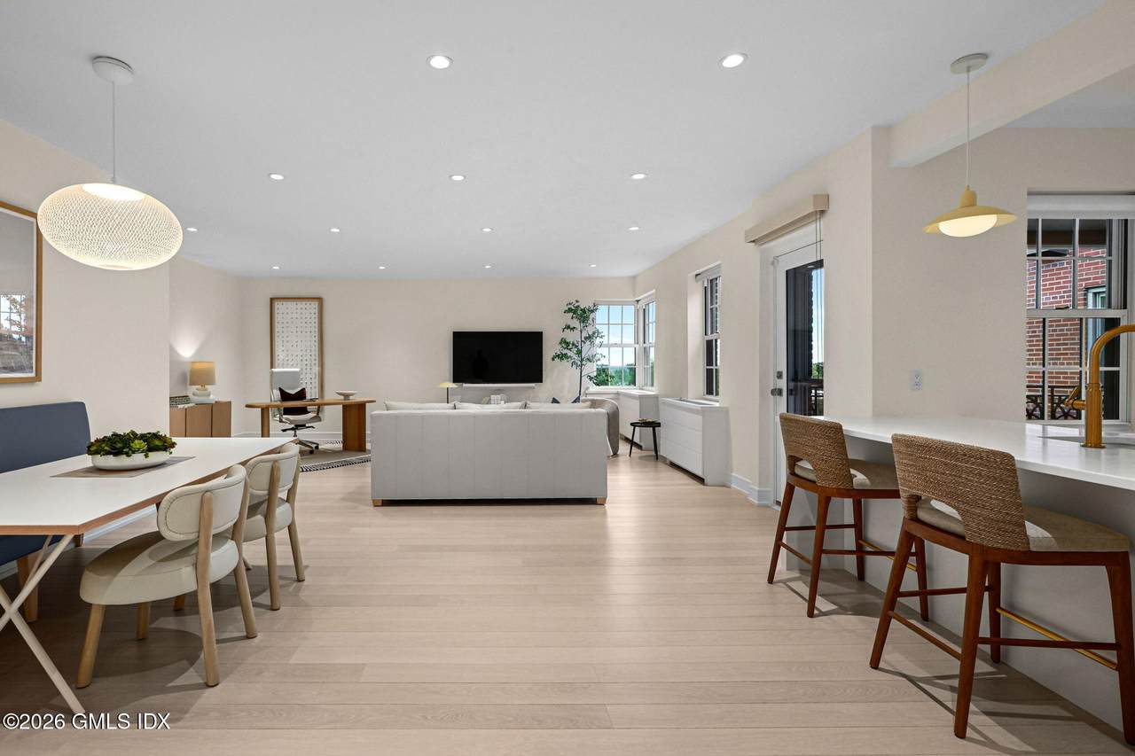
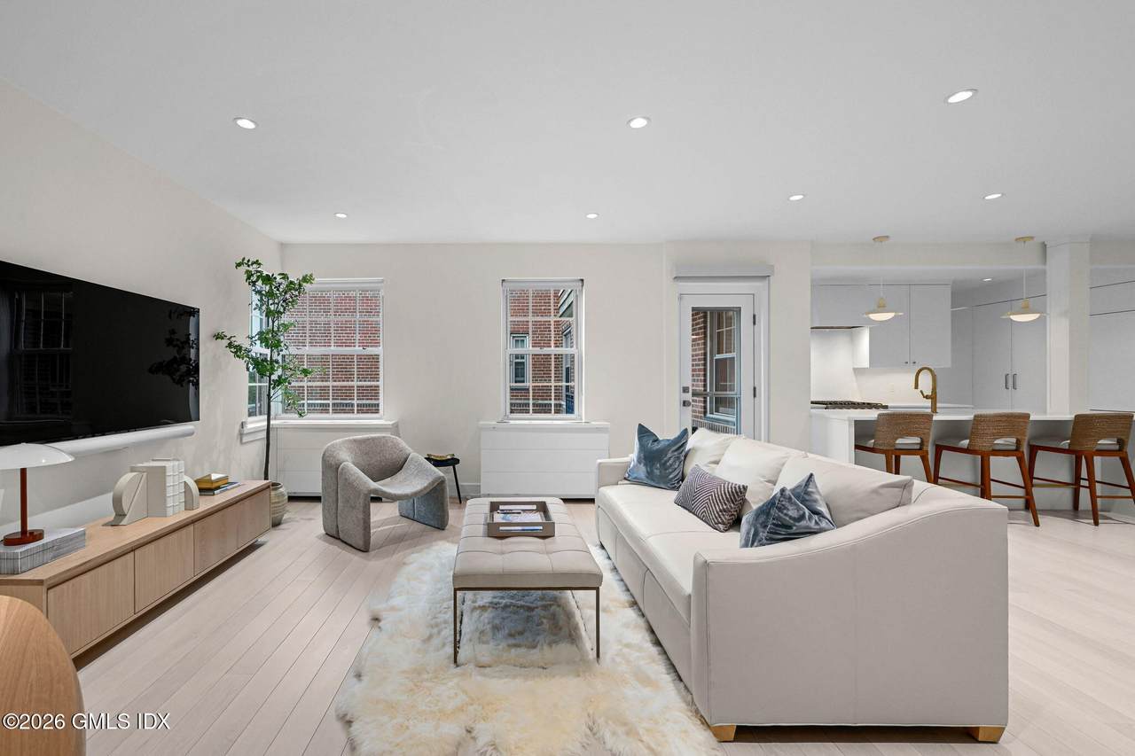
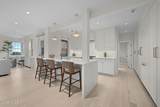
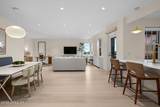
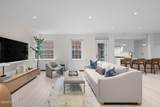
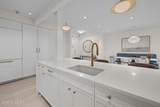
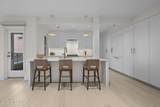
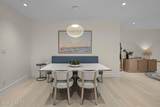
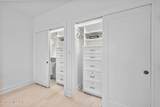
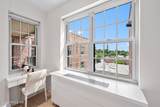
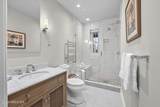
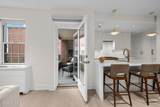
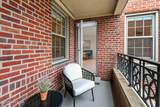
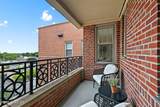
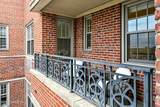
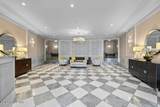
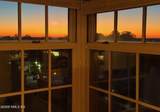
Ultra-chic, reimagined and fully renovated top floor Condo offers an unparalleled atmosphere of effortless luxury and tranquil living, the result of a nearly one year collaboration between designer/architects Tara Benet and AD Pro Mandy Cheng. Defined by an uncompromising eye for detail, the sunlit interior embodies understated elegance with long plank white oak floors, custom millwork, handcrafted hardware, designer touches and sumptuous finishes. Bespoke chef's kitchen with seating at Quartz-clad waterfall island opens into dining room and spacious living room, ideal for entertaining. Serene primary suite boasts two custom closets and deluxe full bath with radiant floors. Near Greenwich Ave. with private balcony, 24/7 concierge, and garage parking in prestigious Town & Country.

Monthly Payment Calculator


© 2026 Greenwich Multiple Listing Service, Inc. All rights reserved. IDX information is provided exclusively for consumers' personal, non-commercial use and may not be used for any purpose other than to identify prospective properties consumers may be interested in purchasing. Information is deemed reliable but is not guaranteed accurate by the MLS or The Higgins Group - The CT Home Finder. Data last updated: 2026-10-07T11:23:16.323.
www.thecthomefinder.com/homes/180935770
Print Image

20 Church Street , B66 Greenwich, CT 06830

  • Price: $1,499,000
  • Status: Active
  • On Site: 30 Days
  • Updated: 46 min ago
  • MLS #: 125784
1
Beds
1
Baths
0
½ Baths
N/A
Acres
1,038
SQFT
$1,444
$/SQFT
1945
Built
Neighborhood:
3 - Greenwich
County:
Fairfield
Area:
3 - Greenwich
Elementary School:
Julian Curtiss
Middle School:
Central
Property Description
Ultra-chic, reimagined and fully renovated top floor Condo offers an unparalleled atmosphere of effortless luxury and tranquil living, the result of a nearly one year collaboration between designer/architects Tara Benet and AD Pro Mandy Cheng. Defined by an uncompromising eye for detail, the sunlit interior embodies understated elegance with long plank white oak floors, custom millwork, handcrafted hardware, designer touches and sumptuous finishes. Bespoke chef's kitchen with seating at Quartz-clad waterfall island opens into dining room and spacious living room, ideal for entertaining. Serene primary suite boasts two custom closets and deluxe full bath with radiant floors. Near Greenwich Ave. with private balcony, 24/7 concierge, and garage parking in prestigious Town & Country.
Exterior Features

Architectural Style High Rise Attached Garage YN No Construction Materials Brick Exterior Features Balcony Fencing [] Horse Amenities [] Lot Features [] Other Structures [] Parking Features Garage Under BuildingAssignedGarage Door Opener Patio And Porch Features [] Roof Asphalt Waterfront Features []

Interior Features

Basement None Cooling Wall Unit(s) Cooling YN Yes Fireplace YN No Fireplaces Total 0 Heating Natural GasHot Water Heating YN Yes Interior Features Kitchen IslandElevator Laundry Features [] Window Features Double Pane Windows

Property Features

Association Amenities LaundryHot Water Association Fee 711 Association Fee Includes TrashSnow RemovalGrounds Care Association Name2 Town & Country Association YN Yes Cc Included Grounds Care Yes Cc Included Snow Removal Yes Cc Included Trash Removal Yes City Region South Parkway Common Amenities Laundry Facilities Yes Condo Coop Info Comm Charges 711.42 Condo Coop Info Heat Incl Yes Condo Coop Info Water Incl Yes Inclusions All Kitchen Applncs Other Equipment [] Pool No Pool Features [] Pool Private YN No Property Sub Type Condominium Security Features Security GuardSmoke Detector(s) Sewer Town Sewer Tax Annual Amount 6972 Utilities Cable Connected Water Source Public Year Built Effective 2026 Year Of Renovations 2026 Zoning R-MF

Listing information © 2026 Greenwich Multiple Listing Service, Inc.
Listing provided courtesy of Houlihan Lawrence: .


© 2026 Greenwich Multiple Listing Service, Inc. All rights reserved. IDX information is provided exclusively for consumers' personal, non-commercial use and may not be used for any purpose other than to identify prospective properties consumers may be interested in purchasing. Information is deemed reliable but is not guaranteed accurate by the MLS or The Higgins Group - The CT Home Finder. Data last updated: 2026-10-07T11:23:16.323.
 
https://bt-photos.global.ssl.fastly.net/greenwich/1280_boomver_2_125784-2.jpg https://bt-photos.global.ssl.fastly.net/greenwich/1280_boomver_2_125784-2.jpg https://bt-photos.global.ssl.fastly.net/greenwich/1280_boomver_2_125784-2.jpg
Logo
The Higgins Group - The CT Home Finder
1499 Post Road
Fairfield CT, 06880