


















Skip To Content

20 Wind Road

East Hartford, CT 06108
  • $299,900
  • STATUS: Active
  • ON SITE: 6 Days
  • MLS #: 24219104
New On Site 6 Days Ago
UPDATED: 225 min ago
$299,900
  • 3
    BEDS
  • 0.13
    ACRES
  • 1
    BATHS
  • 1
    1/2 BATHS
  • 1,612
    SQFT
  • $186
    $/SQFT
Neighborhood:
Type:
Single-Family Home
Built:
1930
County:
Area:

School Information

Elementary School:
High School:

Description

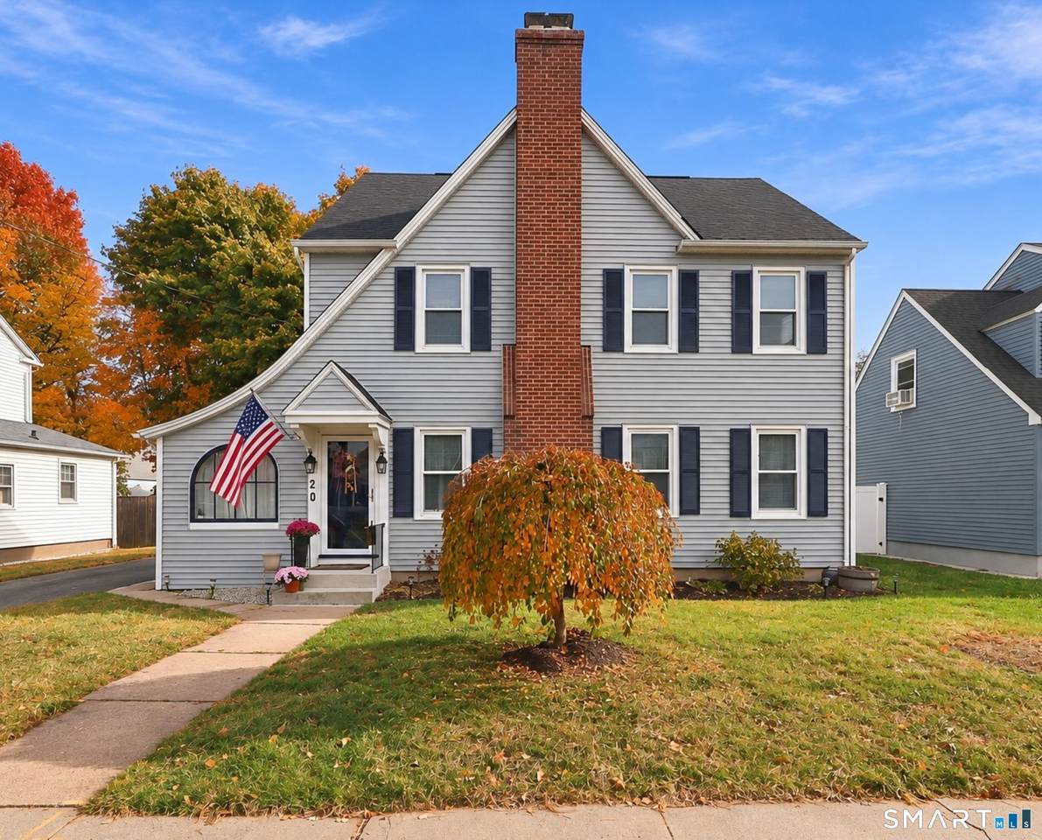
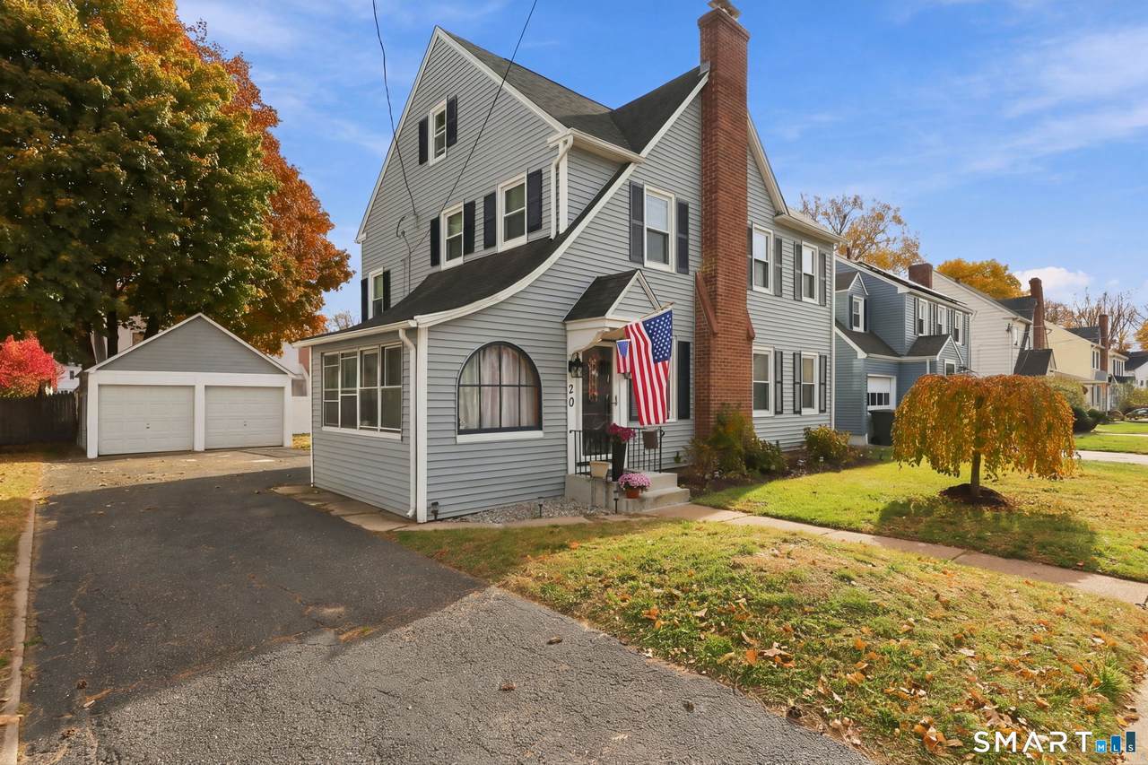
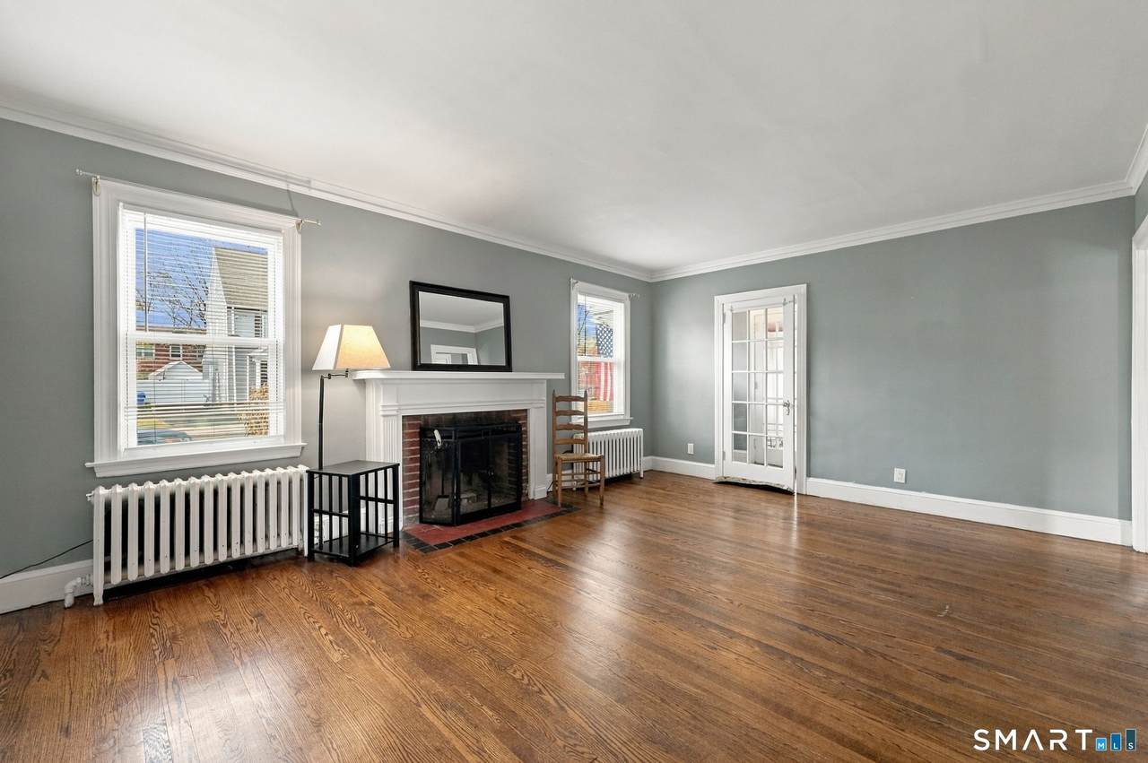
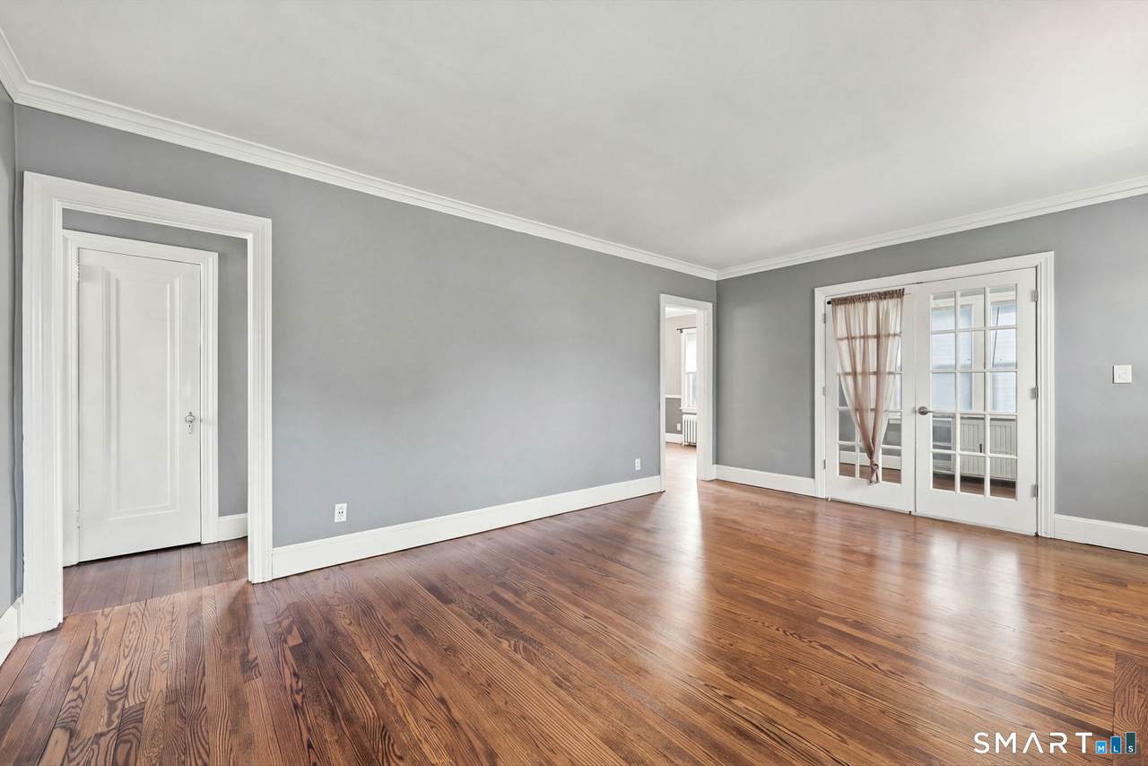
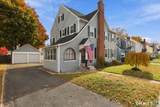
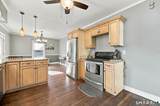
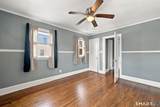
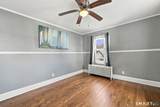
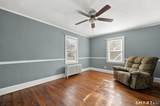
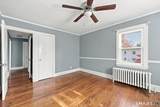
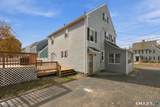
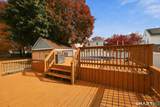
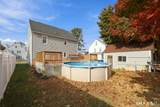
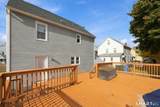
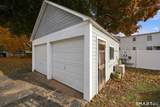
Welcome to 20 Wind Road! This move-in-ready 3-bedroom, 1.5-bath Colonial offers a wonderful blend of modern style and comfortable living in one of East Hartford's most desirable neighborhoods. The hardwood floors throughout add warmth and character, while granite countertops bring a stylish touch to the eat-in kitchen. The home features three generously sized bedrooms, a designated home office space, and a relaxing three-season porch/sunroom. With everything else the inside of this beautiful home has to offer, be sure to check out the blank canvas that the walk-up attic space provides! Take a walk into the backyard to be greeted by the expansive multi-level deck that surrounds the well-kept above-ground pool. This tranquil space provides the perfect setting to unwind or entertain friends and family. Situated on a level lot, the property also boasts a detached two-car garage offering ample parking and storage. Conveniently located near shopping, dining, and major commuter routes, this move-in-ready home is waiting to welcome its new owner. Don't miss this fantastic opportunity!

Monthly Payment Calculator


The data relating to real estate for sale on this website appears in part through the SMARTMLS Internet Data Exchange program, a voluntary cooperative exchange of property listing data between licensed real estate brokerage firms, and is provided by SMARTMLS through a licensing agreement. Listing information is from various brokers who participate in the SMARTMLS IDX program and not all listings may be visible on the site. The property information being provided on or through the website is for the personal, non-commercial use of consumers and such information may not be used for any purpose other than to identify prospective properties consumers may be interested in purchasing. Some properties which appear for sale on the website may no longer be available because they are for instance, under contract, sold or are no longer being offered for sale. Property information displayed is deemed reliable but is not guaranteed. Copyright 2026 SmartMLS, Inc. Data last updated: 2026-11-11T00:09:56.747.
www.thecthomefinder.com/homes/183420111
Print Image

20 Wind Road East Hartford, CT 06108

  • Price: $299,900
  • Status: Active
  • On Site: 6 Days
  • Updated: 225 min ago
  • MLS #: 24219104
3
Beds
1
Baths
1
½ Baths
0.13
Acres
1,612
SQFT
$186
$/SQFT
1930
Built
Neighborhood:
Burnside
County:
Hartford
Area:
E Hartford
Elementary School:
per board of ed
High School:
East Hartford
Property Description
Welcome to 20 Wind Road! This move-in-ready 3-bedroom, 1.5-bath Colonial offers a wonderful blend of modern style and comfortable living in one of East Hartford's most desirable neighborhoods. The hardwood floors throughout add warmth and character, while granite countertops bring a stylish touch to the eat-in kitchen. The home features three generously sized bedrooms, a designated home office space, and a relaxing three-season porch/sunroom. With everything else the inside of this beautiful home has to offer, be sure to check out the blank canvas that the walk-up attic space provides! Take a walk into the backyard to be greeted by the expansive multi-level deck that surrounds the well-kept above-ground pool. This tranquil space provides the perfect setting to unwind or entertain friends and family. Situated on a level lot, the property also boasts a detached two-car garage offering ample parking and storage. Conveniently located near shopping, dining, and major commuter routes, this move-in-ready home is waiting to welcome its new owner. Don't miss this fantastic opportunity!
Exterior Features

Color Grey Direct Waterfront YN No Exterior Features Deck Exterior Siding Vinyl Siding Garage And Parking Detached Garage Lot Description Level LotProfessionally Landscaped Nearby Amenities Golf CourseHealth ClubLibraryMedical FacilitiesPlayground/Tot LotPublic Rec FacilitiesPublic Transportation Pool Description Above Ground Pool Roof Information Asphalt Shingle Style Colonial Swimming Pool YN Yes Waterfront Description Not Applicable

Interior Features

Appliances Included Oven/RangeRefrigeratorDishwasher Attic Description UnfinishedStorage SpaceFlooredWalk-up Attic YN Yes Basement Description FullUnfinishedFull With Hatchway Cooling System Ceiling Fans Fireplaces Total 1 Heat Type Hot Water In Law Apartment No Laundry Room Location Laundry hook-ups located in basement. Living Area SQFTPer Public Record 1612 Rooms Half Bath (Main Level) Bedroom (Upper Level Ceiling FanHardwood Floor) Bedroom (Upper Level Ceiling FanHardwood Floor) Living Room (Main Level FireplaceFrench DoorsHardwood Floor) Office (Main Level Built-InsCeiling FanHardwood Floor) Sun Room (Main Level) Full Bath (Upper Level Double-SinkTub w/ShowerTile Floor) Eat-In Kitchen (Main Level Granite CountersDining AreaHardwood Floor) Primary Bedroom (Upper Level Ceiling FanHardwood Floor) Sq Ft Est Heated Above Grade 1612 Total Rooms 6

Property Features

Acceptable Financing FHAVACHFA Agent Owner YN No Bank Owned Property No Foundation Type Concrete Heat Fuel Type Natural Gas Home Owners Assocation No Home Warranty Offered YN No Hot Water Description Natural Gas40 Gallon Tank New Construction Type No/Resale Potential Short Sale No Sewage System Public Sewer Connected Tax Year July 2026-June 2027 Under Agreement Yn No Water Source Public Water Connected Zoning R3

Listing information © 2026 Smart MLS
Listing provided courtesy of Joshua Burns of Coldwell Banker Realty: (860) 231-2600.


The data relating to real estate for sale on this website appears in part through the SMARTMLS Internet Data Exchange program, a voluntary cooperative exchange of property listing data between licensed real estate brokerage firms, and is provided by SMARTMLS through a licensing agreement. Listing information is from various brokers who participate in the SMARTMLS IDX program and not all listings may be visible on the site. The property information being provided on or through the website is for the personal, non-commercial use of consumers and such information may not be used for any purpose other than to identify prospective properties consumers may be interested in purchasing. Some properties which appear for sale on the website may no longer be available because they are for instance, under contract, sold or are no longer being offered for sale. Property information displayed is deemed reliable but is not guaranteed. Copyright 2026 SmartMLS, Inc. Data last updated: 2026-11-11T00:09:56.747.
 
https://bt-photos.global.ssl.fastly.net/ctmls/1280_boomver_1_24219104-1.jpg https://bt-photos.global.ssl.fastly.net/ctmls/1280_boomver_1_24219104-1.jpg https://bt-photos.global.ssl.fastly.net/ctmls/1280_boomver_1_24219104-1.jpg
Logo
The Higgins Group - The CT Home Finder
1499 Post Road
Fairfield CT, 06880