


















Description
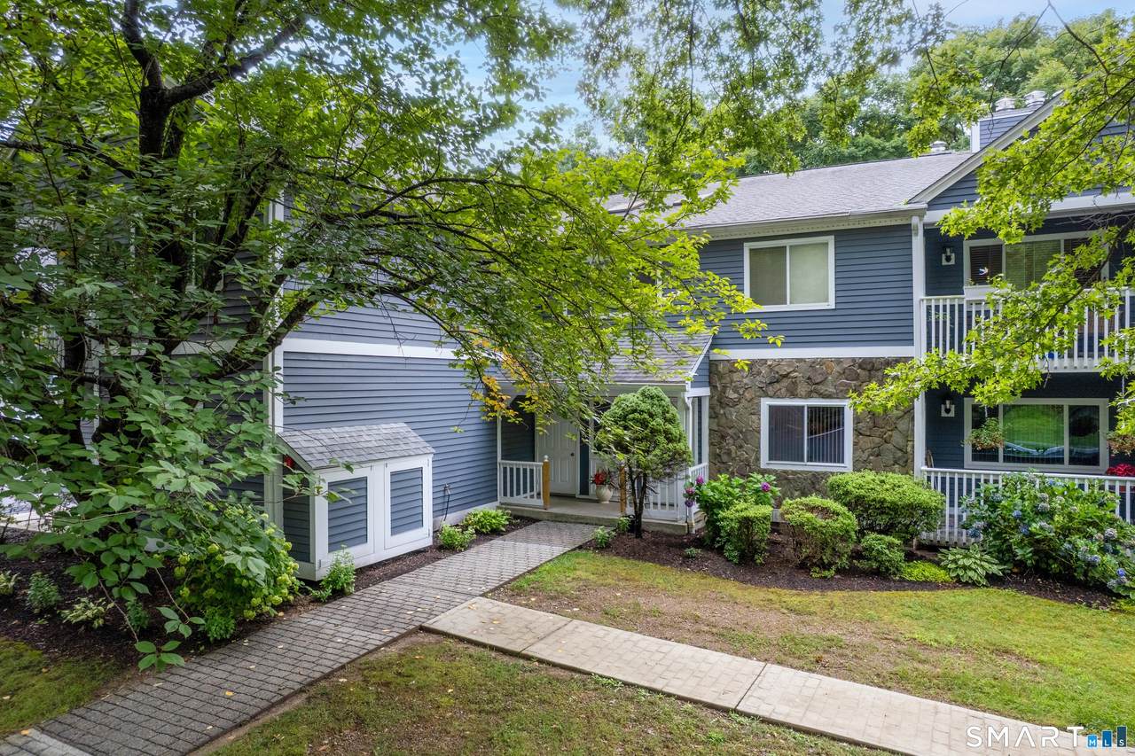
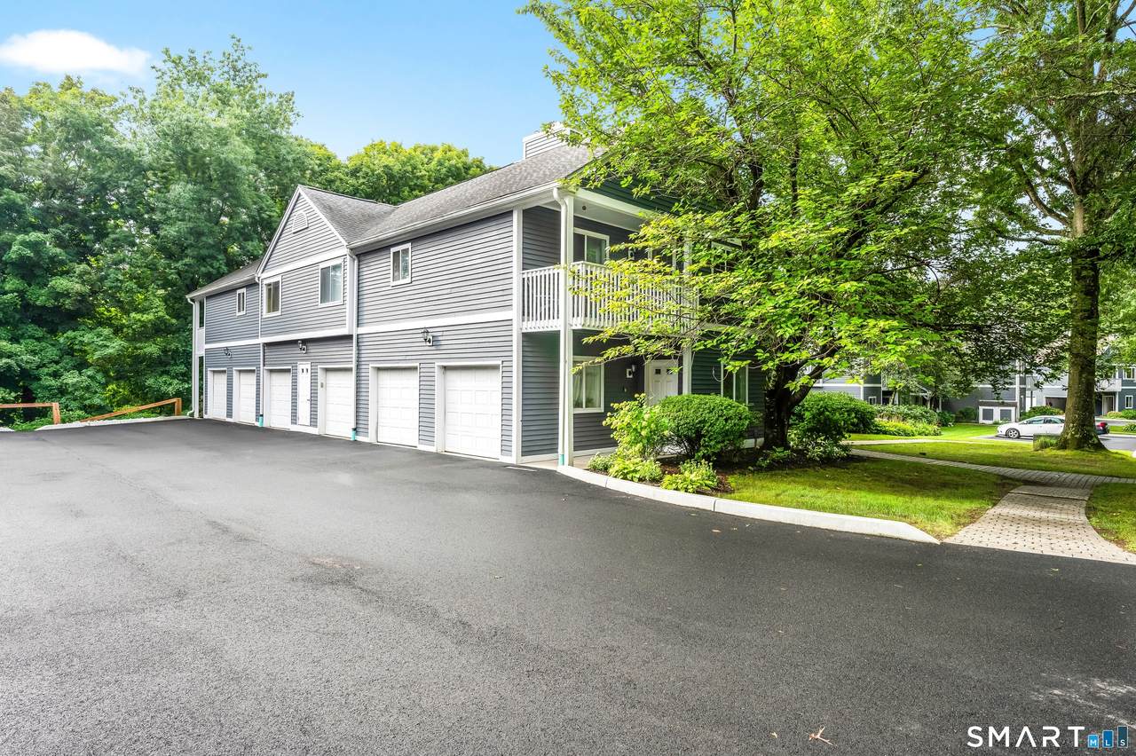
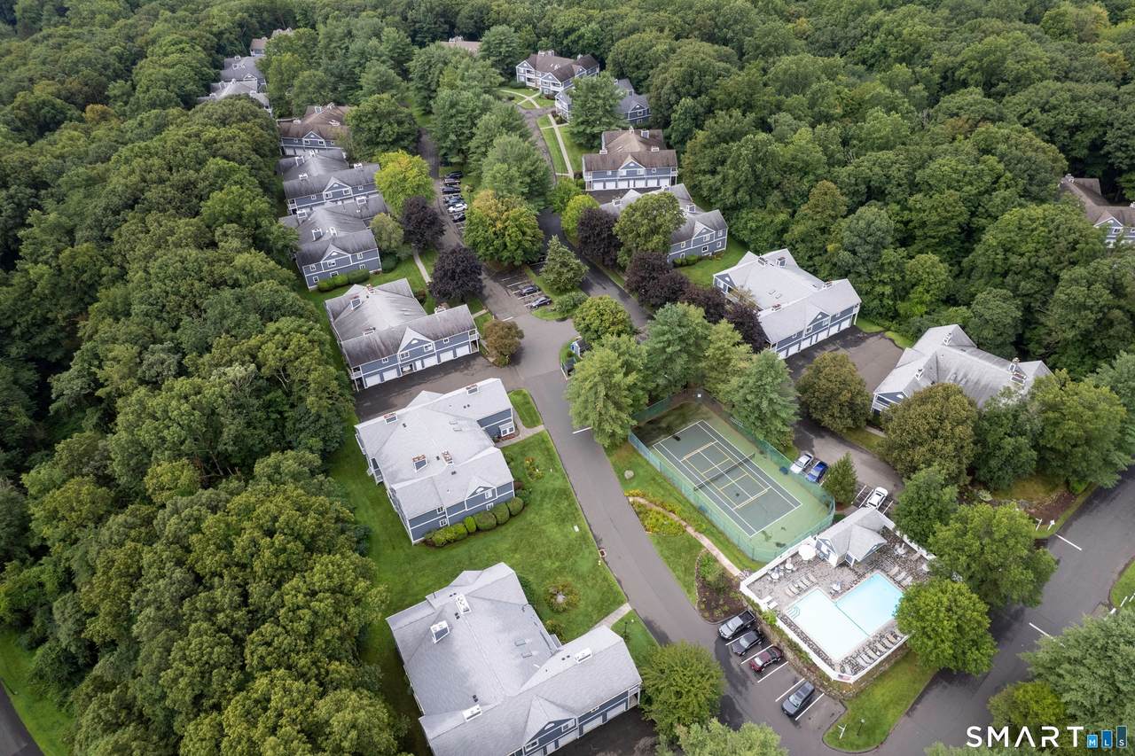
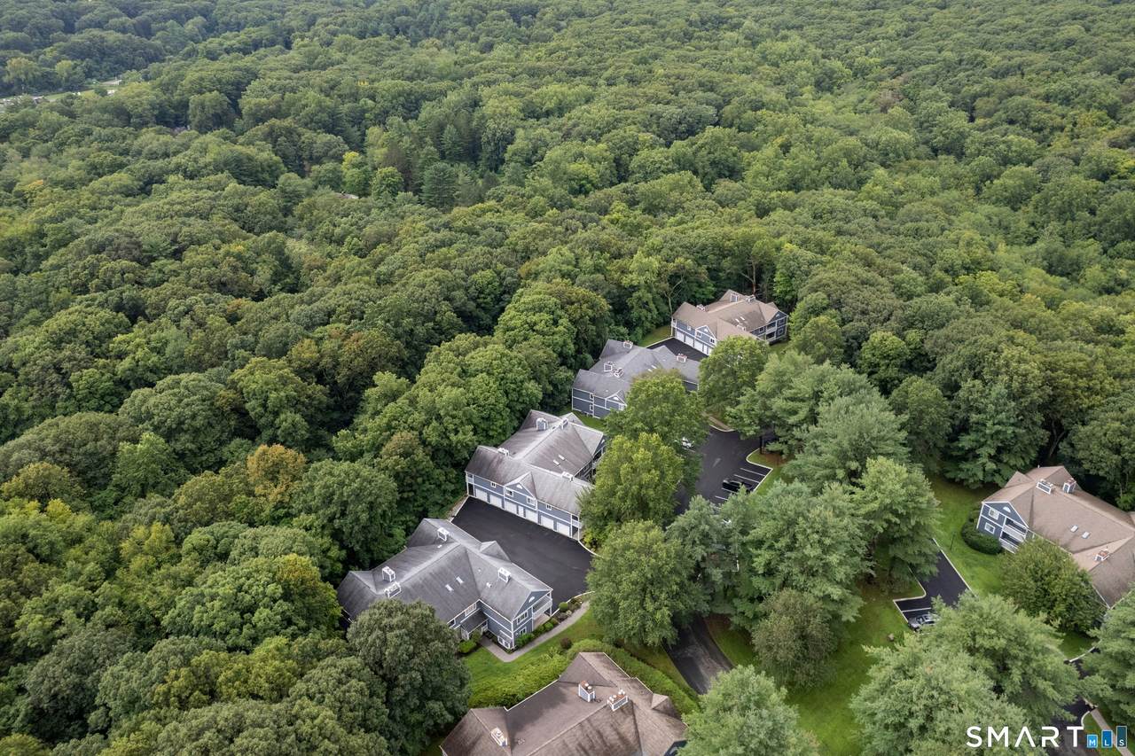
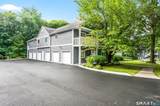
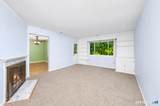
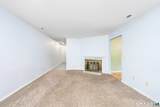
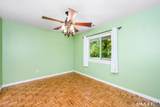
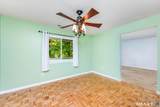
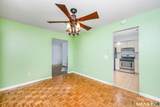
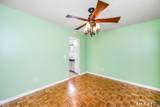
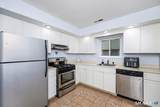
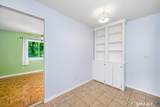
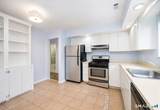
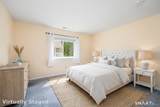
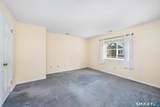
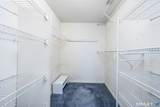
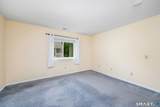
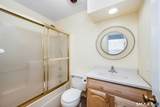
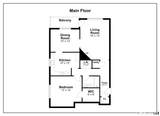
Welcome to Monroe CT living and an easy, convenient lifestyle for sure! The Hills of Monroe is a private, secluded condominium complex that is set back off of Route 25. So you've got peacefulness and a serene park-like setting with wooded views, yet the convenience and ease of access to stores, restaurants, shopping and commuting at the same time. This one bedroom, second floor unit features a large living room with built ins, a fireplace and access to your own personal and private balcony for a glass of something cold to quiet the soul and worries or a beautiful cup of coffee to start the day enjoying a natural setting! Both are soul-filling ideas. The living room features wall to wall carpeting as floor covering. The dining room has a ceiling fan and parquet flooring and is large enough to host a dinner party for 8! The eat in kitchen has built-ins and features stainless appliances...oven, dishwasher and fridge. The flooring in the kitchen is tile. The laundry is in a hall closet and has just been freshly painted! The primary bedroom features a walk in closet and wall to wall carpeting. There is plenty of space, closets, and a storage area additionally, in a different building. You've got a one car garage that is attached to the building for easy access during inclement weather! The common charges cover everything except gas, electricity and water. Life and living in the Hills of Monroe is just perfect all around!
-
1BEDS
-
N/AACRES
-
1BATHS
-
01/2 BATHS
-
983SQFT
-
$254$/SQFT
School Information
Description
Welcome to Monroe CT living and an easy, convenient lifestyle for sure! The Hills of Monroe is a private, secluded condominium complex that is set back off of Route 25. So you've got peacefulness and a serene park-like setting with wooded views, yet the convenience and ease of access to stores, restaurants, shopping and commuting at the same time. This one bedroom, second floor unit features a large living room with built ins, a fireplace and access to your own personal and private balcony for a glass of something cold to quiet the soul and worries or a beautiful cup of coffee to start the day enjoying a natural setting! Both are soul-filling ideas. The living room features wall to wall carpeting as floor covering. The dining room has a ceiling fan and parquet flooring and is large enough to host a dinner party for 8! The eat in kitchen has built-ins and features stainless appliances...oven, dishwasher and fridge. The flooring in the kitchen is tile. The laundry is in a hall closet and has just been freshly painted! The primary bedroom features a walk in closet and wall to wall carpeting. There is plenty of space, closets, and a storage area additionally, in a different building. You've got a one car garage that is attached to the building for easy access during inclement weather! The common charges cover everything except gas, electricity and water. Life and living in the Hills of Monroe is just perfect all around!
The data relating to real estate for sale on this website appears in part through the SMARTMLS Internet Data Exchange program, a voluntary cooperative exchange of property listing data between licensed real estate brokerage firms, and is provided by SMARTMLS through a licensing agreement. Listing information is from various brokers who participate in the SMARTMLS IDX program and not all listings may be visible on the site. The property information being provided on or through the website is for the personal, non-commercial use of consumers and such information may not be used for any purpose other than to identify prospective properties consumers may be interested in purchasing. Some properties which appear for sale on the website may no longer be available because they are for instance, under contract, sold or are no longer being offered for sale. Property information displayed is deemed reliable but is not guaranteed. Copyright 2026 SmartMLS, Inc. Data last updated: 2026-10-10T12:10:11.16.