
















Skip To Content

226A South Durkee Hill Road , 226A

Southbury, CT 06488
  • $338,500
  • STATUS: Active
  • ON SITE: 8 Days
  • MLS #: 24210030
UPDATED: 65 min ago
$338,500
  • 2
    BEDS
  • N/A
    ACRES
  • 2
    BATHS
  • 0
    1/2 BATHS
  • 1,398
    SQFT
  • $242
    $/SQFT
Neighborhood:
Type:
Condo
Built:
1969
County:
Area:

School Information

Elementary School:
Middle School:
High School:

Description

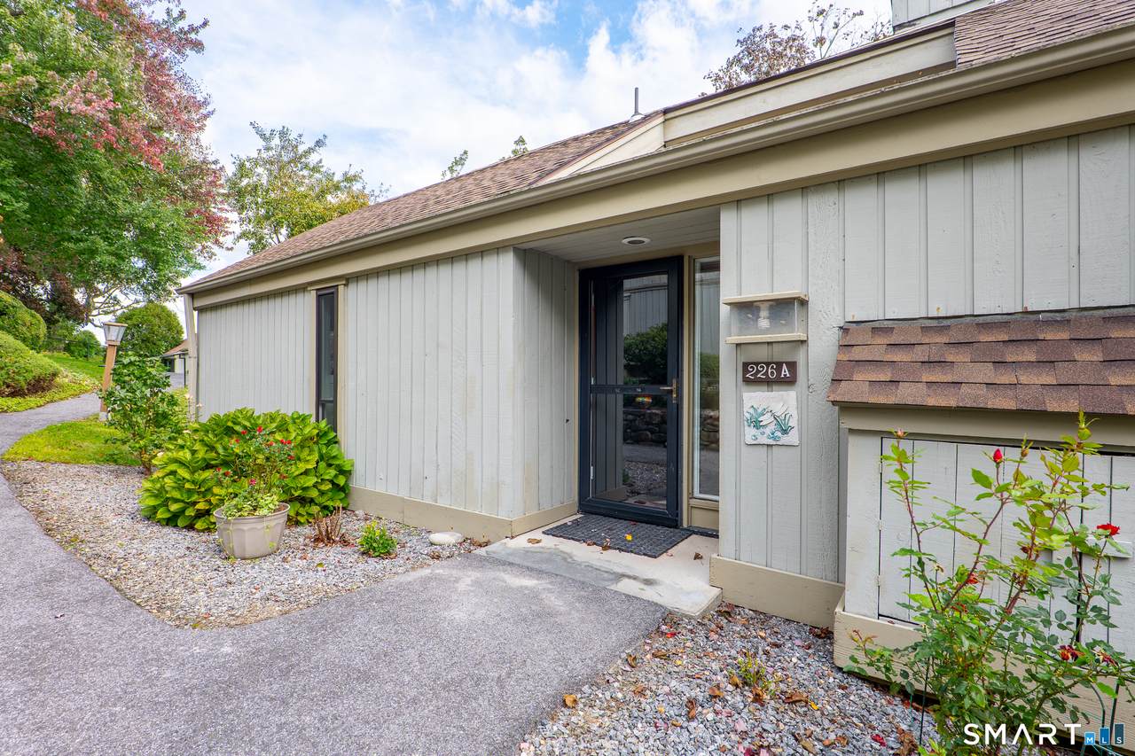
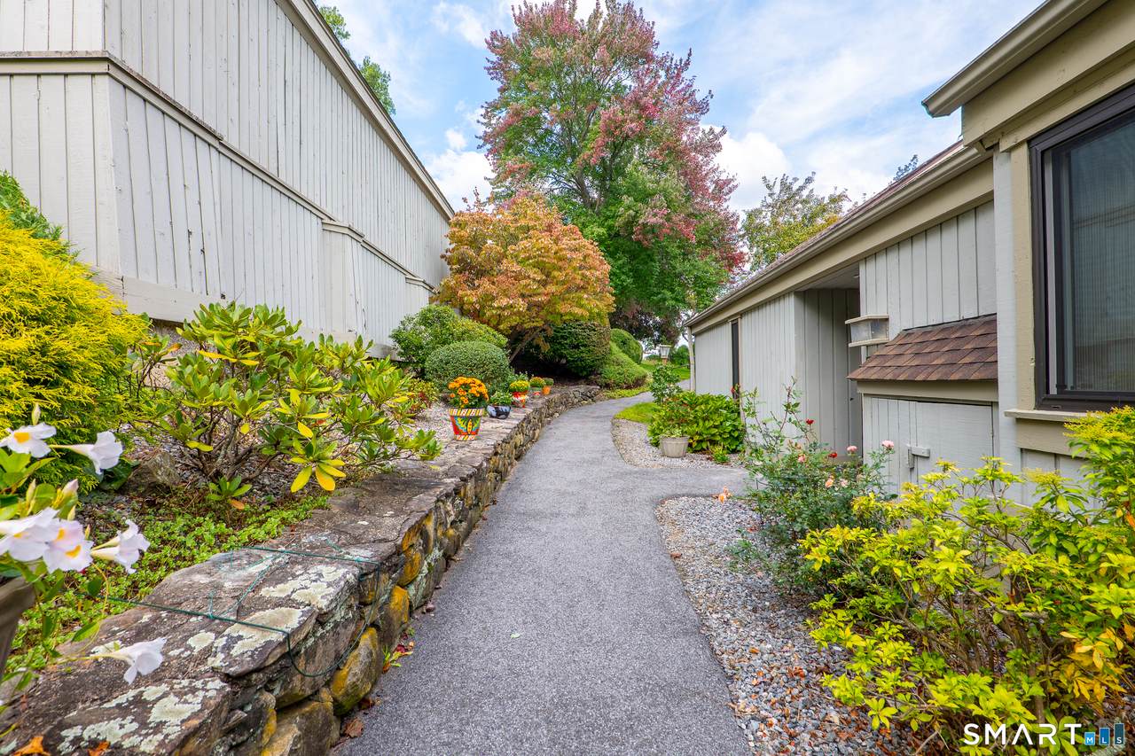
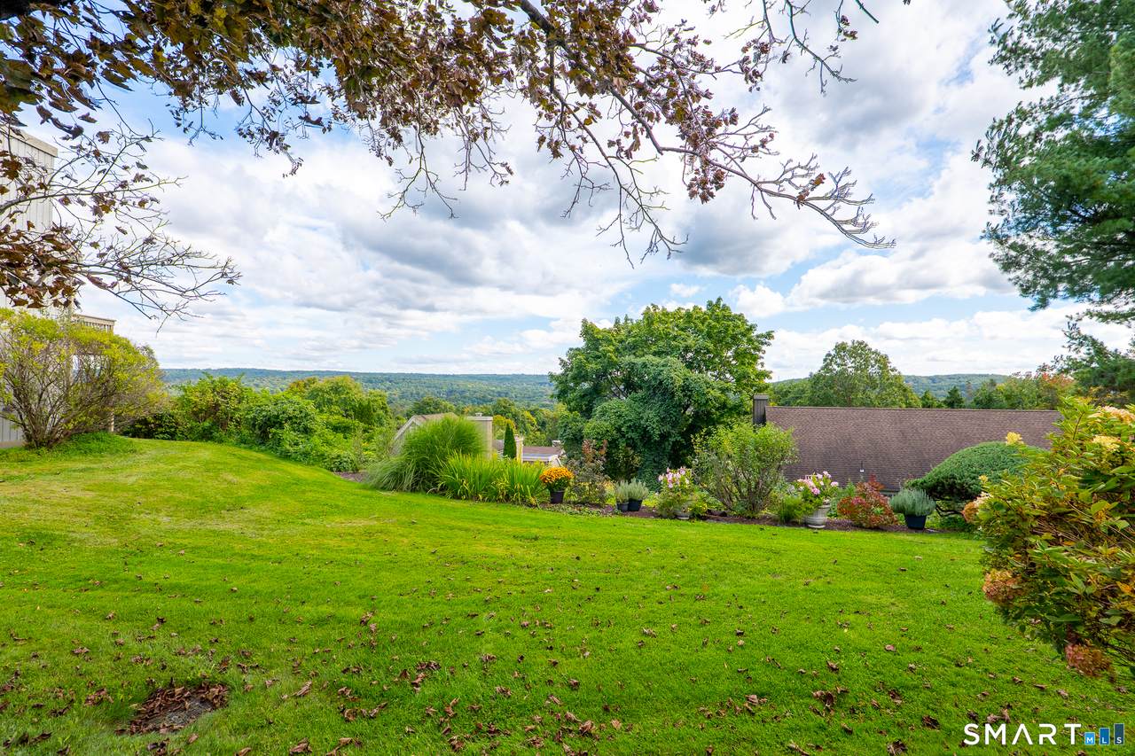
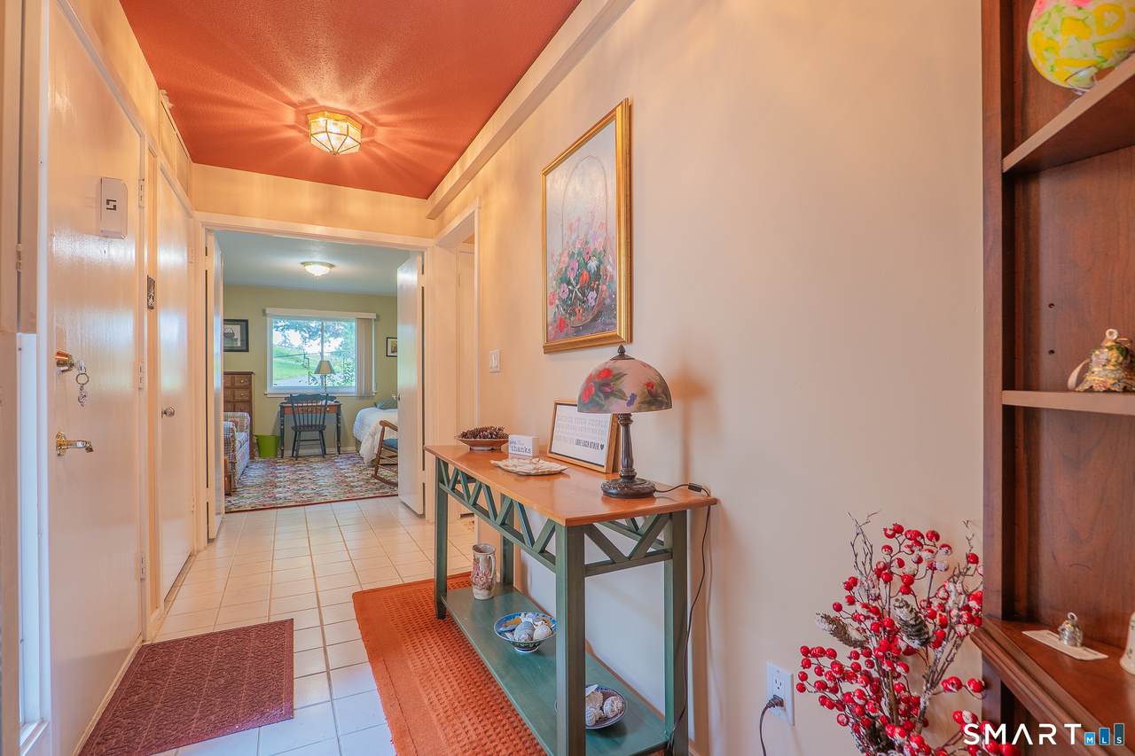
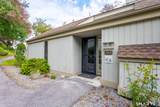
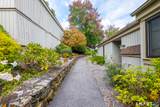
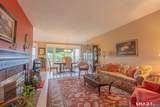
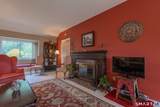
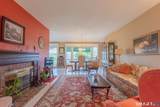
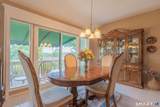
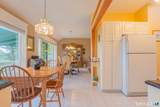
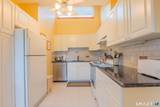
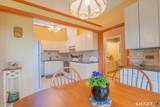
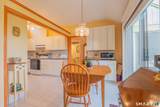
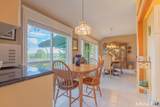
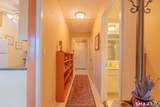
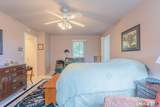
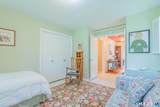
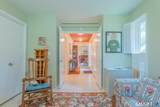
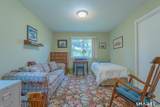
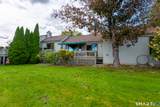
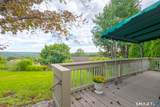
This well maintained beautiful and private 2 bedroom, 2 bath Country home is in the desirable 55+ Heritage Village Community. Enjoy the peaceful and serene views of the hills, valleys and beyond from your private deck. The spacious open flow of the living room, dining room and eat-in-kitchen makes a perfect place for family gatherings providing the spectacular views and natural light from the wall of custom framed sliders.The living room features a wood burning fireplace with a custom carved mantle and surround. The large primary bedroom steps out onto the deck with the same beautiful views. There is plenty of space for a work area as well as a reading nook while basking in the sun. No matter what part of the house you will always have natural light and and views of nature. Improvements include: all windows and sliders have been upgraded, 2 year old 40 gallon hot water tank, added insulation to the attic which has pull down stairs... There are ample storage options to maximize your needs including and end unit garage giving you extra space. This home is conveniently located in close proximity to shopping, dining, medical, movie theater, major highways... HOA fees include Spectrum and internet services. All Heritage Village condominium buyers pay a $5000.00 equity fee to the Heritage Village Foundation at closing.

Monthly Payment Calculator


The data relating to real estate for sale on this website appears in part through the SMARTMLS Internet Data Exchange program, a voluntary cooperative exchange of property listing data between licensed real estate brokerage firms, and is provided by SMARTMLS through a licensing agreement. Listing information is from various brokers who participate in the SMARTMLS IDX program and not all listings may be visible on the site. The property information being provided on or through the website is for the personal, non-commercial use of consumers and such information may not be used for any purpose other than to identify prospective properties consumers may be interested in purchasing. Some properties which appear for sale on the website may no longer be available because they are for instance, under contract, sold or are no longer being offered for sale. Property information displayed is deemed reliable but is not guaranteed. Copyright 2026 SmartMLS, Inc. Data last updated: 2026-10-07T11:10:24.643.
www.thecthomefinder.com/homes/181609387
Print Image

226A South Durkee Hill Road , 226A Southbury, CT 06488

  • Price: $338,500
  • Status: Active
  • On Site: 8 Days
  • Updated: 65 min ago
  • MLS #: 24210030
2
Beds
2
Baths
0
½ Baths
N/A
Acres
1,398
SQFT
$242
$/SQFT
1969
Built
Neighborhood:
Heritage Village
County:
New Haven
Area:
Southbury
Elementary School:
per board of ed
Middle School:
per board of ed
High School:
per board of ed
Property Description
This well maintained beautiful and private 2 bedroom, 2 bath Country home is in the desirable 55+ Heritage Village Community. Enjoy the peaceful and serene views of the hills, valleys and beyond from your private deck. The spacious open flow of the living room, dining room and eat-in-kitchen makes a perfect place for family gatherings providing the spectacular views and natural light from the wall of custom framed sliders.The living room features a wood burning fireplace with a custom carved mantle and surround. The large primary bedroom steps out onto the deck with the same beautiful views. There is plenty of space for a work area as well as a reading nook while basking in the sun. No matter what part of the house you will always have natural light and and views of nature. Improvements include: all windows and sliders have been upgraded, 2 year old 40 gallon hot water tank, added insulation to the attic which has pull down stairs... There are ample storage options to maximize your needs including and end unit garage giving you extra space. This home is conveniently located in close proximity to shopping, dining, medical, movie theater, major highways... HOA fees include Spectrum and internet services. All Heritage Village condominium buyers pay a $5000.00 equity fee to the Heritage Village Foundation at closing.
Exterior Features

Color Grey Direct Waterfront YN No End Unit YN Yes Exterior Features AwningsDeckGarden Area Exterior Siding Vertical SidingCedar Garage And Parking Detached Garage Levels In Unit 1 Lot Description Level Lot Nearby Amenities Bocci CourtCommuter BusGolf CourseHealth ClubMedical FacilitiesPublic TransportationShopping/MallTennis Courts Pool Description Pool HouseSafety FenceIn Ground Pool Style OtherRanch Swimming Pool YN Yes Unit On Floor Number 1 Waterfront Description Not Applicable

Interior Features

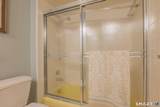
Appliances Included Electric RangeRefrigeratorDishwasherWasherElectric Dryer Attic Description Pull-Down Stairs Attic YN Yes Basement Description None Cooling System Central Air Fireplaces Total 1 Heat Type Heat Pump In Law Apartment No Laundry Room Info Main Level Laundry Room Location Hallway Rooms Primary BR Suite (Main Level Bedroom SuiteCeiling FanFull BathStall ShowerSlidersTile Floor) Eat-In Kitchen (Main Level 2 Story Window(s)Cathedral CeilingBreakfast NookCeiling FanGranite Counters) Living Room (Main Level Bay/Bow WindowCombination Liv/Din RmDining AreaFireplaceSlidersTile Floor) Dining Room (Main Level 9 ft+ CeilingsBalcony/DeckSlidersTile Floor) Bedroom (Main Level Tile Floor) Rooms Additional Foyer Sq Ft Est Heated Above Grade 1398 Total Rooms 5

Property Features

Agent Owner YN No Association Fee Includes Club HouseFront Desk ReceptionistSecurity ServiceGrounds MaintenanceTrash PickupSnow RemovalProperty ManagementRoad Maintenance Bank Owned Property No Complex Heritage Village Condo Model Name Country Encumbrances Restrictions Boats Energy Features Extra InsulationStorm DoorsThermopane Windows Flood Zone YN No Heat Fuel Type Electric Hoa Fee Amount 775 Hoa Fee Frequency Monthly Home Owners Assocation Yes Home Warranty Offered YN No Hot Water Description ElectricDomestic40 Gallon Tank Intermediate School Per Board of Ed New Construction Type No/Resale Pets Allowed Info Restrictions Pets Allowed YN Yes Potential Short Sale No Property Info Adult Community 55 Property Sub Type Condominium Radon Mitigation Air YN No Radon Mitigation Water YN No Sewage System Public Sewer Connected Tax Year July 2024-June 2025 Total Number Of Units 2590 Under Agreement Yn No Water Source Public Water Connected Zoning Residential

Listing information © 2026 Smart MLS
Listing provided courtesy of Patti O'hara of Scalzo Real Estate: (203) 790-7077.


The data relating to real estate for sale on this website appears in part through the SMARTMLS Internet Data Exchange program, a voluntary cooperative exchange of property listing data between licensed real estate brokerage firms, and is provided by SMARTMLS through a licensing agreement. Listing information is from various brokers who participate in the SMARTMLS IDX program and not all listings may be visible on the site. The property information being provided on or through the website is for the personal, non-commercial use of consumers and such information may not be used for any purpose other than to identify prospective properties consumers may be interested in purchasing. Some properties which appear for sale on the website may no longer be available because they are for instance, under contract, sold or are no longer being offered for sale. Property information displayed is deemed reliable but is not guaranteed. Copyright 2026 SmartMLS, Inc. Data last updated: 2026-10-07T11:10:24.643.
 
https://bt-photos.global.ssl.fastly.net/ctmls/1280_boomver_1_24210030-1.jpg https://bt-photos.global.ssl.fastly.net/ctmls/1280_boomver_1_24210030-1.jpg https://bt-photos.global.ssl.fastly.net/ctmls/1280_boomver_1_24210030-1.jpg
Logo
The Higgins Group - The CT Home Finder
1499 Post Road
Fairfield CT, 06880