






















Skip To Content

25 Orchard Street , #7

Stonington, CT 06378
  • $1,500,000
  • STATUS: Active
  • ON SITE: 52 Days
  • MLS #: 24198568
UPDATED: 74 min ago
$1,500,000
  • 3
    BEDS
  • N/A
    ACRES
  • 3
    BATHS
  • 0
    1/2 BATHS
  • 1,870
    SQFT
  • $802
    $/SQFT
Neighborhood:
Type:
Condo
Built:
1888
County:
Area:

School Information

Elementary School:
High School:

Description

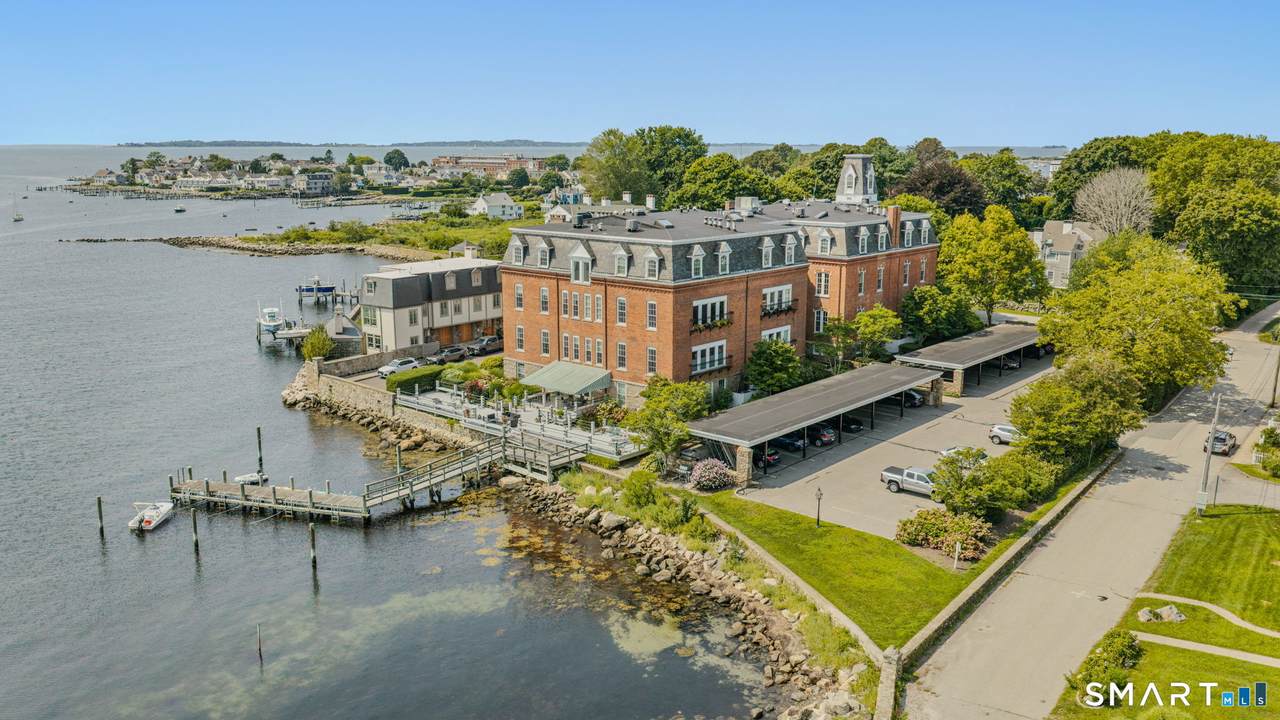
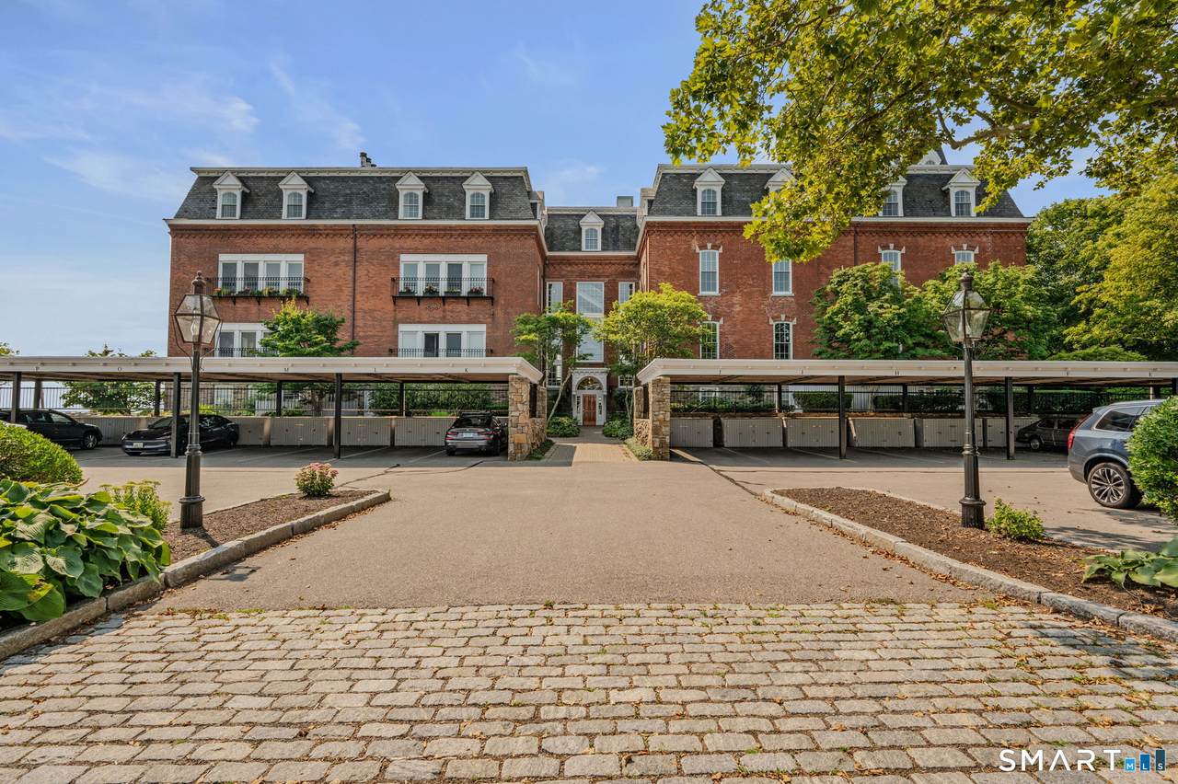
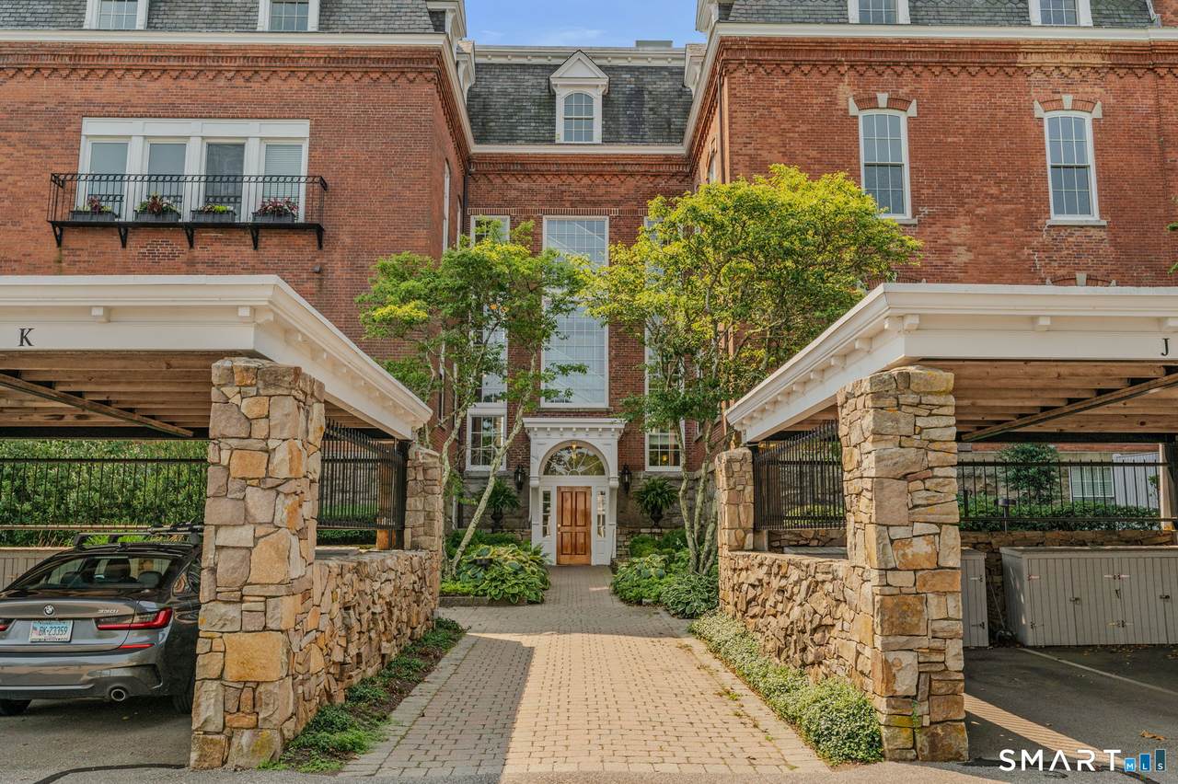
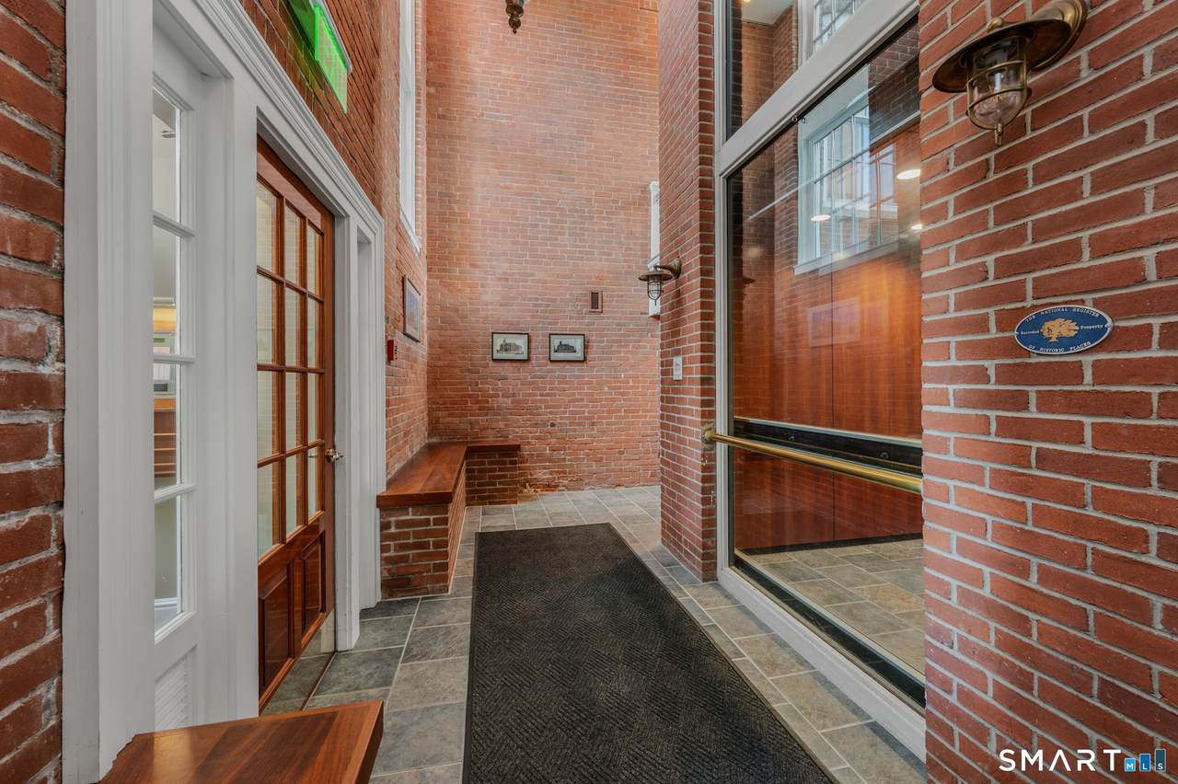
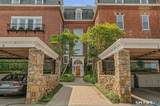
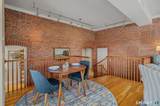
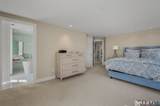
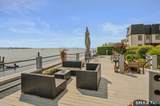
Experience waterfront living in the heart of Stonington Borough in this beautifully appointed corner condominium, set within a thoughtfully renovated brick schoolhouse with elevator service and an enviable collection of shared waterfront amenities. This east- and north-facing residence enjoys lovely water views from the kitchen, living room, and two bedrooms, including the spacious primary suite. The open-concept floor plan creates an inviting flow for everyday living and entertaining, while the living room's wood-burning fireplace adds warmth and character. Tastefully updated bathrooms complement the home's classic architectural setting with fresh, refined finishes. Beyond your front door, enjoy the association's communal deck, grill, and dock-perfect for relaxing by the water and taking in the distinctive charm of Stonington's waterfront. A covered, designated parking space is included, with ample overflow parking available for guests. An especially appealing amenity for visiting family and friends, the condominium association also maintains a one-bedroom apartment available to residents for overflow guest accommodations. A rare opportunity to enjoy the character of a historic waterfront building with the ease and amenities of condominium.

Monthly Payment Calculator


The data relating to real estate for sale on this website appears in part through the SMARTMLS Internet Data Exchange program, a voluntary cooperative exchange of property listing data between licensed real estate brokerage firms, and is provided by SMARTMLS through a licensing agreement. Listing information is from various brokers who participate in the SMARTMLS IDX program and not all listings may be visible on the site. The property information being provided on or through the website is for the personal, non-commercial use of consumers and such information may not be used for any purpose other than to identify prospective properties consumers may be interested in purchasing. Some properties which appear for sale on the website may no longer be available because they are for instance, under contract, sold or are no longer being offered for sale. Property information displayed is deemed reliable but is not guaranteed. Copyright 2026 SmartMLS, Inc. Data last updated: 2026-10-08T09:10:28.047.
www.thecthomefinder.com/homes/180201259
Print Image

25 Orchard Street , #7 Stonington, CT 06378

  • Price: $1,500,000
  • Status: Active
  • On Site: 52 Days
  • Updated: 74 min ago
  • MLS #: 24198568
3
Beds
3
Baths
0
½ Baths
N/A
Acres
1,870
SQFT
$802
$/SQFT
1888
Built
Neighborhood:
Stonington Borough
County:
New London
Area:
Stonington
Elementary School:
Deans Mill
High School:
Stonington
Property Description
Experience waterfront living in the heart of Stonington Borough in this beautifully appointed corner condominium, set within a thoughtfully renovated brick schoolhouse with elevator service and an enviable collection of shared waterfront amenities. This east- and north-facing residence enjoys lovely water views from the kitchen, living room, and two bedrooms, including the spacious primary suite. The open-concept floor plan creates an inviting flow for everyday living and entertaining, while the living room's wood-burning fireplace adds warmth and character. Tastefully updated bathrooms complement the home's classic architectural setting with fresh, refined finishes. Beyond your front door, enjoy the association's communal deck, grill, and dock-perfect for relaxing by the water and taking in the distinctive charm of Stonington's waterfront. A covered, designated parking space is included, with ample overflow parking available for guests. An especially appealing amenity for visiting family and friends, the condominium association also maintains a one-bedroom apartment available to residents for overflow guest accommodations. A rare opportunity to enjoy the character of a historic waterfront building with the ease and amenities of condominium.
Exterior Features

Color Red Direct Waterfront YN Yes End Unit YN Yes Exterior Features GrillUnderground UtilitiesAwningsDeck Exterior Siding Brick Garage And Parking CarportOff Street ParkingAssigned Parking Levels In Unit 3 Lot Description Corner LotSloping LotWater View Nearby Amenities LibraryPaddle TennisPlayground/Tot LotPublic Rec FacilitiesTennis Courts Parking Total Spaces 22 Style ApartmentMid Rise Swimming Pool YN No Unit On Floor Number 1 Waterfront Description HarborDock or MooringViewAccess

Interior Features

Appliances Included Electric CooktopOven/RangeMicrowaveRefrigeratorDishwasherDisposalWasherDryer Attic YN No Basement Description PartialShared BasementInterior AccessConcrete FloorPartial With Walk-Out Cooling System Heat Pump Fireplaces Total 1 Heat Type Hot Air In Law Apartment No Interior Features Cable - Pre-wiredElevatorOpen Floor PlanSecurity System Laundry Room Info Lower Level Laundry Room Location Lower level near two larger bedrooms Living Area SQFTPer Public Record 1870 Rooms Kitchen (Main Level 9 ft+ CeilingsBreakfast NookIsland) Living Room (Main Level 9 ft+ CeilingsBalcony/DeckFireplaceHardwood Floor) Dining Room (Main Level 9 ft+ CeilingsHardwood Floor) Primary BR Suite (Lower Level Full BathStall ShowerWalk-In ClosetWall/Wall Carpet) Bedroom (Lower Level Wall/Wall Carpet) Bedroom (Main Level 9 ft+ CeilingsBedroom SuiteFull BathHardwood Floor) Rooms Additional Laundry Room Sq Ft Est Heated Above Grade 1870 Total Rooms 5

Property Features

Agent Owner YN No Association Amenities ElevatorGuest Parking Association Fee Includes Grounds MaintenanceTrash PickupSnow RemovalWaterSewerProperty ManagementPest ControlFlood Insurance Bank Owned Property No Complex Borough School Elevation Certificate YN No Encumbrances Restrictions RentingBoatsTrailer(S)Truck(S) Energy Features Passive SolarThermopane Windows Flood Zone YN Yes Heat Fuel Type Electric Hoa Fee Amount 1400 Hoa Fee Frequency Monthly Home Owners Assocation Yes Home Warranty Offered YN No Hot Water Description ElectricTank Size Unknown New Construction Type No/Resale Pets Allowed Info Either one dog or one cat Pets Allowed YN Restrictions Potential Short Sale No Property Sub Type Condominium Radon Mitigation Air YN Unknown Radon Mitigation Water YN Unknown Sewage System Public Sewer Connected Tax Year July 2026-June 2027 Total Number Of Units 21 Under Agreement Yn No Water Source Public Water Connected Zoning RP

Listing information © 2026 Smart MLS
Listing provided courtesy of Henri Gourd of Berkshire Hathaway NE Prop.: (860) 535-2490.


The data relating to real estate for sale on this website appears in part through the SMARTMLS Internet Data Exchange program, a voluntary cooperative exchange of property listing data between licensed real estate brokerage firms, and is provided by SMARTMLS through a licensing agreement. Listing information is from various brokers who participate in the SMARTMLS IDX program and not all listings may be visible on the site. The property information being provided on or through the website is for the personal, non-commercial use of consumers and such information may not be used for any purpose other than to identify prospective properties consumers may be interested in purchasing. Some properties which appear for sale on the website may no longer be available because they are for instance, under contract, sold or are no longer being offered for sale. Property information displayed is deemed reliable but is not guaranteed. Copyright 2026 SmartMLS, Inc. Data last updated: 2026-10-08T09:10:28.047.
 
https://bt-photos.global.ssl.fastly.net/ctmls/1280_boomver_1_24198568-1.jpg https://bt-photos.global.ssl.fastly.net/ctmls/1280_boomver_1_24198568-1.jpg https://bt-photos.global.ssl.fastly.net/ctmls/1280_boomver_1_24198568-1.jpg
Logo
The Higgins Group - The CT Home Finder
1499 Post Road
Fairfield CT, 06880