




Skip To Content

275 Mason Street , 3D

Greenwich, CT 06830
  • $5,695,000
  • STATUS: Active
  • ON SITE: 36 Days
  • MLS #: 125721
UPDATED: 59 min ago
$5,695,000
  • 2
    BEDS
  • 1.78
    ACRES
  • 2
    BATHS
  • 1
    1/2 BATHS
  • 2,121
    SQFT
  • $2,685
    $/SQFT
Neighborhood:
Type:
Condo
County:

School Information

Elementary School:
Middle School:

Description

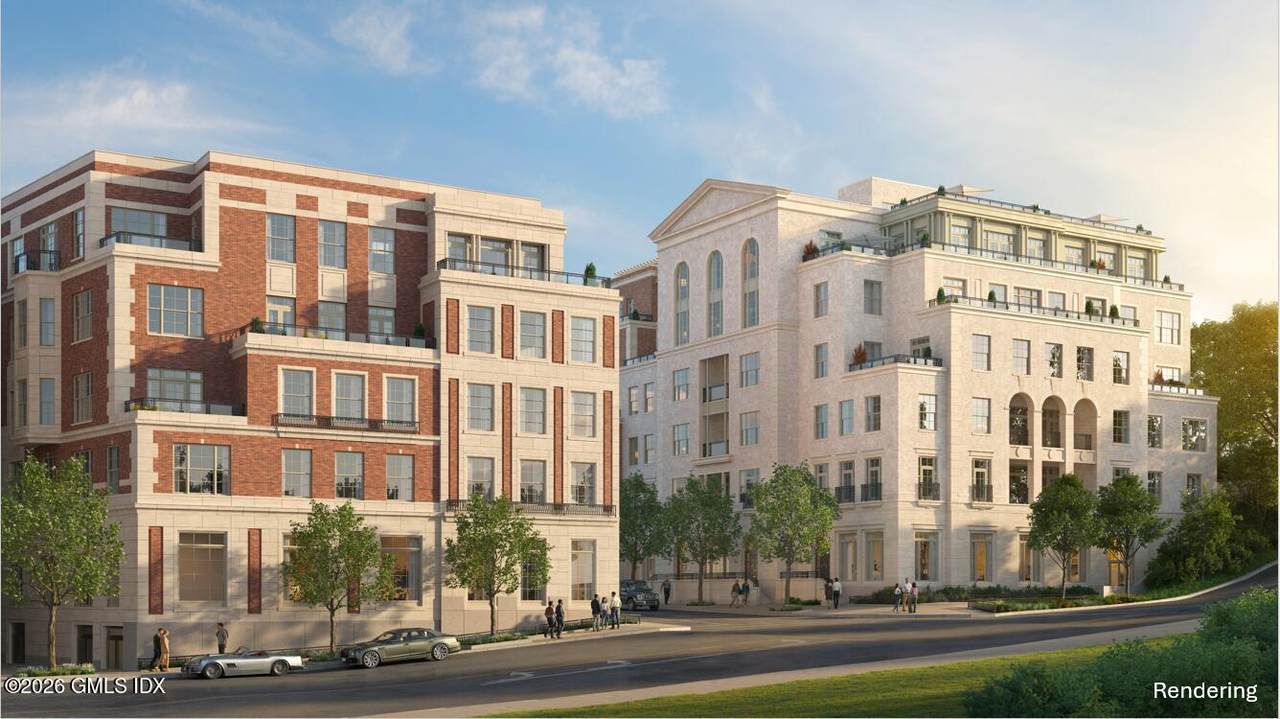
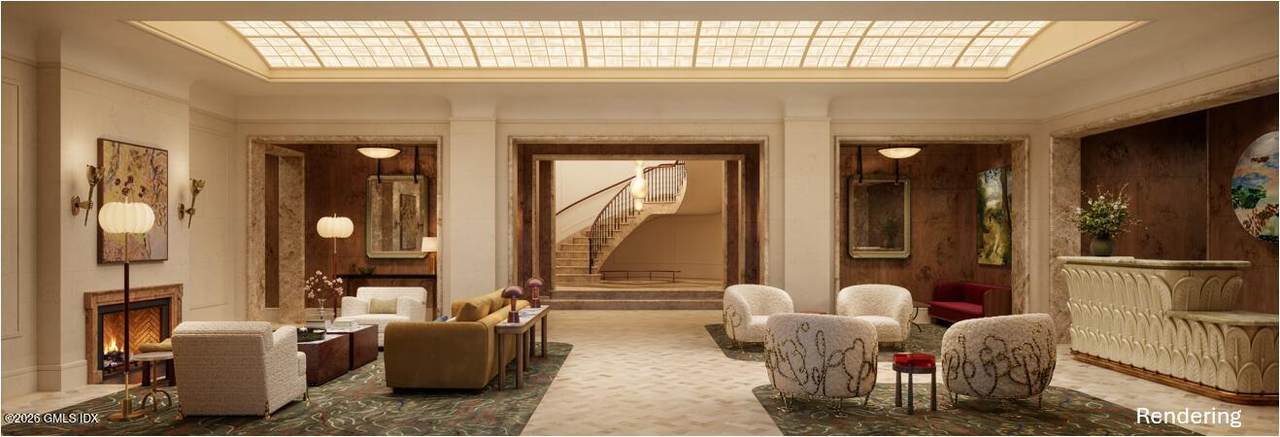
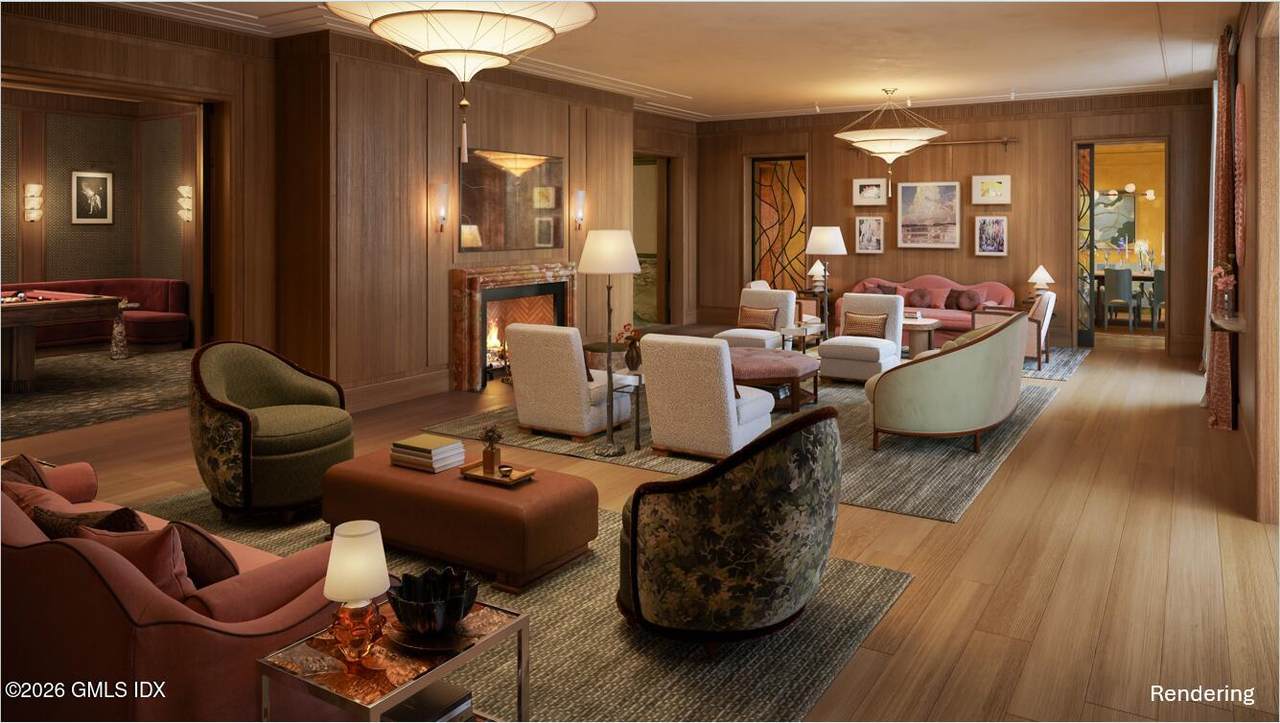
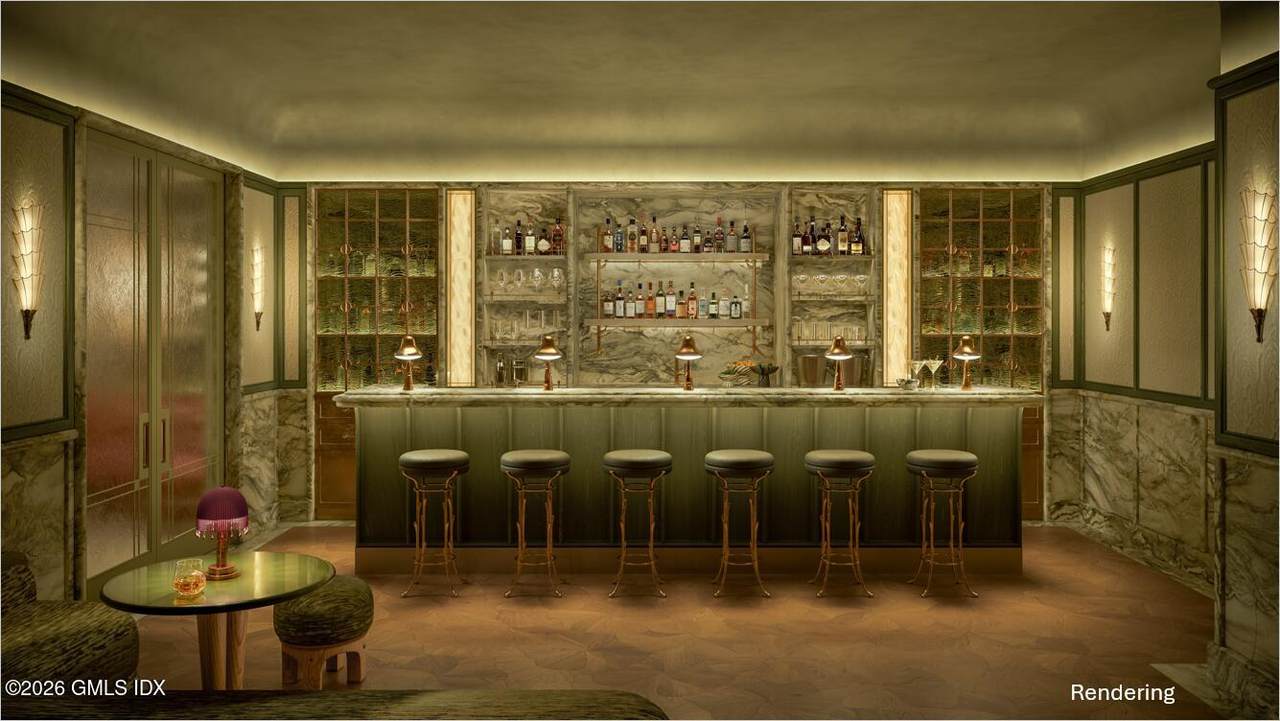
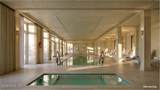
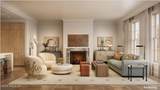
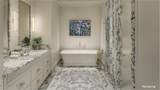
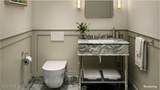
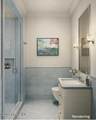
Chilston Court, offering two-bedroom homes to penthouses. Designed by Robert A.M. Stern Architects with interiors by Bryan O'Sullivan Studio. Amenities include 24/7 Concierge, landscaped courtyard, indoor parking, full wellness area, and multiple resident lounges. Occupancy anticipated to start 11/2028. Taxes estimated and projected for the first year of operation. Floor plans and renderings are artists' conceptions and are not intended to be an actual depiction of the home. All photos shown are renderings and not actual photography. Dimensions and plans are approximate and are subject to variation. This is not an offer. The offering terms are in the Purchase Agreement, Public Offering Statement and Community Documents that will be available from the Declarant, Mason Street Partners LLC

Monthly Payment Calculator


© 2026 Greenwich Multiple Listing Service, Inc. All rights reserved. IDX information is provided exclusively for consumers' personal, non-commercial use and may not be used for any purpose other than to identify prospective properties consumers may be interested in purchasing. Information is deemed reliable but is not guaranteed accurate by the MLS or The Higgins Group - The CT Home Finder. Data last updated: 2026-10-07T10:23:17.183.
www.thecthomefinder.com/homes/180724645
Print Image

275 Mason Street , 3D Greenwich, CT 06830

  • Price: $5,695,000
  • Status: Active
  • On Site: 36 Days
  • Updated: 59 min ago
  • MLS #: 125721
2
Beds
2
Baths
1
½ Baths
1.78
Acres
2,121
SQFT
$2,685
$/SQFT
Neighborhood:
3 - Greenwich
County:
Fairfield
Area:
3 - Greenwich
Elementary School:
Julian Curtiss
Middle School:
Central
Property Description
Chilston Court, offering two-bedroom homes to penthouses. Designed by Robert A.M. Stern Architects with interiors by Bryan O'Sullivan Studio. Amenities include 24/7 Concierge, landscaped courtyard, indoor parking, full wellness area, and multiple resident lounges. Occupancy anticipated to start 11/2028. Taxes estimated and projected for the first year of operation. Floor plans and renderings are artists' conceptions and are not intended to be an actual depiction of the home. All photos shown are renderings and not actual photography. Dimensions and plans are approximate and are subject to variation. This is not an offer. The offering terms are in the Purchase Agreement, Public Offering Statement and Community Documents that will be available from the Declarant, Mason Street Partners LLC
Exterior Features

Architectural Style Other Attached Garage YN No Construction Materials BrickMasonryStone Exterior Features Balcony Fencing [] Horse Amenities [] Lot Features Courtyard Other Structures [] Parking Features Garage Under BuildingAttached GarageAssigned Patio And Porch Features [] Roof Asphalt Waterfront Features []

Interior Features

Basement None Cooling Central Air Cooling YN Yes Fireplace YN No Fireplaces Total 0 Heating Hot Water Heating YN Yes Interior Features Entrance Foyer Laundry Features Laundry Room Window Features []

Property Features

Association Amenities Spa/Hot TubSaunaClubhouseExercise RoomPoolHot Water Association Fee Includes TrashSnow RemovalGrounds Care Association YN Yes Cc Included Grounds Care Yes Cc Included Snow Removal Yes Cc Included Trash Removal Yes City Region South of Post Road Common Amenities Club House Yes Common Amenities Exercise Room Yes Common Amenities Pool Yes Common Amenities Sauna Whirlpool Yes Condo Coop Info Comm Charges 3917 Other Equipment [] Pool Yes Pool Description Indoor Pool Features [] Pool Private YN Yes Property Sub Type Condominium Security Features [] Sewer Town Sewer Tax Annual Amount 41778 Utilities [] Water Source Public Year Built Description Under Construction Zoning CGB

Listing information © 2026 Greenwich Multiple Listing Service, Inc.
Listing provided courtesy of The Marketing Directors CT LLC: .


© 2026 Greenwich Multiple Listing Service, Inc. All rights reserved. IDX information is provided exclusively for consumers' personal, non-commercial use and may not be used for any purpose other than to identify prospective properties consumers may be interested in purchasing. Information is deemed reliable but is not guaranteed accurate by the MLS or The Higgins Group - The CT Home Finder. Data last updated: 2026-10-07T10:23:17.183.
 
https://bt-photos.global.ssl.fastly.net/greenwich/1280_boomver_1_125721-2.jpg https://bt-photos.global.ssl.fastly.net/greenwich/1280_boomver_1_125721-2.jpg https://bt-photos.global.ssl.fastly.net/greenwich/1280_boomver_1_125721-2.jpg
Logo
The Higgins Group - The CT Home Finder
1499 Post Road
Fairfield CT, 06880