




















Skip To Content

29 Samuel Lane , #29

Mansfield, CT 06268
  • $379,000
  • STATUS: Active
  • ON SITE: 25 Days
  • MLS #: 24206876
UPDATED: 84 min ago
$379,000
  • 3
    BEDS
  • N/A
    ACRES
  • 3
    BATHS
  • 0
    1/2 BATHS
  • 2,070
    SQFT
  • $183
    $/SQFT
Neighborhood:
Type:
Condo
Built:
2003
County:
Area:

School Information

Elementary School:
Middle School:
High School:

Description

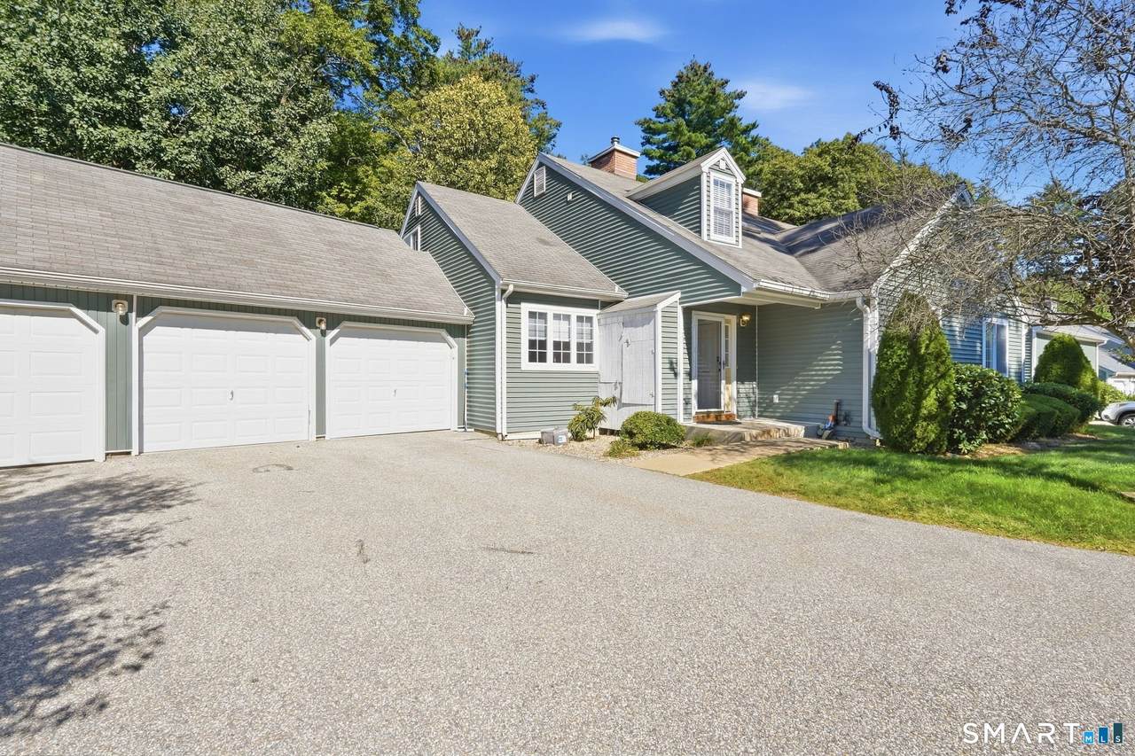
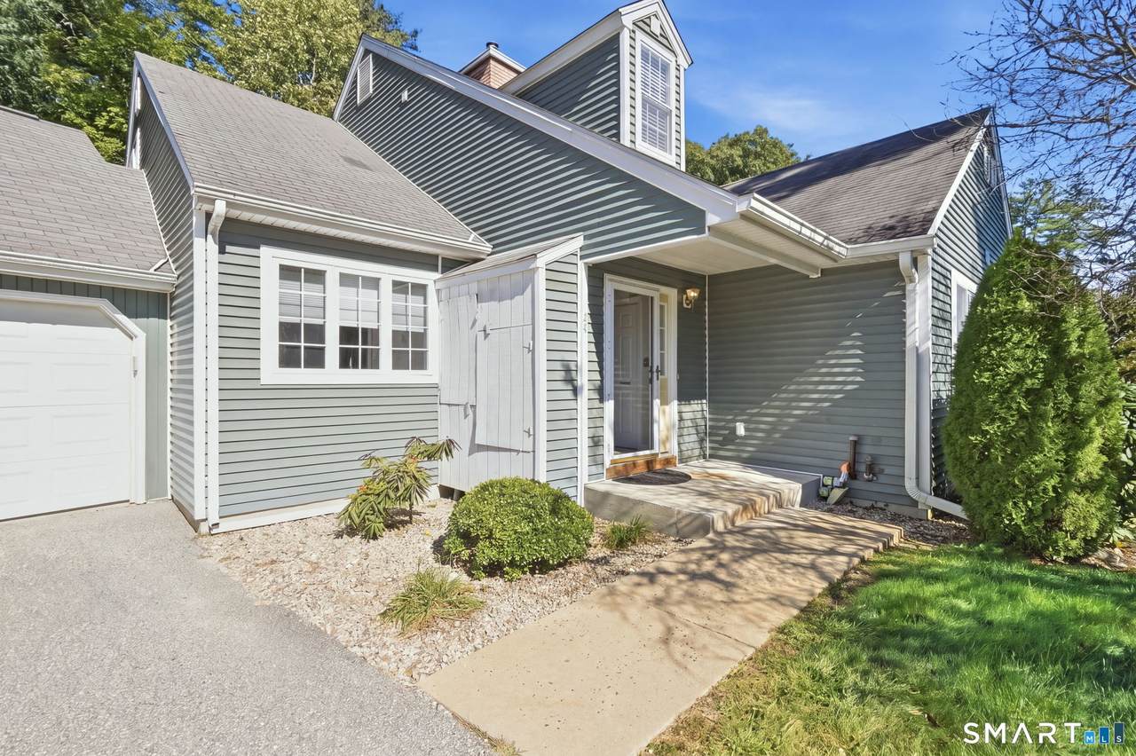
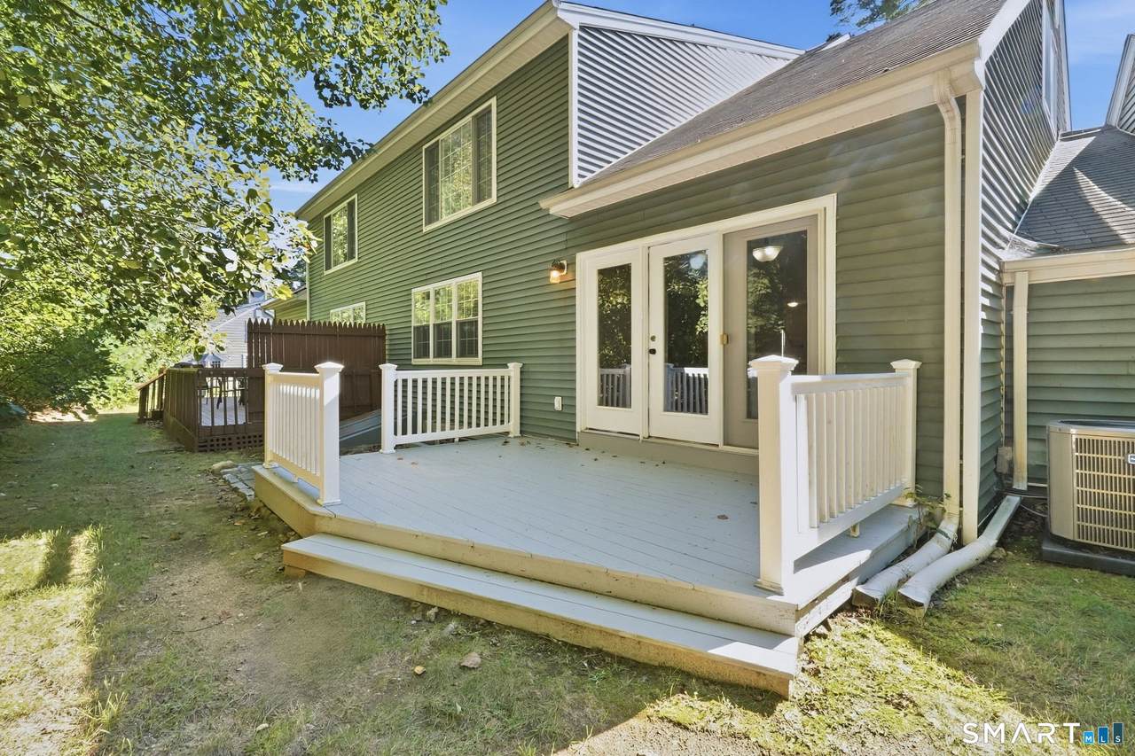
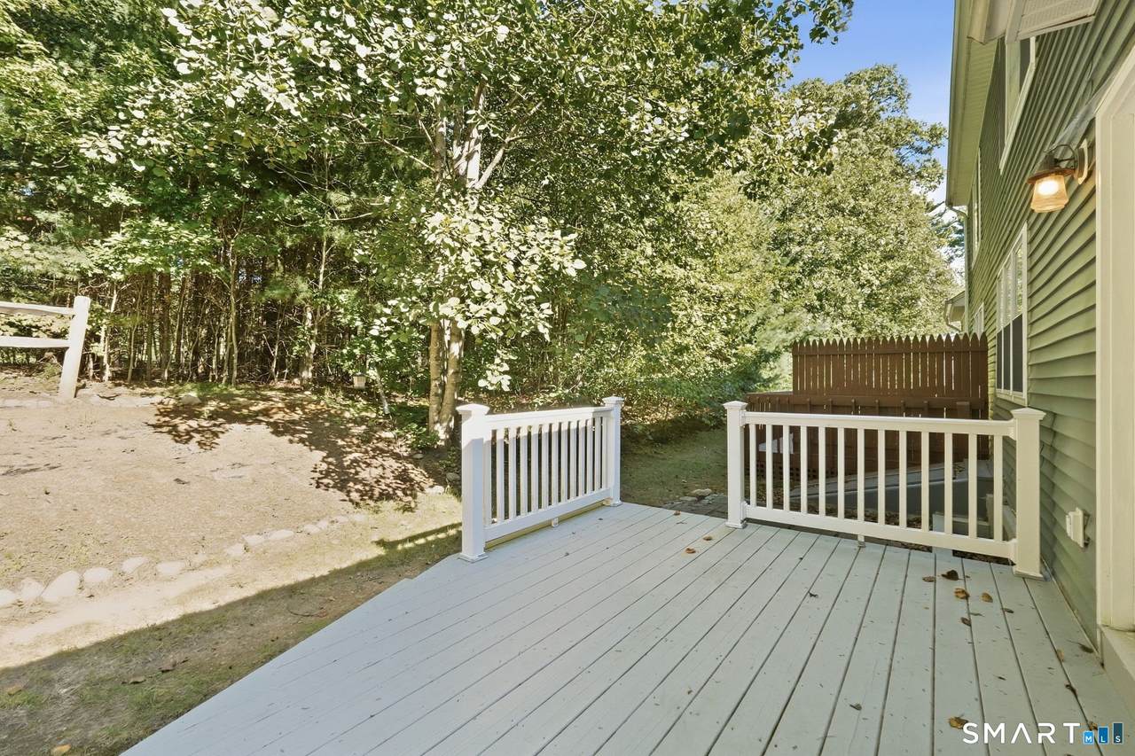
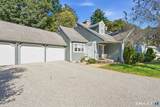
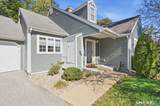
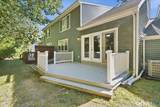
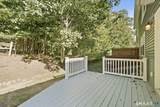
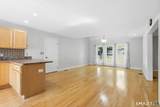
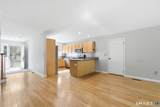
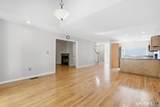
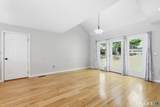
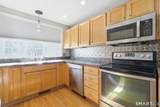
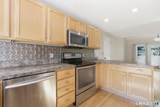
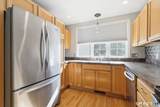
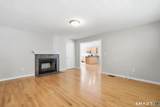
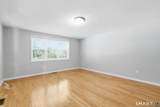
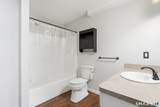
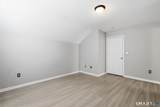
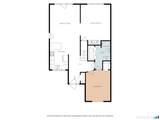
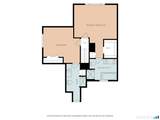
This spacious cape style condo at The Villages of Freedom Green offers a functional layout, wooded views, and the rare benefit of an attached 2-car garage. Located along the outer edge of the complex, the back deck overlooks a peaceful tree line for added privacy. The main level features a kitchen with breakfast bar open to a large dining area with vaulted ceilings and a French door to the deck - ideal for outdoor dining or easy access for pets. A wide double opening connects this space to the living room, complete with a wood burning fireplace. A first floor bedroom provides excellent flexibility with vaulted ceilings, a walk-in closet, and a Jack and Jill full bath with laundry. This layout is perfect for one level living, guest accommodations, or a dedicated home office. Upstairs are two additional bedrooms, each with its own en-suite bath. The primary suite includes a generous walk-in closet and a spacious bath with double sinks, whirlpool tub, and separate shower. The second bedroom offers its own full bath with a walk-in shower. The full unfinished basement provides abundant storage or future expansion potential. New A/C condenser in 2023 and hot water heater (2025). Residents have access to the inground swimming pool, tennis & basketball courts, and club house. Centrally located between UConn and ECSU, this community offers convenient access to shopping, restaurants, Eastbrook Mall, and nearby highways for commuting.

Monthly Payment Calculator


The data relating to real estate for sale on this website appears in part through the SMARTMLS Internet Data Exchange program, a voluntary cooperative exchange of property listing data between licensed real estate brokerage firms, and is provided by SMARTMLS through a licensing agreement. Listing information is from various brokers who participate in the SMARTMLS IDX program and not all listings may be visible on the site. The property information being provided on or through the website is for the personal, non-commercial use of consumers and such information may not be used for any purpose other than to identify prospective properties consumers may be interested in purchasing. Some properties which appear for sale on the website may no longer be available because they are for instance, under contract, sold or are no longer being offered for sale. Property information displayed is deemed reliable but is not guaranteed. Copyright 2026 SmartMLS, Inc. Data last updated: 2026-10-13T09:09:59.457.
www.thecthomefinder.com/homes/181283769
Print Image

29 Samuel Lane , #29 Mansfield, CT 06268

  • Price: $379,000
  • Status: Active
  • On Site: 25 Days
  • Updated: 84 min ago
  • MLS #: 24206876
3
Beds
3
Baths
0
½ Baths
N/A
Acres
2,070
SQFT
$183
$/SQFT
2003
Built
Neighborhood:
Mansfield Center
County:
Tolland
Area:
Mansfield
Elementary School:
Mansfield Elementary School
Middle School:
Mansfield
High School:
E. O. Smith
Property Description
This spacious cape style condo at The Villages of Freedom Green offers a functional layout, wooded views, and the rare benefit of an attached 2-car garage. Located along the outer edge of the complex, the back deck overlooks a peaceful tree line for added privacy. The main level features a kitchen with breakfast bar open to a large dining area with vaulted ceilings and a French door to the deck - ideal for outdoor dining or easy access for pets. A wide double opening connects this space to the living room, complete with a wood burning fireplace. A first floor bedroom provides excellent flexibility with vaulted ceilings, a walk-in closet, and a Jack and Jill full bath with laundry. This layout is perfect for one level living, guest accommodations, or a dedicated home office. Upstairs are two additional bedrooms, each with its own en-suite bath. The primary suite includes a generous walk-in closet and a spacious bath with double sinks, whirlpool tub, and separate shower. The second bedroom offers its own full bath with a walk-in shower. The full unfinished basement provides abundant storage or future expansion potential. New A/C condenser in 2023 and hot water heater (2025). Residents have access to the inground swimming pool, tennis & basketball courts, and club house. Centrally located between UConn and ECSU, this community offers convenient access to shopping, restaurants, Eastbrook Mall, and nearby highways for commuting.
Exterior Features

Direct Waterfront YN No End Unit YN No Exterior Features Deck Exterior Siding Vinyl Siding Garage And Parking Attached Garage Levels In Unit 2 Lot Description Lightly Wooded Nearby Amenities ParkShopping/Mall Pool Description Pool HouseIn Ground Pool Style Other Swimming Pool YN Yes Waterfront Description Not Applicable

Interior Features

Appliances Included Oven/RangeMicrowaveRefrigeratorDishwasherDisposalWasherDryer Attic Description Access Via Hatch Attic YN Yes Basement Description FullUnfinished Cooling System Central Air Fireplaces Total 1 Heat Type Hot Air In Law Apartment No Interior Features Auto Garage Door OpenerOpen Floor Plan Laundry Room Info Main Level Laundry Room Location Closet inside jack & jill bath Living Area SQFTPer Public Record 2070 Rooms Kitchen (Main Level Breakfast BarHardwood Floor) Living Room (Main Level FireplaceHardwood Floor) Dining Room (Main Level Vaulted CeilingFrench DoorsHardwood Floor) Bedroom (Upper Level Full BathLaminate Floor) Primary BR Suite (Upper Level Full BathStall ShowerWhirlpool TubWalk-In ClosetLaminate Floor) Bedroom (Main Level Jack & Jill BathWalk-In ClosetHardwood Floor) Rooms Additional Foyer Sq Ft Est Heated Above Grade 2070 Total Rooms 5

Property Features

Agent Owner YN No Association Amenities Basketball CourtClub HousePoolTennis Courts Association Fee Includes Grounds MaintenanceSnow RemovalProperty ManagementPool Service Bank Owned Property No Complex The Villages At Freedom Green Fuel Tank Location In Basement Heat Fuel Type Oil Hoa Fee Amount 379 Hoa Fee Frequency Monthly Home Owners Assocation Yes Home Warranty Offered YN No Hot Water Description ElectricUpright Tank New Construction Type No/Resale Pets Allowed Info Per HOA rules Pets Allowed YN Restrictions Potential Short Sale No Property Sub Type Condominium Radon Mitigation Air YN No Radon Mitigation Water YN No Sewage System Public Sewer Connected Tax Year July 2026-June 2027 Total Number Of Units 217 Under Agreement Yn No Water Source Public Water Connected Zoning DMR

Listing information © 2026 Smart MLS
Listing provided courtesy of Lindsey Niarhakos of RE/MAX One: .


The data relating to real estate for sale on this website appears in part through the SMARTMLS Internet Data Exchange program, a voluntary cooperative exchange of property listing data between licensed real estate brokerage firms, and is provided by SMARTMLS through a licensing agreement. Listing information is from various brokers who participate in the SMARTMLS IDX program and not all listings may be visible on the site. The property information being provided on or through the website is for the personal, non-commercial use of consumers and such information may not be used for any purpose other than to identify prospective properties consumers may be interested in purchasing. Some properties which appear for sale on the website may no longer be available because they are for instance, under contract, sold or are no longer being offered for sale. Property information displayed is deemed reliable but is not guaranteed. Copyright 2026 SmartMLS, Inc. Data last updated: 2026-10-13T09:09:59.457.
 
https://bt-photos.global.ssl.fastly.net/ctmls/1280_boomver_1_24206876-1.jpg https://bt-photos.global.ssl.fastly.net/ctmls/1280_boomver_1_24206876-1.jpg https://bt-photos.global.ssl.fastly.net/ctmls/1280_boomver_1_24206876-1.jpg
Logo
The Higgins Group - The CT Home Finder
1499 Post Road
Fairfield CT, 06880