


Skip To Content

3 Wadsworth Lane

Cheshire, CT 06410
  • $649,000
  • STATUS: Active
  • ON SITE: 116 Days
  • MLS #: 24178806
Open House
UPDATED: 65 min ago
$649,000
  • 3
    BEDS
  • N/A
    ACRES
  • 3
    BATHS
  • 0
    1/2 BATHS
  • 3,702
    SQFT
  • $175
    $/SQFT
Type:
Condo
Built:
2006
County:
Area:

School Information

Elementary School:
Middle School:
High School:

Description

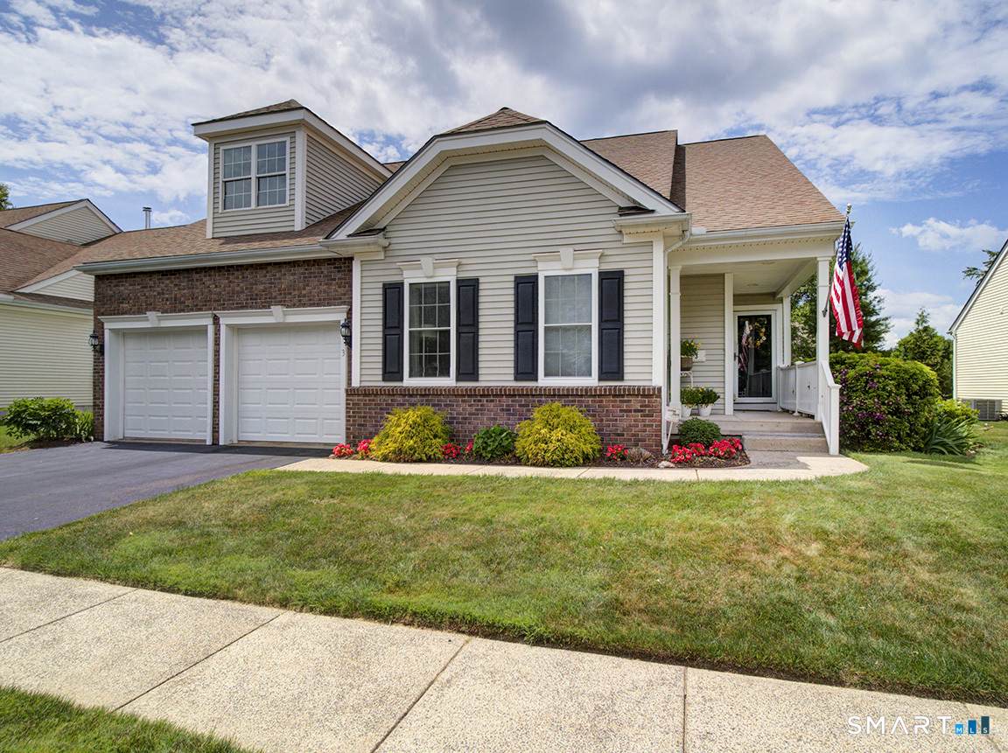
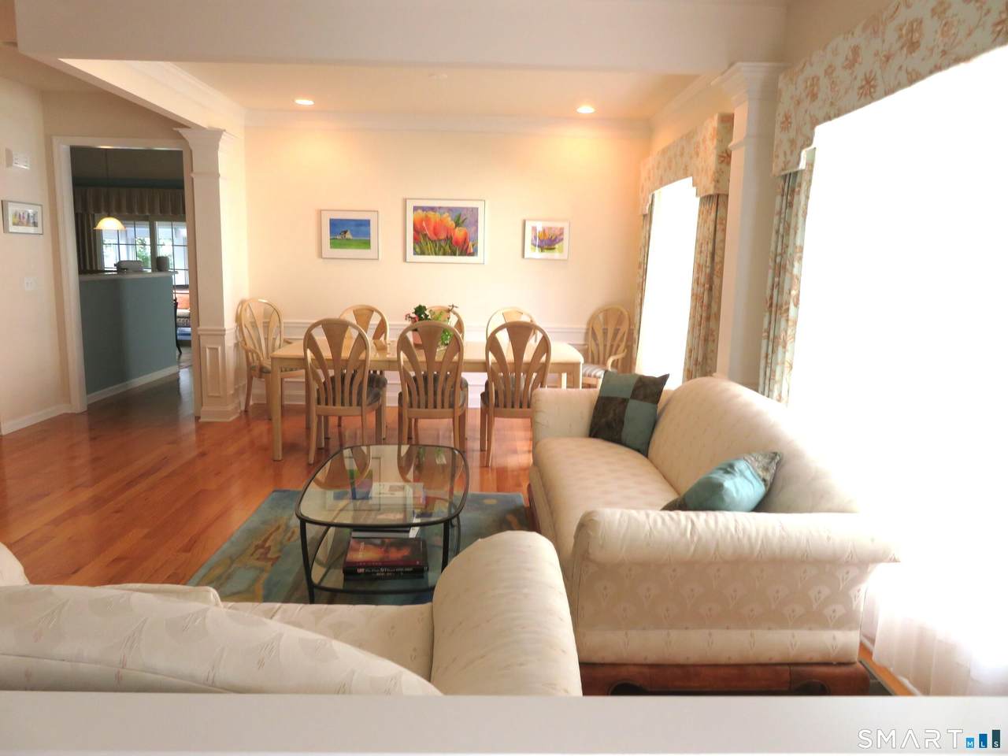
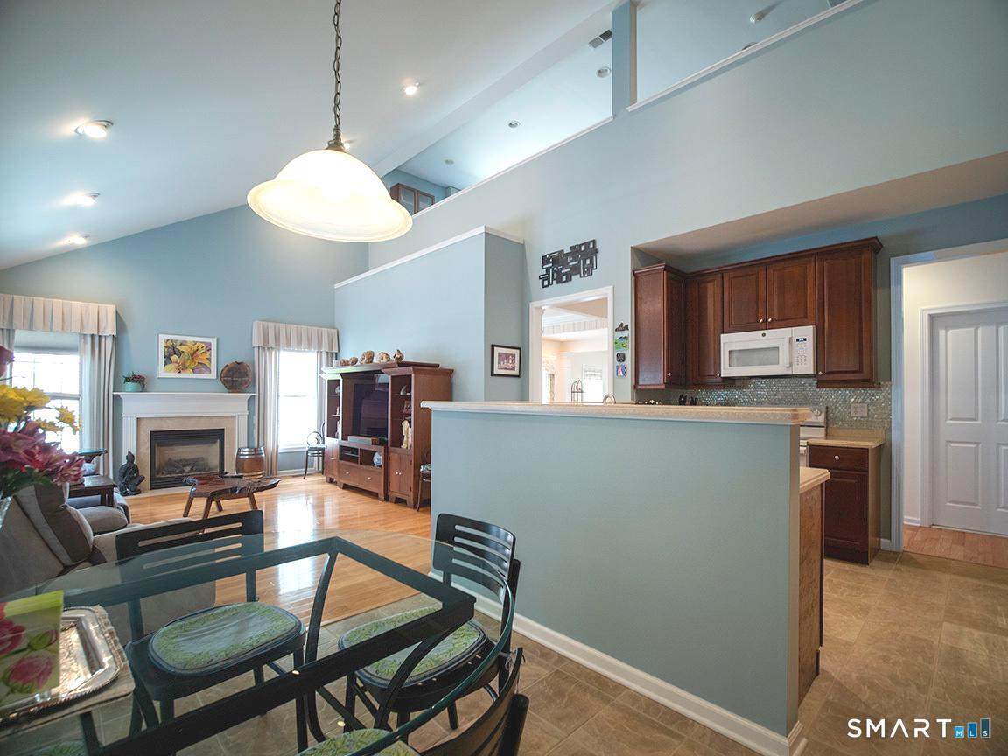
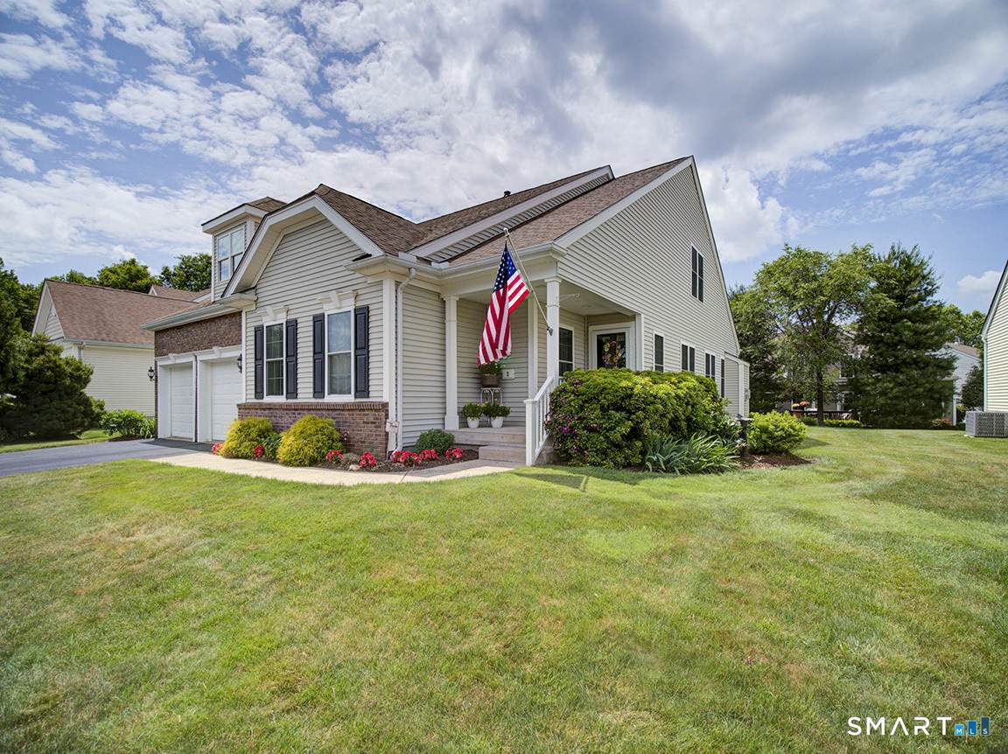
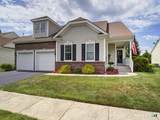
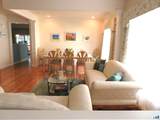
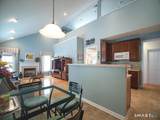
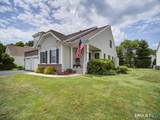
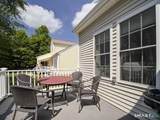
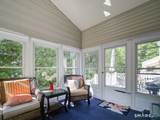
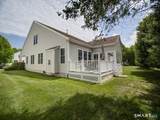
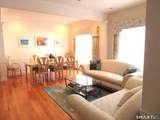
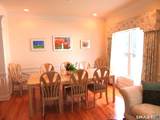
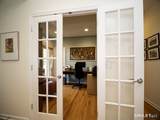
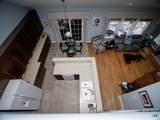
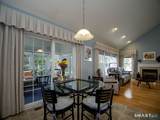
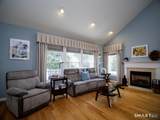
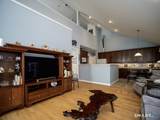
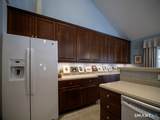
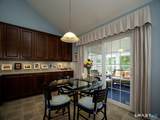
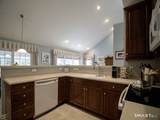
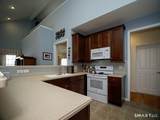
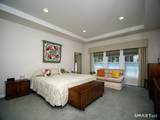
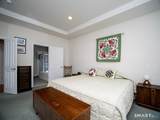
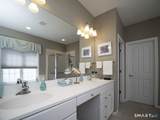
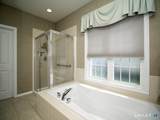
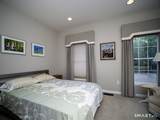
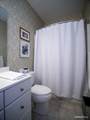
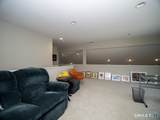
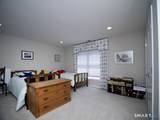
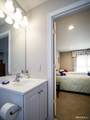
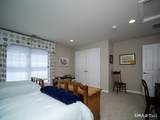
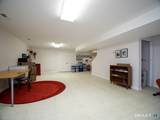
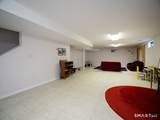
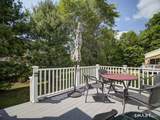
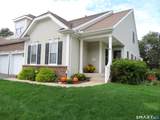
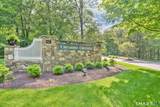
NEW PRICE! Fabulous value at Cheshire Crossing. Open living room/dining room, first floor office w french doors, vaulted family room- all with gleaming hardwood floors. Wonderful active adult 55+ over community surrounded by natural woodlands and features sidewalks throughout. Original builder's Model home, with many updates from owner, including elec. car charger.Professionally decorated and designed with custom window treatments, abudance of recessed lighting and beautiful finishes throughout. This spacious, stunning home is in pristine condition and has over 2,800 s.f. Fabulous vaulted, open, tiled kitchen has tremendous amount of cabinetry, recessed lighting, under counter lighting, and newer appliances and is open to vaulted family room featuring propane fireplace, recessed lighting, ceiling fan, hardwood floors and has slider to delightful 3 season porch. Spacious 1st floor primary bedroom features gracious tiled bath with double vanity, tub and separate shower, great walk in closet. 2nd bright and sunny bedroom with full bath on first floor. Second floor features large loft/studio overlooking family room and has a 3rd bedroom with full bath. Finished, tiled lower level with work sink and pocket doors to close room off from mechanicals and storage areas. 3 Zone heat and Central Air. New washer/dryer, garage door openers. Move in ready. NO SHOWINGS BEFORE NOON.

Monthly Payment Calculator


The data relating to real estate for sale on this website appears in part through the SMARTMLS Internet Data Exchange program, a voluntary cooperative exchange of property listing data between licensed real estate brokerage firms, and is provided by SMARTMLS through a licensing agreement. Listing information is from various brokers who participate in the SMARTMLS IDX program and not all listings may be visible on the site. The property information being provided on or through the website is for the personal, non-commercial use of consumers and such information may not be used for any purpose other than to identify prospective properties consumers may be interested in purchasing. Some properties which appear for sale on the website may no longer be available because they are for instance, under contract, sold or are no longer being offered for sale. Property information displayed is deemed reliable but is not guaranteed. Copyright 2026 SmartMLS, Inc. Data last updated: 2026-10-08T09:10:28.047.
www.thecthomefinder.com/homes/177688761
Print Image

3 Wadsworth Lane Cheshire, CT 06410

  • Price: $649,000
  • Status: Active
  • On Site: 116 Days
  • Updated: 65 min ago
  • MLS #: 24178806
3
Beds
3
Baths
0
½ Baths
N/A
Acres
3,702
SQFT
$175
$/SQFT
2006
Built
County:
New Haven
Area:
Cheshire
Elementary School:
per board of ed
Middle School:
per board of ed
High School:
per board of ed
Property Description
NEW PRICE! Fabulous value at Cheshire Crossing. Open living room/dining room, first floor office w french doors, vaulted family room- all with gleaming hardwood floors. Wonderful active adult 55+ over community surrounded by natural woodlands and features sidewalks throughout. Original builder's Model home, with many updates from owner, including elec. car charger.Professionally decorated and designed with custom window treatments, abudance of recessed lighting and beautiful finishes throughout. This spacious, stunning home is in pristine condition and has over 2,800 s.f. Fabulous vaulted, open, tiled kitchen has tremendous amount of cabinetry, recessed lighting, under counter lighting, and newer appliances and is open to vaulted family room featuring propane fireplace, recessed lighting, ceiling fan, hardwood floors and has slider to delightful 3 season porch. Spacious 1st floor primary bedroom features gracious tiled bath with double vanity, tub and separate shower, great walk in closet. 2nd bright and sunny bedroom with full bath on first floor. Second floor features large loft/studio overlooking family room and has a 3rd bedroom with full bath. Finished, tiled lower level with work sink and pocket doors to close room off from mechanicals and storage areas. 3 Zone heat and Central Air. New washer/dryer, garage door openers. Move in ready. NO SHOWINGS BEFORE NOON.
Exterior Features

Color Brick/White Direct Waterfront YN No End Unit YN Yes Exterior Features Porch-ScreenedUnderground UtilitiesSidewalkPorchDeckUnderground Sprinkler Exterior Siding Vinyl Siding Garage And Parking Attached Garage Levels In Unit 2 Lot Description Level Lot Nearby Amenities Golf Course Style Single Family Detached Swimming Pool YN No Waterfront Description Not Applicable

Interior Features

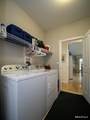
Appliances Included Electric RangeMicrowaveRange HoodRefrigeratorDishwasherDisposalWasherDryer Attic Description UnfinishedAccess Via Hatch Attic YN Yes Basement Description FullPartially Finished Cooling System Ceiling FansCentral Air Fireplaces Total 1 Heat Type Hot Air In Law Apartment No Interior Features Auto Garage Door OpenerCable - AvailableOpen Floor PlanSecurity System Laundry Room Info Main Level Laundry Room Location Large tiled laundry/mudroom -2 closets Living Area SQFTPer Public Record 2882 Rooms Kitchen (Main Level Vaulted CeilingCorian CountersSlidersTile Floor) Family Room (Main Level Vaulted CeilingGas Log FireplaceHardwood Floor) Rec/Play Room (Lower Level Laminate Floor) Living Room (Main Level 9 ft+ CeilingsHardwood Floor) Bedroom (Main Level Wall/Wall Carpet) Bedroom (Upper Level Wall/Wall Carpet) Office (Main Level French DoorsHardwood Floor) Dining Room (Main Level 9 ft+ Ceilings) Primary Bedroom (Main Level Full BathWalk-In ClosetWall/Wall Carpet) Lo Rooms Additional FoyerLaundry Room Sq Ft Est Heated Above Grade 2882 Sq Ft Est Heated Below Grade 820 Total Rooms 10

Property Features

Agent Owner YN No Association Amenities Guest Parking Association Fee Includes Grounds MaintenanceSnow RemovalProperty Management Bank Owned Property No Complex Cheshire Crossing Encumbrances Restrictions Truck(S) Energy Features Thermopane Windows Flood Zone YN No Fuel Tank Location In Basement Heat Fuel Type Oil Hoa Fee Amount 394 Hoa Fee Frequency Monthly Home Owners Assocation Yes Home Warranty Offered YN No Hot Water Description ElectricTank Size Unknown New Construction Type No/Resale Pets Allowed Info 2 dogs or cats Pets Allowed YN Yes Potential Short Sale No Property Info Adult Community 55 Property Sub Type Condominium Radon Mitigation Air YN No Radon Mitigation Water YN Unknown Sewage System Public Sewer Connected Tax Year July 2026-June 2027 Total Number Of Units 51 Under Agreement Yn No Water Source Public Water Connected Zoning R-80

Listing information © 2026 Smart MLS
Listing provided courtesy of Karen Brimberg of William Raveis Real Estate: (203) 272-0001.


The data relating to real estate for sale on this website appears in part through the SMARTMLS Internet Data Exchange program, a voluntary cooperative exchange of property listing data between licensed real estate brokerage firms, and is provided by SMARTMLS through a licensing agreement. Listing information is from various brokers who participate in the SMARTMLS IDX program and not all listings may be visible on the site. The property information being provided on or through the website is for the personal, non-commercial use of consumers and such information may not be used for any purpose other than to identify prospective properties consumers may be interested in purchasing. Some properties which appear for sale on the website may no longer be available because they are for instance, under contract, sold or are no longer being offered for sale. Property information displayed is deemed reliable but is not guaranteed. Copyright 2026 SmartMLS, Inc. Data last updated: 2026-10-08T09:10:28.047.
 
https://bt-photos.global.ssl.fastly.net/ctmls/1280_boomver_4_24178806-1.jpg https://bt-photos.global.ssl.fastly.net/ctmls/1280_boomver_4_24178806-1.jpg https://bt-photos.global.ssl.fastly.net/ctmls/1280_boomver_4_24178806-1.jpg
Logo
The Higgins Group - The CT Home Finder
1499 Post Road
Fairfield CT, 06880