


Description
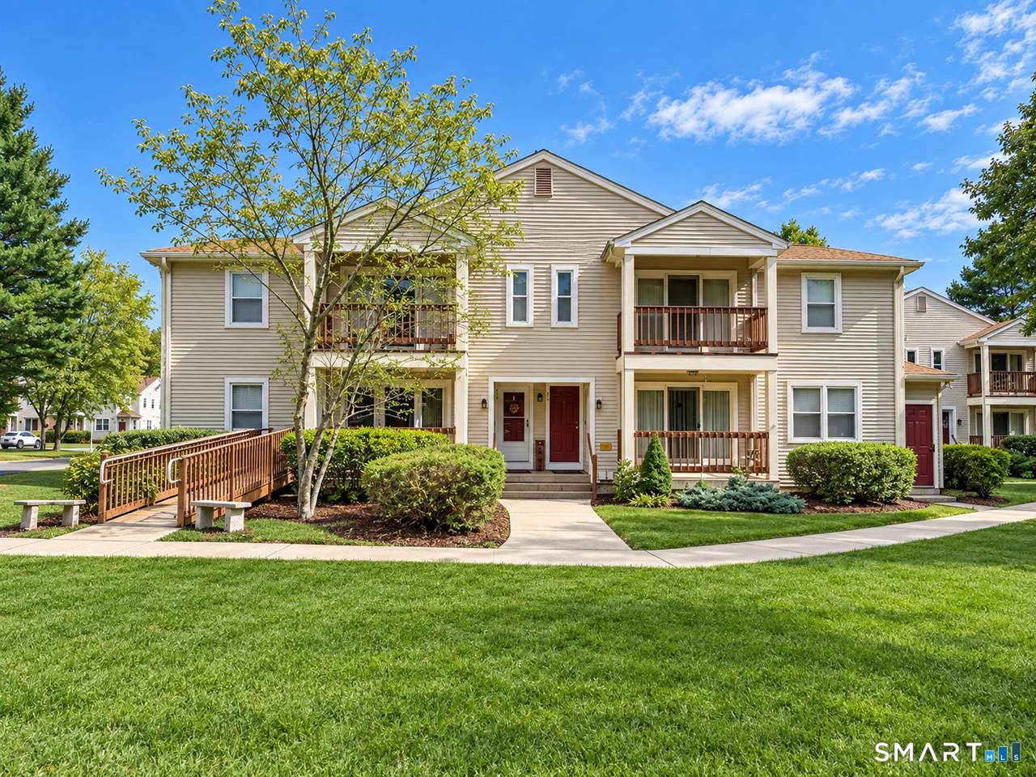
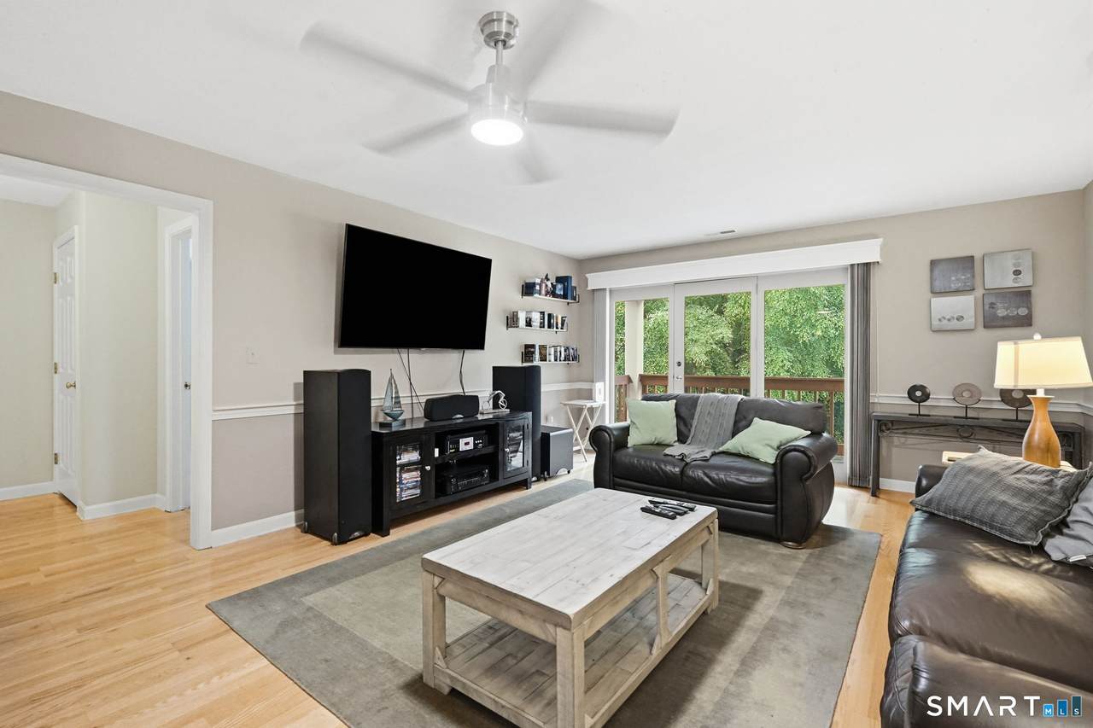
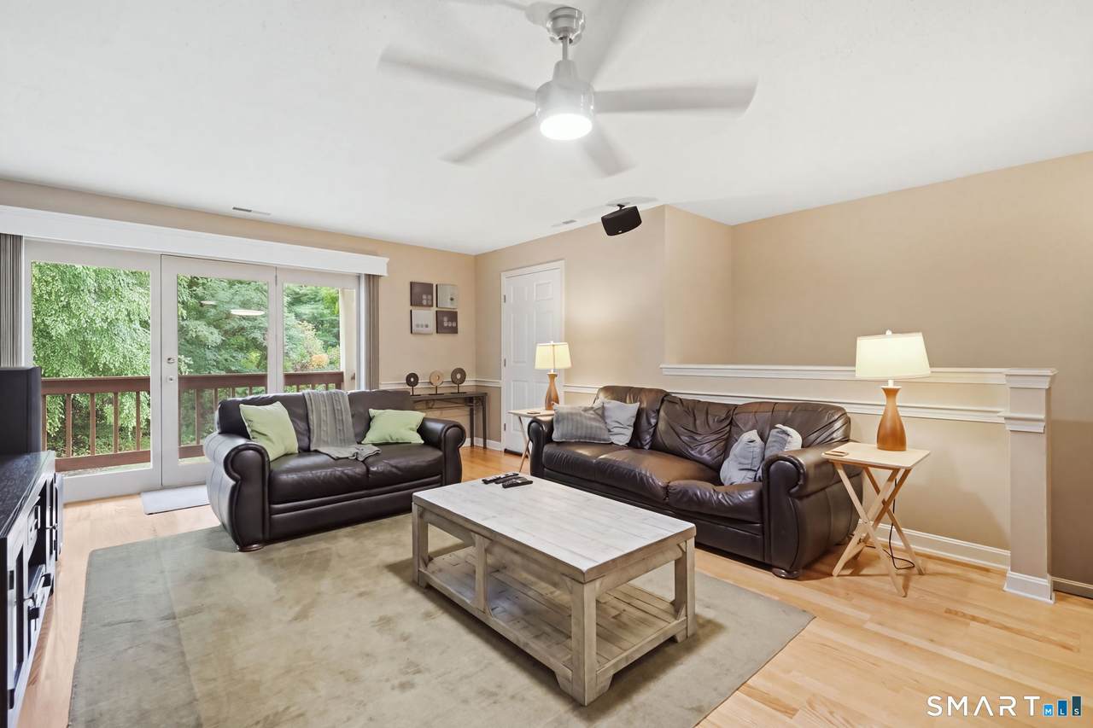
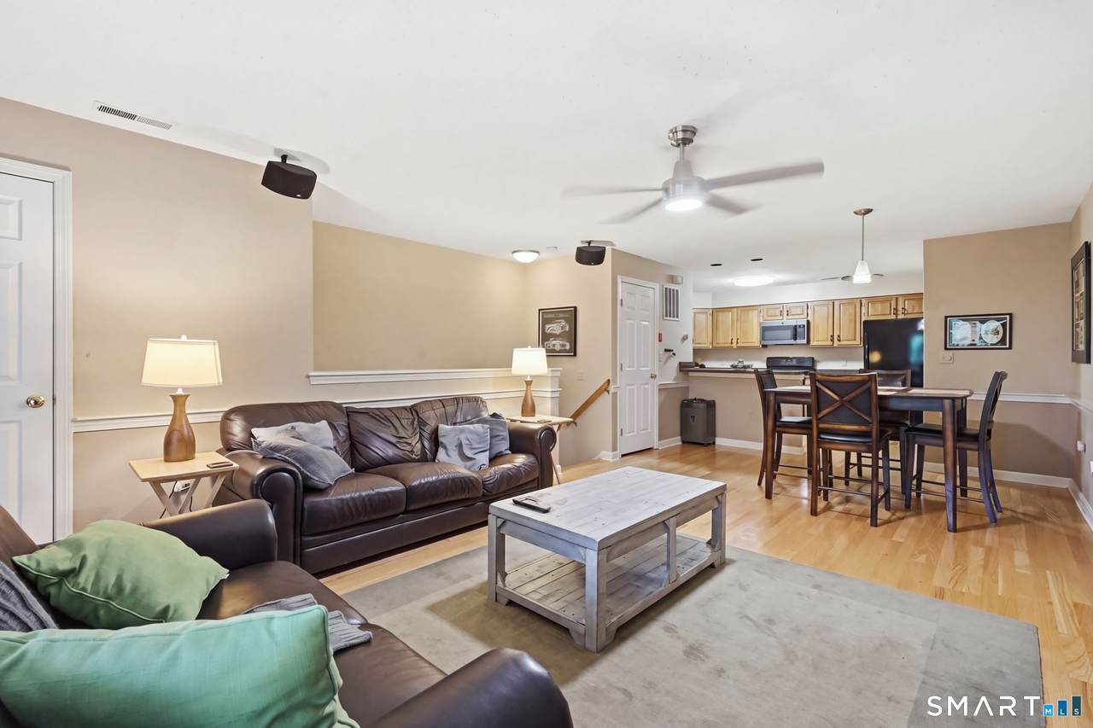
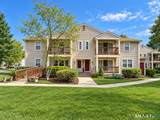
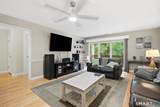
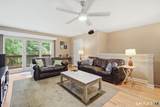
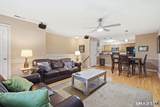
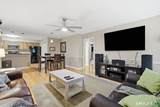
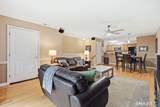
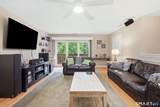
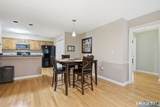
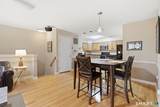
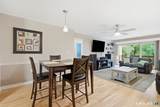
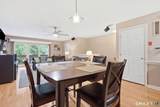
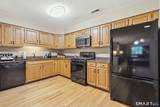
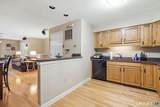
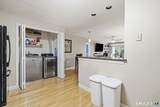
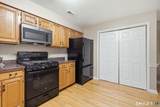
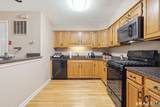
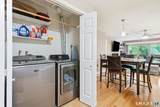
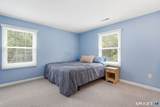
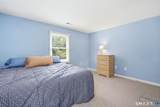
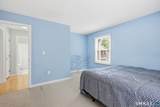
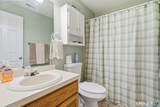
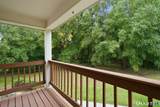
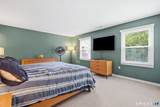
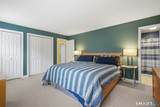
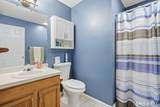
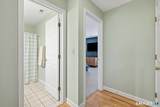
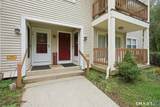
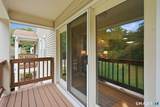
Beautifully Maintained Ranch-Style Condo with Easy One-Level Living! Welcome home to this second-floor ranch-style condominium, offering an exceptional combination of comfort, convenience, and low-maintenance living. Featuring 2 bedrooms, 2 full bathrooms, gorgeous hardwood floors throughout, and an inviting open layout, this move-in-ready home is ready for its next owner. The bright and spacious living room flows seamlessly into the dining area, creating an ideal setting for both everyday living and entertaining. A slider leads to your private balcony/deck, the perfect place to unwind and enjoy your morning coffee or an evening outdoors. The kitchen is both stylish and functional, featuring beautiful granite countertops, ample cabinetry, plenty of workspace, and a full complement of appliances, including a gas stove. The adjoining eating area provides a cozy space for casual dining. The generous primary suite offers excellent closet space and a private full bathroom, while the second bedroom and additional full bath provide flexibility for guests, a home office, or whatever suits your lifestyle. An in-unit washer and dryer add everyday convenience, while abundant storage throughout and additional basement storage provide plenty of room for seasonal belongings and more. Located close to shopping, dining, parks, and major highways, this home offers the perfect blend of peaceful condominium living and convenient access to everything Enfield When you pull into Ashmead, take your first left, then your second right. Unit it is in the rear.
-
2BEDS
-
N/AACRES
-
2BATHS
-
01/2 BATHS
-
1,144SQFT
-
$219$/SQFT
Description
Beautifully Maintained Ranch-Style Condo with Easy One-Level Living! Welcome home to this second-floor ranch-style condominium, offering an exceptional combination of comfort, convenience, and low-maintenance living. Featuring 2 bedrooms, 2 full bathrooms, gorgeous hardwood floors throughout, and an inviting open layout, this move-in-ready home is ready for its next owner. The bright and spacious living room flows seamlessly into the dining area, creating an ideal setting for both everyday living and entertaining. A slider leads to your private balcony/deck, the perfect place to unwind and enjoy your morning coffee or an evening outdoors. The kitchen is both stylish and functional, featuring beautiful granite countertops, ample cabinetry, plenty of workspace, and a full complement of appliances, including a gas stove. The adjoining eating area provides a cozy space for casual dining. The generous primary suite offers excellent closet space and a private full bathroom, while the second bedroom and additional full bath provide flexibility for guests, a home office, or whatever suits your lifestyle. An in-unit washer and dryer add everyday convenience, while abundant storage throughout and additional basement storage provide plenty of room for seasonal belongings and more. Located close to shopping, dining, parks, and major highways, this home offers the perfect blend of peaceful condominium living and convenient access to everything Enfield When you pull into Ashmead, take your first left, then your second right. Unit it is in the rear.
The data relating to real estate for sale on this website appears in part through the SMARTMLS Internet Data Exchange program, a voluntary cooperative exchange of property listing data between licensed real estate brokerage firms, and is provided by SMARTMLS through a licensing agreement. Listing information is from various brokers who participate in the SMARTMLS IDX program and not all listings may be visible on the site. The property information being provided on or through the website is for the personal, non-commercial use of consumers and such information may not be used for any purpose other than to identify prospective properties consumers may be interested in purchasing. Some properties which appear for sale on the website may no longer be available because they are for instance, under contract, sold or are no longer being offered for sale. Property information displayed is deemed reliable but is not guaranteed. Copyright 2026 SmartMLS, Inc. Data last updated: 2026-10-13T08:09:55.293.