


Description
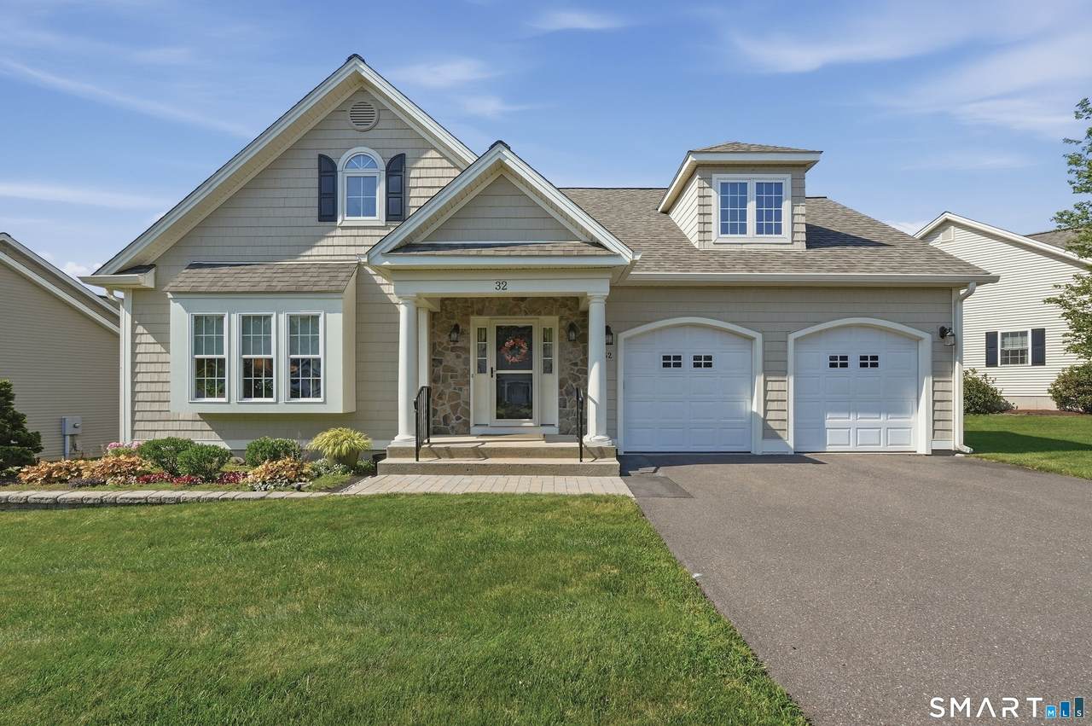
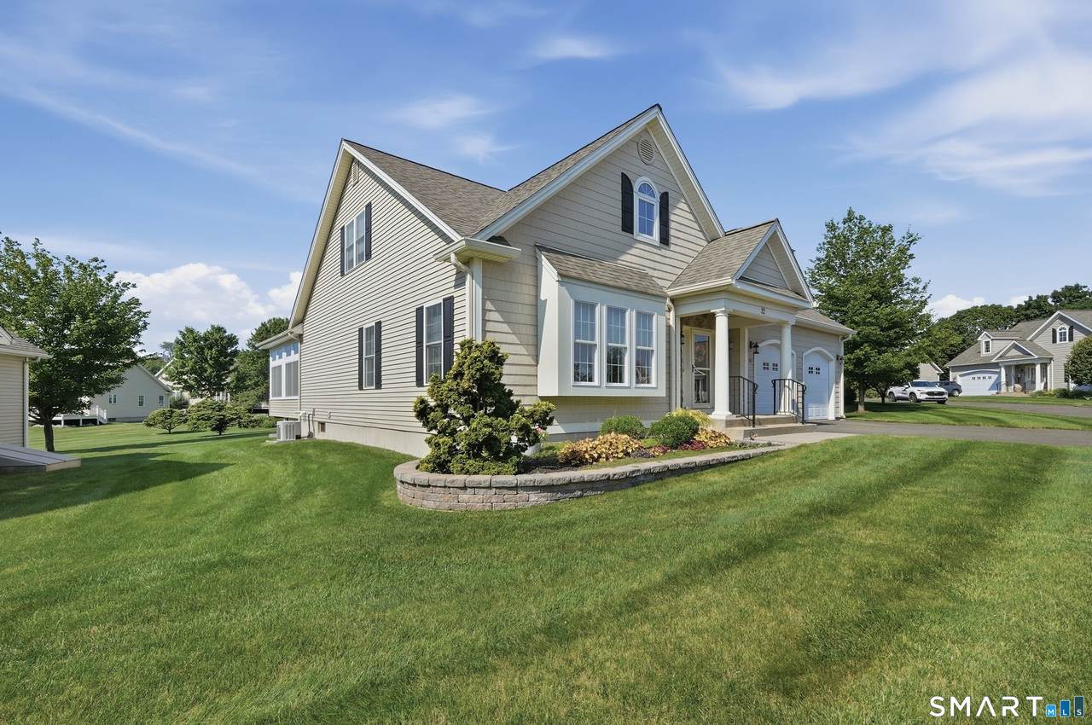
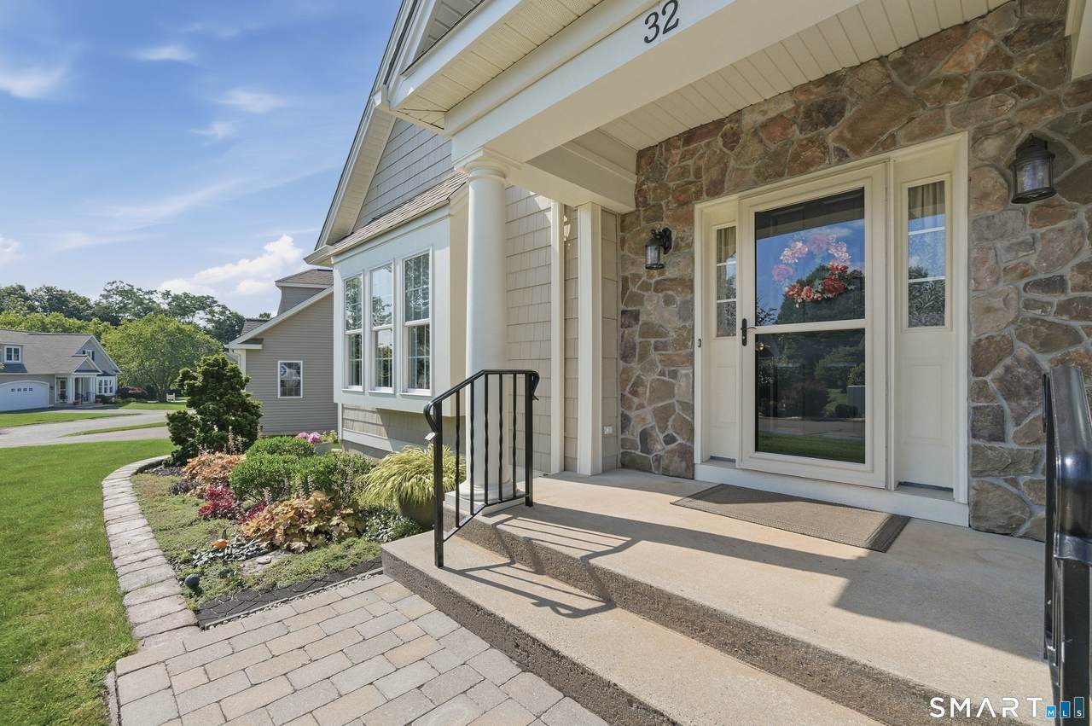
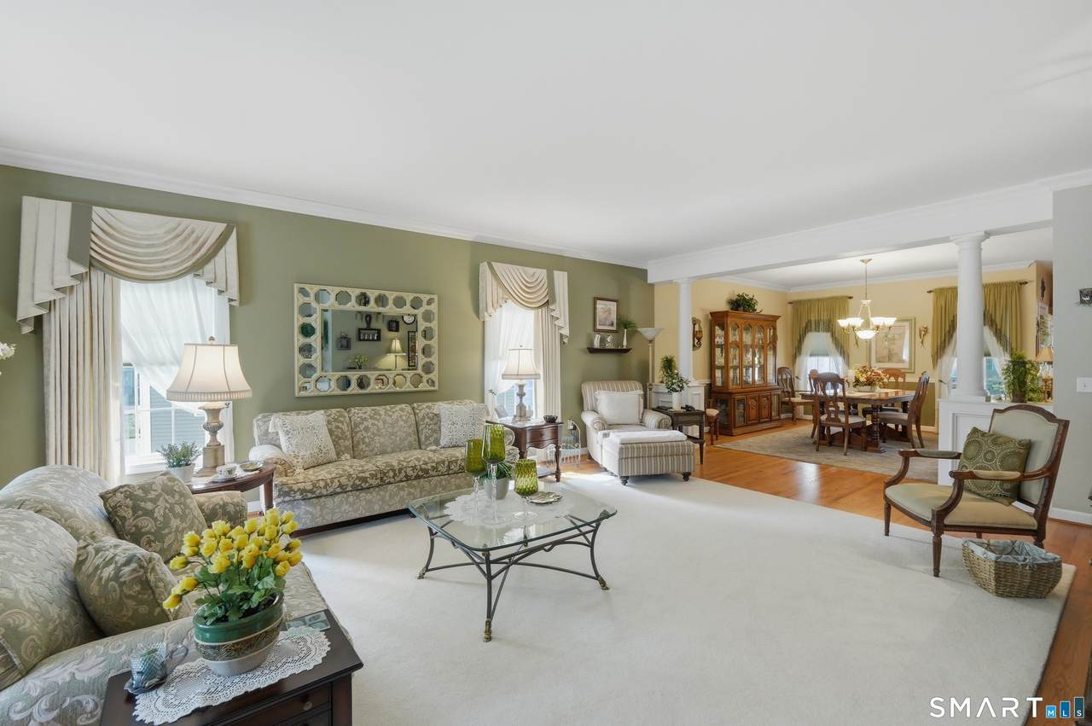
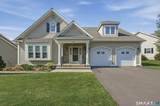
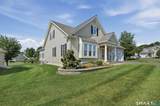
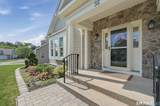
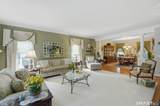
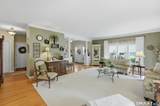
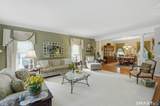
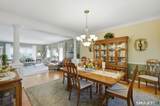
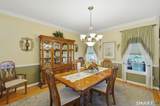
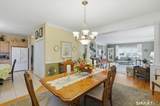
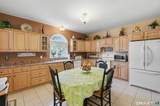
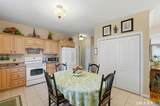
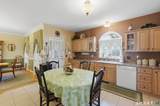
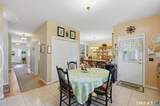
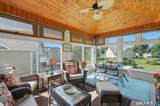
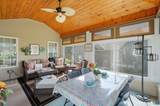
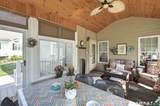
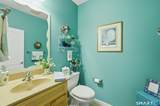
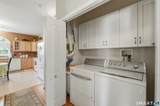
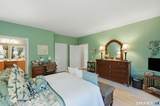
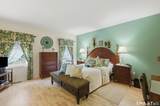
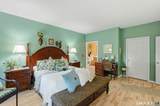
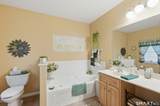
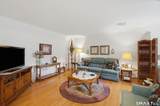
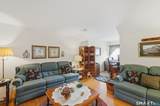
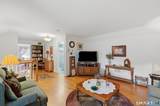
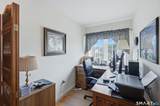
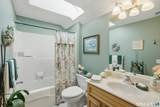
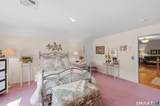
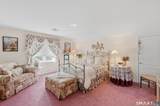
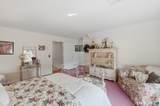
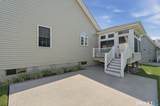
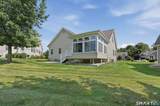
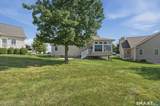
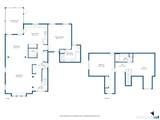
This meticulously maintained detached condominium, nestled in the highly sought-after 55+ community of Ridge at Elm, is a must-see. Surrounded by professional landscaping, this beautiful home offers the perfect blend of comfort, style, and low-maintenance living. The main level features the inviting living room that flows seamlessly into the formal dining room, which opens to a spacious kitchen with access to a covered deck-ideal for enjoying your morning coffee or entertaining guests. A convenient first-floor laundry room adds to the home's thoughtful layout. The spacious primary suite is located on the first floor and features a private en suite bath complete with a jetted soaking tub and separate shower. Upstairs, you'll find a generous second bedroom, a full bathroom, and a versatile family room with the perfect space for a home office, hobby area, or additional living space. Additional features include programmable thermostats for enhanced comfort and energy efficiency, as well as a convenient central vacuum system. Step outside to enjoy the private patio overlooking shared open green space. With its desirable location, exceptional care, and inviting floor plan, this home offers easy, carefree living in one of the area's most desirable active adult communities. Roof was replaced 2022.
-
2BEDS
-
N/AACRES
-
2BATHS
-
11/2 BATHS
-
2,428SQFT
-
$264$/SQFT
School Information
Description
This meticulously maintained detached condominium, nestled in the highly sought-after 55+ community of Ridge at Elm, is a must-see. Surrounded by professional landscaping, this beautiful home offers the perfect blend of comfort, style, and low-maintenance living. The main level features the inviting living room that flows seamlessly into the formal dining room, which opens to a spacious kitchen with access to a covered deck-ideal for enjoying your morning coffee or entertaining guests. A convenient first-floor laundry room adds to the home's thoughtful layout. The spacious primary suite is located on the first floor and features a private en suite bath complete with a jetted soaking tub and separate shower. Upstairs, you'll find a generous second bedroom, a full bathroom, and a versatile family room with the perfect space for a home office, hobby area, or additional living space. Additional features include programmable thermostats for enhanced comfort and energy efficiency, as well as a convenient central vacuum system. Step outside to enjoy the private patio overlooking shared open green space. With its desirable location, exceptional care, and inviting floor plan, this home offers easy, carefree living in one of the area's most desirable active adult communities. Roof was replaced 2022.
The data relating to real estate for sale on this website appears in part through the SMARTMLS Internet Data Exchange program, a voluntary cooperative exchange of property listing data between licensed real estate brokerage firms, and is provided by SMARTMLS through a licensing agreement. Listing information is from various brokers who participate in the SMARTMLS IDX program and not all listings may be visible on the site. The property information being provided on or through the website is for the personal, non-commercial use of consumers and such information may not be used for any purpose other than to identify prospective properties consumers may be interested in purchasing. Some properties which appear for sale on the website may no longer be available because they are for instance, under contract, sold or are no longer being offered for sale. Property information displayed is deemed reliable but is not guaranteed. Copyright 2026 SmartMLS, Inc. Data last updated: 2026-10-08T08:10:25.74.