



Description
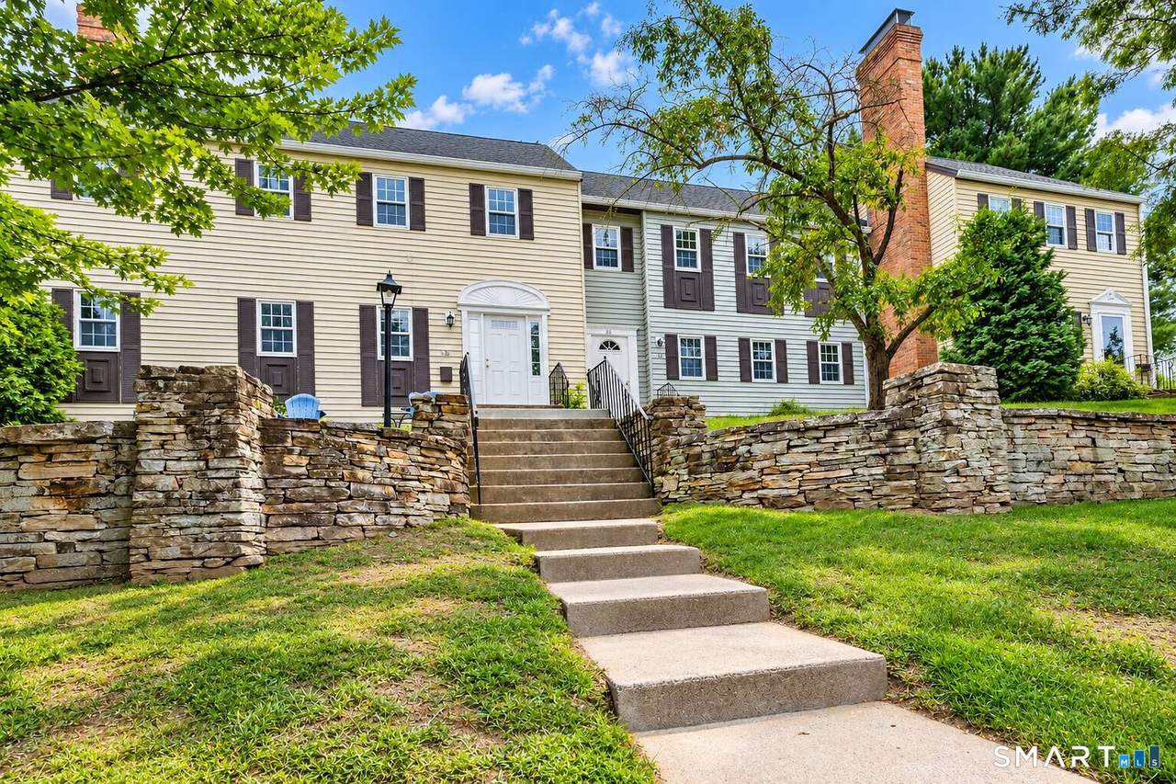
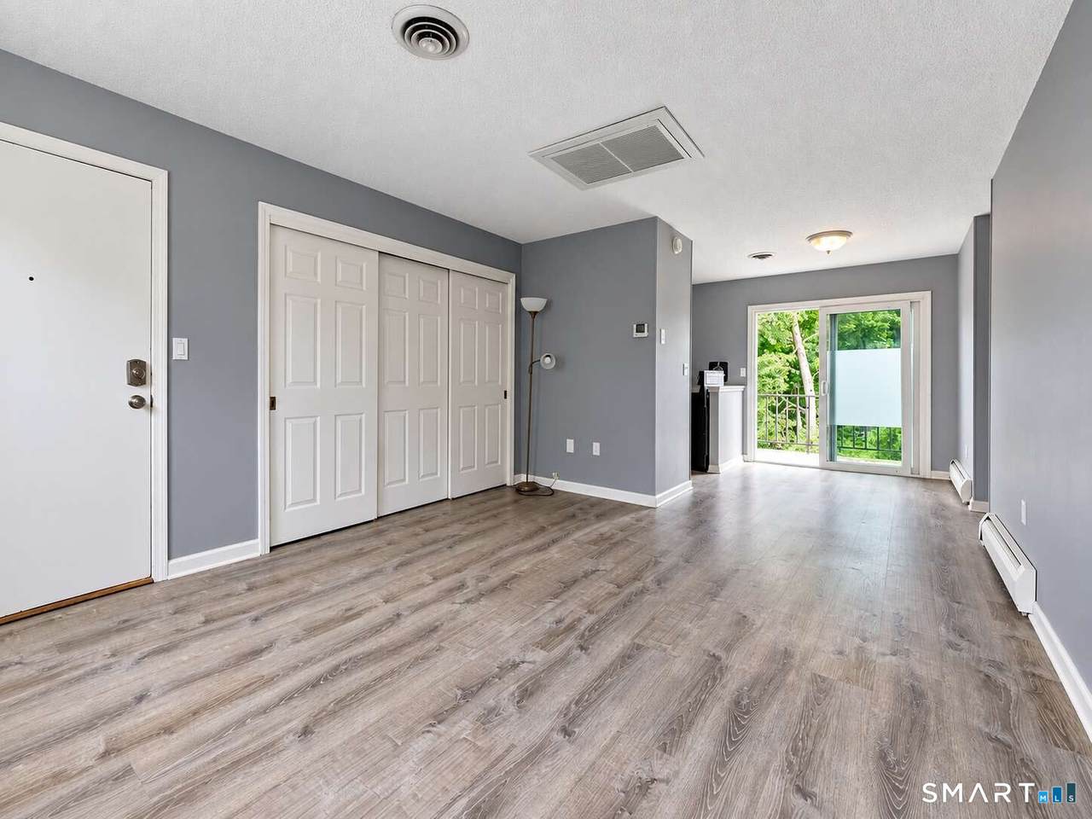
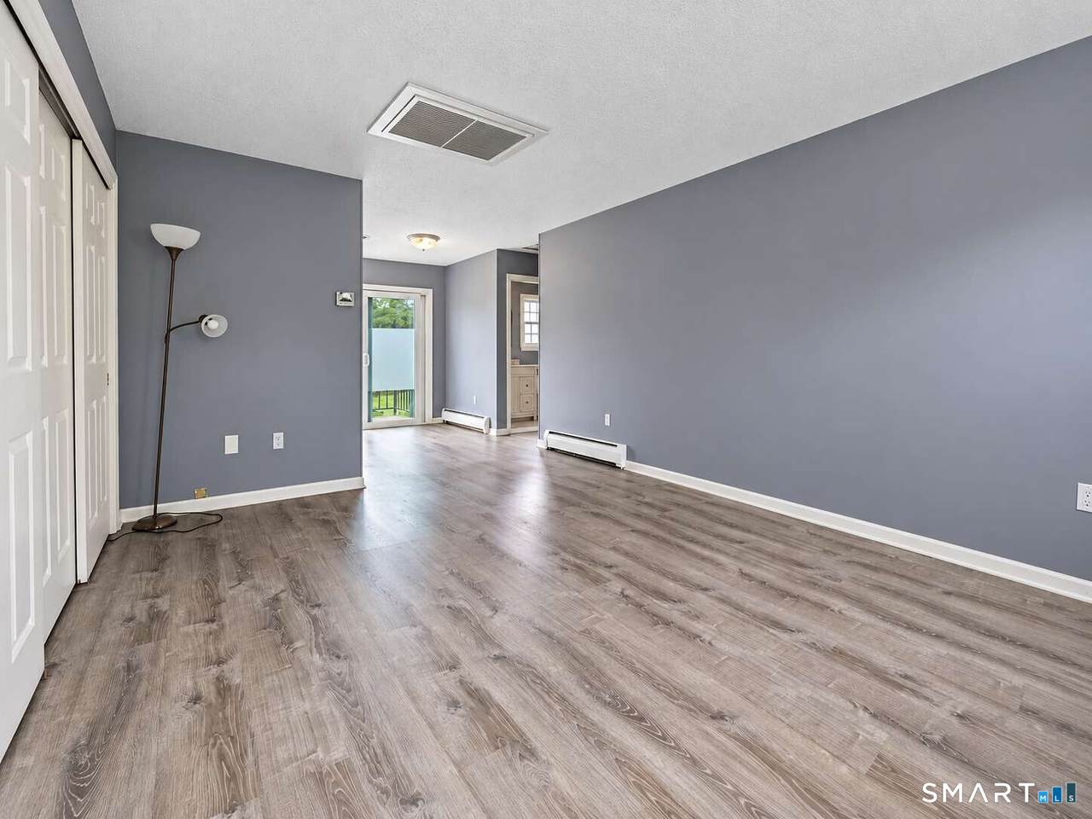
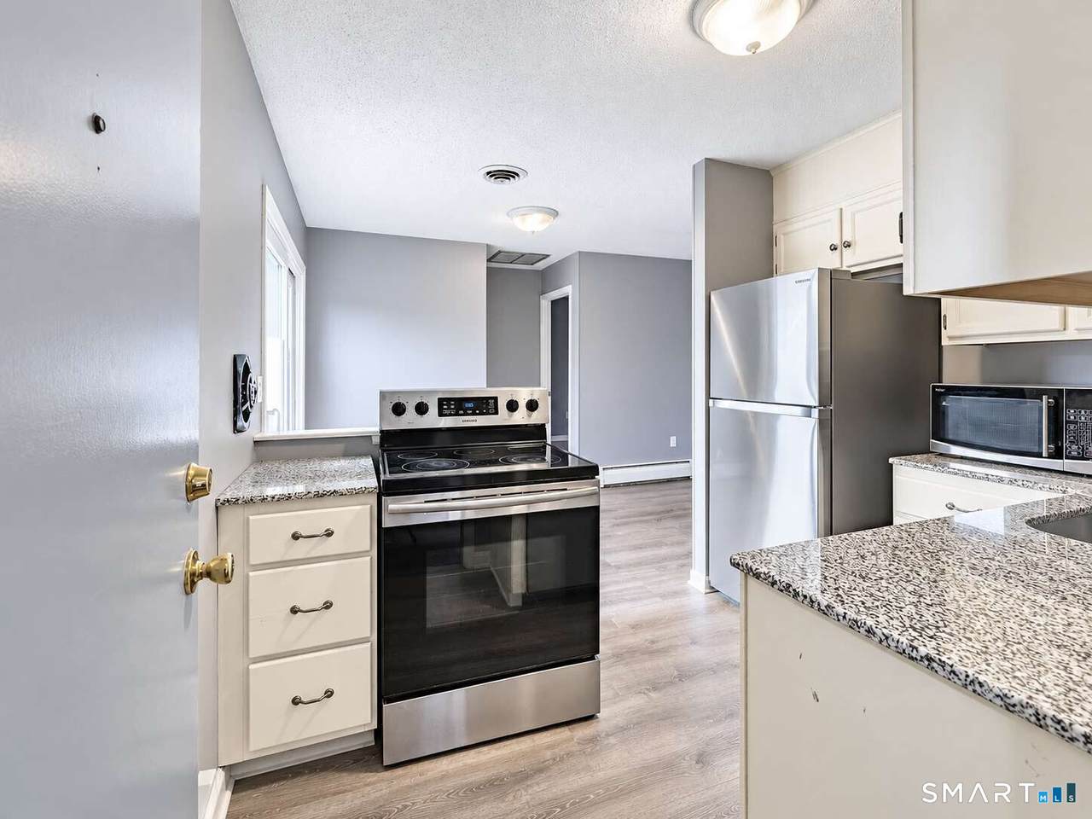
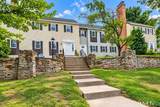
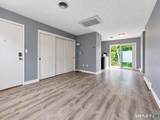
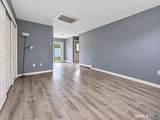
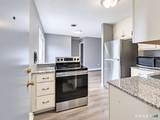
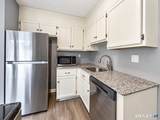
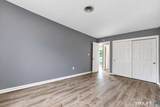
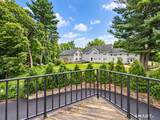
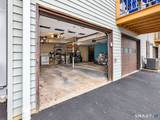
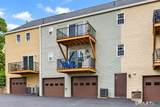
Move-in ready 1-bedroom, 1-bath condo situated in a beautiful, well-established Glastonbury neighborhood near Glastonbury High School and approximately 1.5 miles from Glastonbury Center, with convenient access to restaurants, shopping and major routes. This well-maintained unit features central air, an open living area, spacious bedroom, private deck, kitchen with updated countertops and newer appliances, and an updated bathroom with tile flooring and newer vanity. A standout feature is the private garage located directly below the unit with convenient enclosed interior stair access and additional storage. Clean, common laundry is located just steps from the unit adjacent to the garage, with plenty of additional parking available. The community's heating system has recently been renovated and converted from oil to natural gas. Heat and hot water are included in the association fee, along with trash removal, lawn care and snow removal. Professionally deep cleaned and currently vacant for easy showings and immediate occupancy. An excellent opportunity for an owner-occupant or investor. Seller is willing to consider buyer concessions as part of an acceptable offer.
-
1BEDS
-
N/AACRES
-
1BATHS
-
01/2 BATHS
-
636SQFT
-
$338$/SQFT
School Information
Description
Move-in ready 1-bedroom, 1-bath condo situated in a beautiful, well-established Glastonbury neighborhood near Glastonbury High School and approximately 1.5 miles from Glastonbury Center, with convenient access to restaurants, shopping and major routes. This well-maintained unit features central air, an open living area, spacious bedroom, private deck, kitchen with updated countertops and newer appliances, and an updated bathroom with tile flooring and newer vanity. A standout feature is the private garage located directly below the unit with convenient enclosed interior stair access and additional storage. Clean, common laundry is located just steps from the unit adjacent to the garage, with plenty of additional parking available. The community's heating system has recently been renovated and converted from oil to natural gas. Heat and hot water are included in the association fee, along with trash removal, lawn care and snow removal. Professionally deep cleaned and currently vacant for easy showings and immediate occupancy. An excellent opportunity for an owner-occupant or investor. Seller is willing to consider buyer concessions as part of an acceptable offer.
The data relating to real estate for sale on this website appears in part through the SMARTMLS Internet Data Exchange program, a voluntary cooperative exchange of property listing data between licensed real estate brokerage firms, and is provided by SMARTMLS through a licensing agreement. Listing information is from various brokers who participate in the SMARTMLS IDX program and not all listings may be visible on the site. The property information being provided on or through the website is for the personal, non-commercial use of consumers and such information may not be used for any purpose other than to identify prospective properties consumers may be interested in purchasing. Some properties which appear for sale on the website may no longer be available because they are for instance, under contract, sold or are no longer being offered for sale. Property information displayed is deemed reliable but is not guaranteed. Copyright 2026 SmartMLS, Inc. Data last updated: 2026-10-10T12:10:11.16.