





















Description
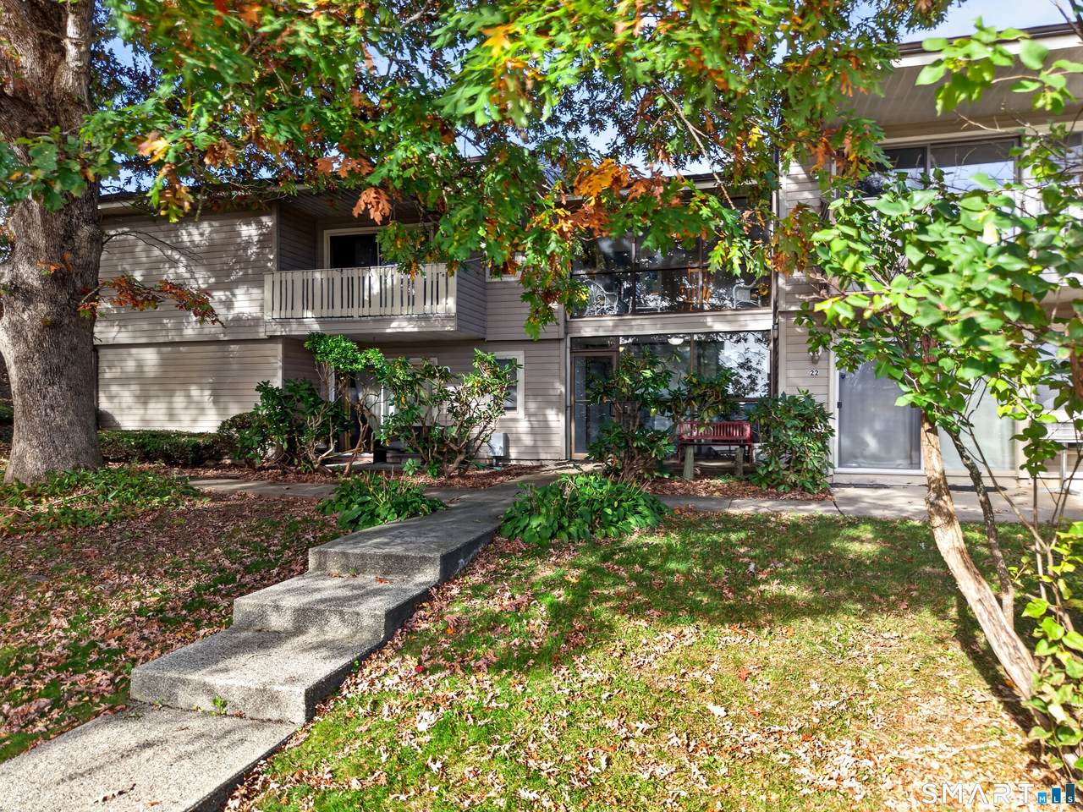
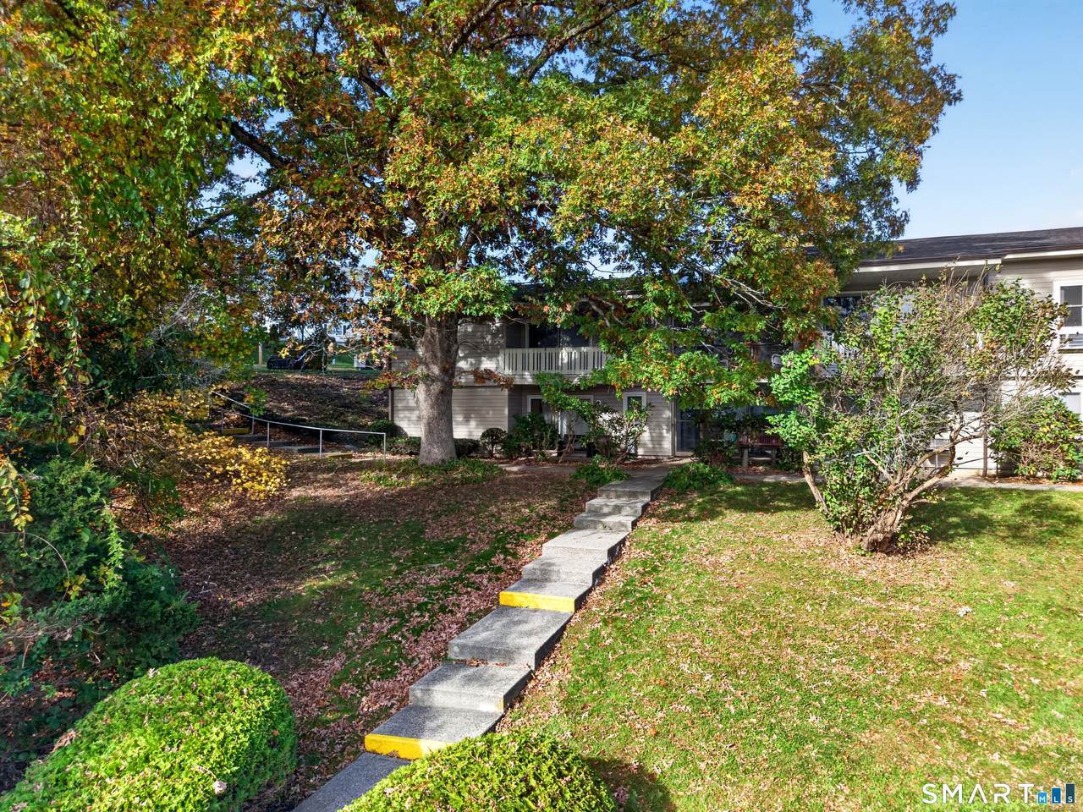
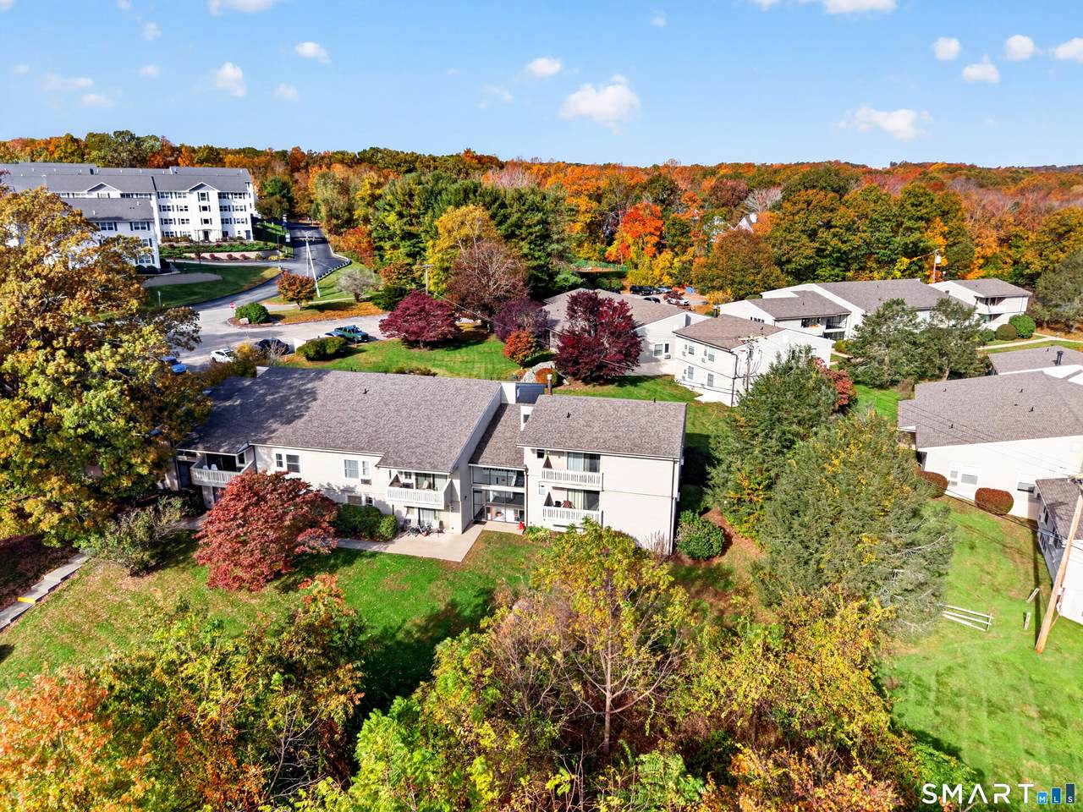
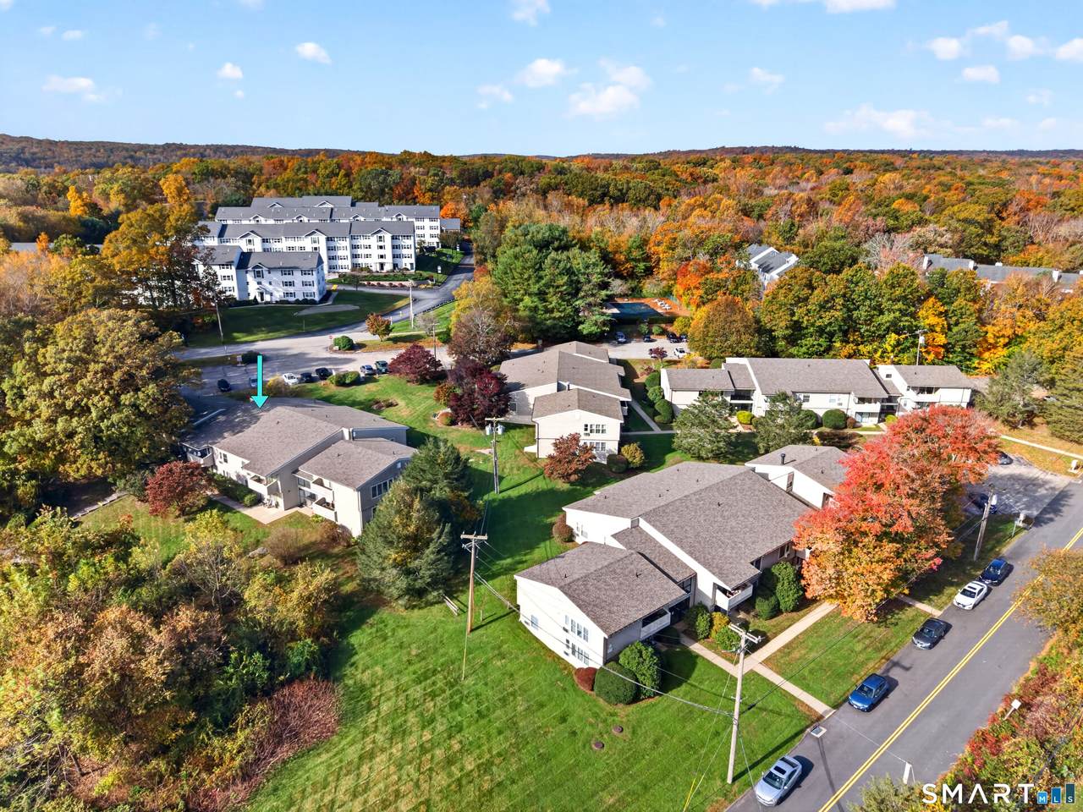
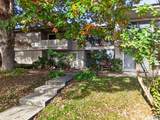
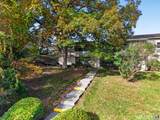
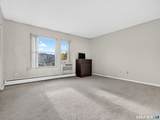
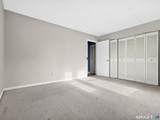
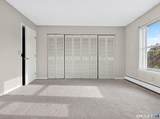
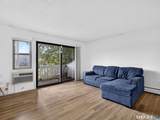
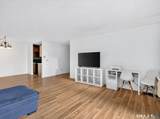
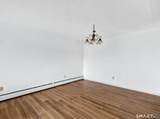
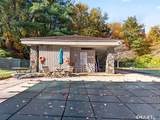
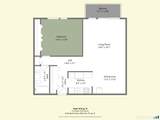
Enjoy the freedom of low-maintenance living without sacrificing space at 34 Henry Street! Located in Norwich's Pine Ridge condominium community, this one-bedroom, one-bath home offers 837 square feet of comfortable living space with a layout that makes everyday life easy. The generously sized living room provides plenty of flexibility for relaxing, entertaining, or creating a dedicated workspace, while the separate dining area offers a welcoming place to gather for meals. The kitchen is conveniently positioned nearby, and the spacious bedroom provides a comfortable retreat with room for more than just the essentials. Step outside onto your private balcony for a little fresh air and a change of scenery. Beyond your front door, enjoy community amenities including an in-ground swimming pool and tennis courts, giving you opportunities to relax or stay active close to home. The monthly association fee includes heat, hot water, grounds maintenance, snow removal, and trash service, helping simplify homeownership throughout the year. Conveniently located near shopping, restaurants, major routes, and everyday necessities, this condo offers an appealing combination of space, convenience, and community amenities. Whether you're purchasing your first home, looking to simplify your lifestyle, or searching for a property with manageable upkeep, 34 Henry Street is well worth a look!
-
1BEDS
-
N/AACRES
-
1BATHS
-
01/2 BATHS
-
837SQFT
-
$178$/SQFT
School Information
Description
Enjoy the freedom of low-maintenance living without sacrificing space at 34 Henry Street! Located in Norwich's Pine Ridge condominium community, this one-bedroom, one-bath home offers 837 square feet of comfortable living space with a layout that makes everyday life easy. The generously sized living room provides plenty of flexibility for relaxing, entertaining, or creating a dedicated workspace, while the separate dining area offers a welcoming place to gather for meals. The kitchen is conveniently positioned nearby, and the spacious bedroom provides a comfortable retreat with room for more than just the essentials. Step outside onto your private balcony for a little fresh air and a change of scenery. Beyond your front door, enjoy community amenities including an in-ground swimming pool and tennis courts, giving you opportunities to relax or stay active close to home. The monthly association fee includes heat, hot water, grounds maintenance, snow removal, and trash service, helping simplify homeownership throughout the year. Conveniently located near shopping, restaurants, major routes, and everyday necessities, this condo offers an appealing combination of space, convenience, and community amenities. Whether you're purchasing your first home, looking to simplify your lifestyle, or searching for a property with manageable upkeep, 34 Henry Street is well worth a look!
The data relating to real estate for sale on this website appears in part through the SMARTMLS Internet Data Exchange program, a voluntary cooperative exchange of property listing data between licensed real estate brokerage firms, and is provided by SMARTMLS through a licensing agreement. Listing information is from various brokers who participate in the SMARTMLS IDX program and not all listings may be visible on the site. The property information being provided on or through the website is for the personal, non-commercial use of consumers and such information may not be used for any purpose other than to identify prospective properties consumers may be interested in purchasing. Some properties which appear for sale on the website may no longer be available because they are for instance, under contract, sold or are no longer being offered for sale. Property information displayed is deemed reliable but is not guaranteed. Copyright 2026 SmartMLS, Inc. Data last updated: 2026-11-08T00:10:01.923.