







Skip To Content

340 Valley Road , #2

Greenwich, CT 06807
  • $2,795,000
  • STATUS: Active
  • ON SITE: 28 Days
  • MLS #: 24205426
Open House
UPDATED: 66 min ago
$2,795,000
  • 4
    BEDS
  • N/A
    ACRES
  • 3
    BATHS
  • 1
    1/2 BATHS
  • 4,088
    SQFT
  • $684
    $/SQFT
Neighborhood:
Type:
Condo
Built:
2007
County:
Area:

School Information

Elementary School:
Middle School:
High School:

Description

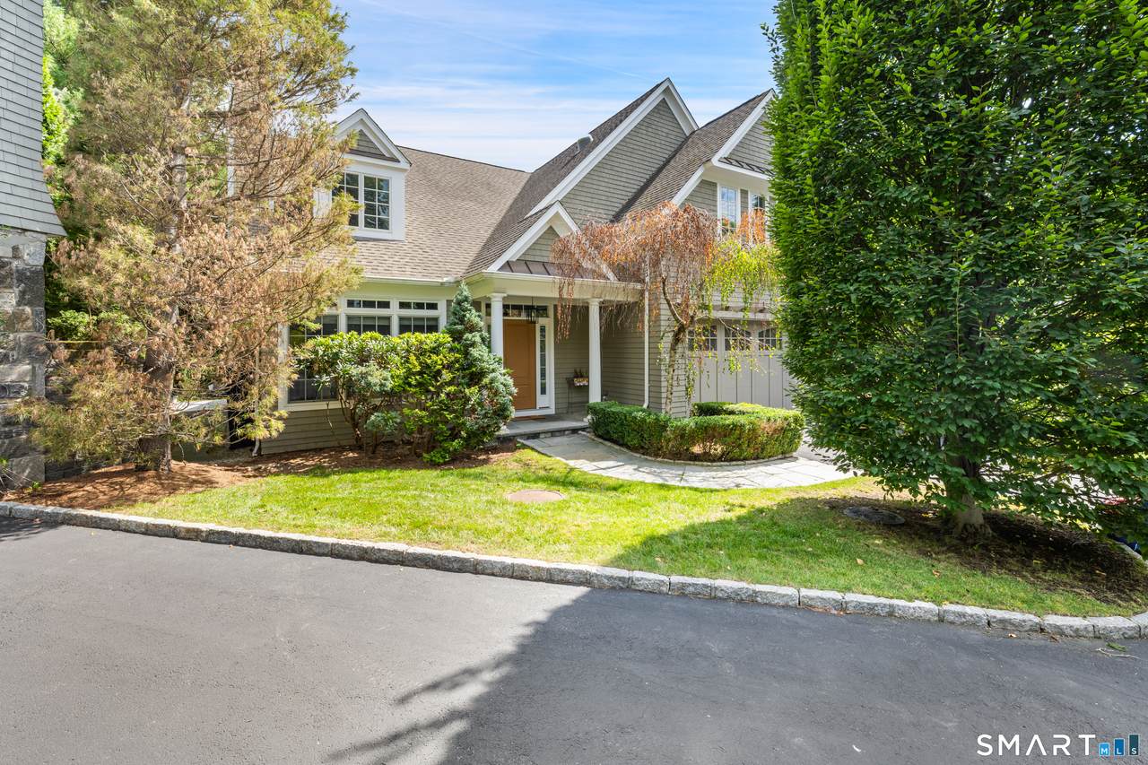
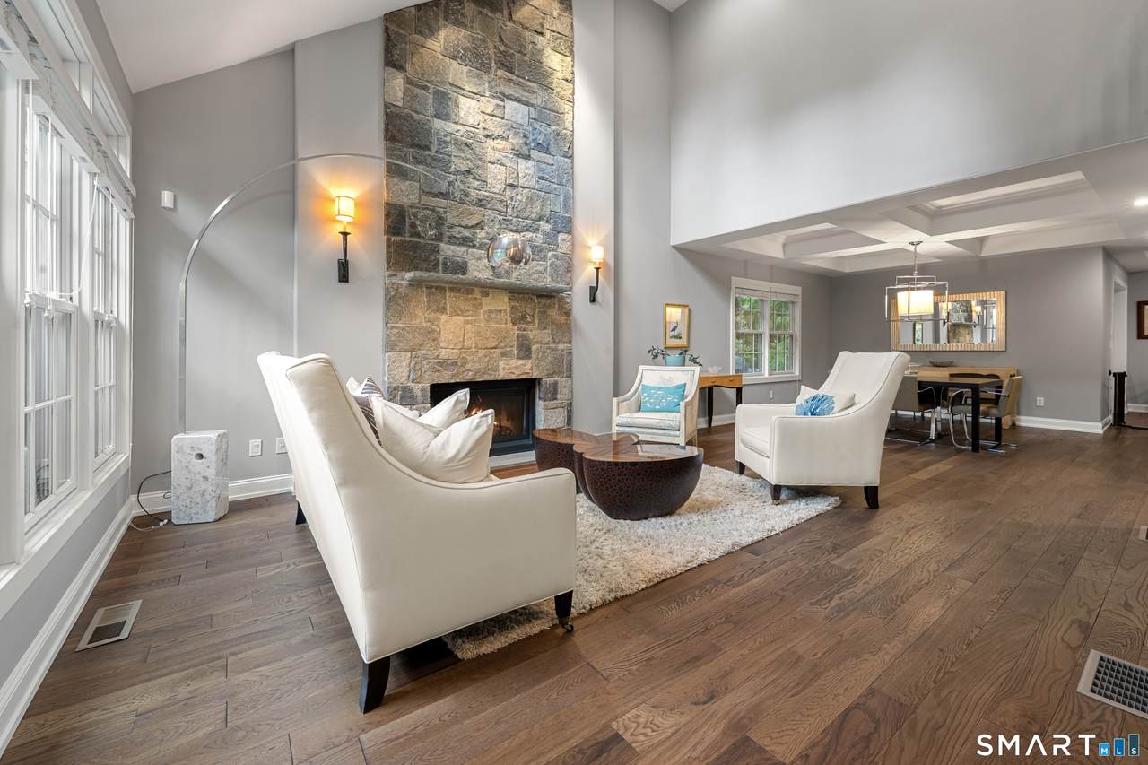
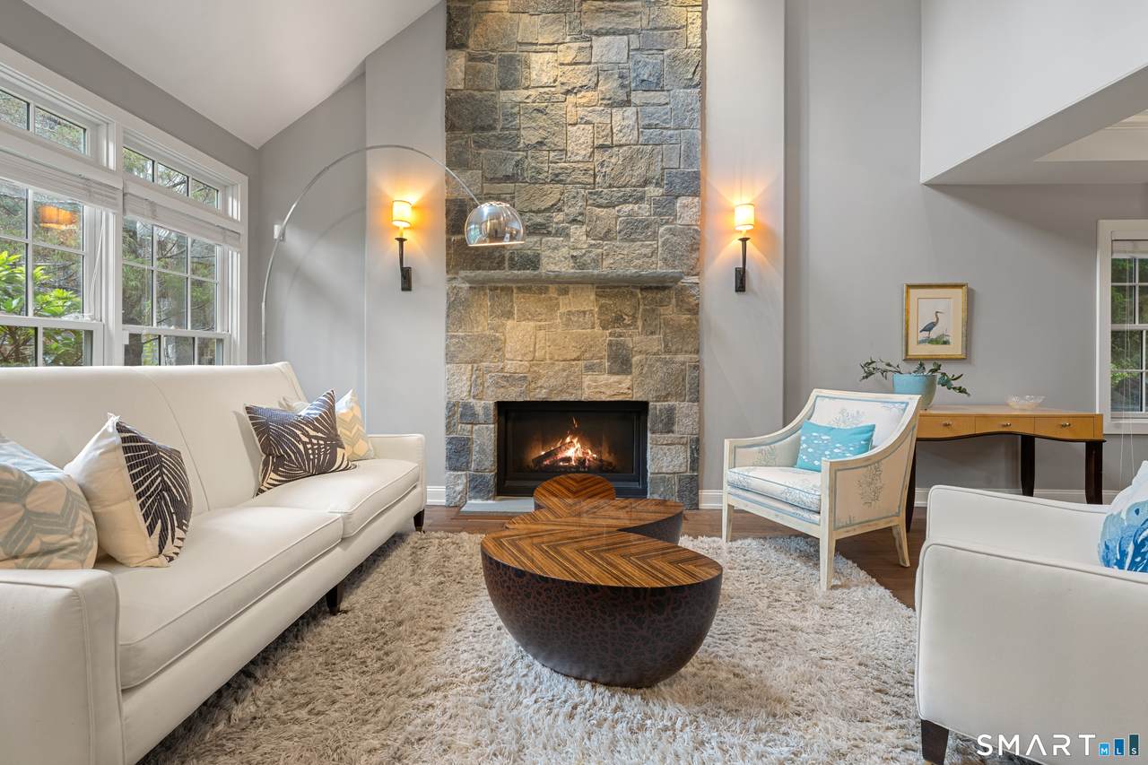
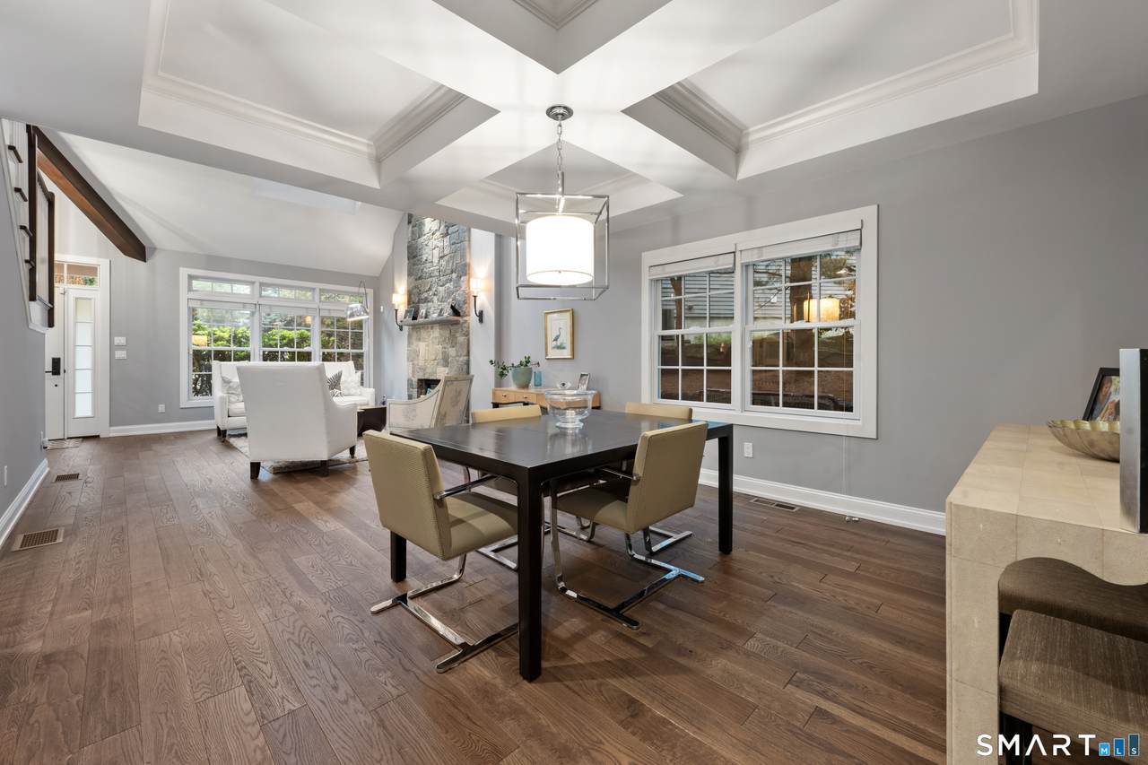
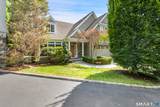
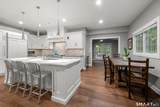
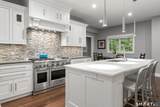
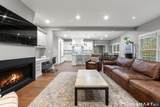
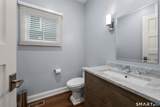
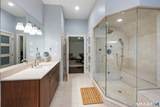
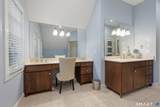
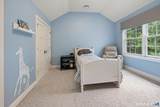
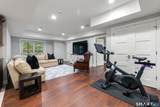
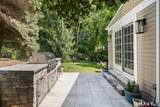
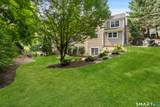
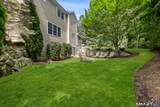
Rare opportunity to own this turnkey home in the coveted gated community of Valley Ridge. Beautifully updated and meticulously maintained, it offers over 4,000 square feet of living space across three elevator-served levels. A dramatic double-height great room with a floor-to-ceiling stone fireplace and adjoining dining room welcomes you inside. The spacious chef's kitchen, appointed with top-of-the-line appliances, opens to a large family room with a gas fireplace. A separate sitting room with sliding glass doors leads to the patio, newly added barbecue area, and private lawn. The lovely primary suite features two generously sized walk-in closets and a spa-like bath with an oversized shower and soaking tub. Two additional bedrooms, a full bath, and laundry complete the second floor. The finished walkout lower level offers abundant natural light, a wet bar, bedroom, full bath, and ample storage. Numerous improvements throughout, a private backyard with plenty of room to play, and an ideal location in the North Mianus School District, moments from town and the train.

Monthly Payment Calculator


The data relating to real estate for sale on this website appears in part through the SMARTMLS Internet Data Exchange program, a voluntary cooperative exchange of property listing data between licensed real estate brokerage firms, and is provided by SMARTMLS through a licensing agreement. Listing information is from various brokers who participate in the SMARTMLS IDX program and not all listings may be visible on the site. The property information being provided on or through the website is for the personal, non-commercial use of consumers and such information may not be used for any purpose other than to identify prospective properties consumers may be interested in purchasing. Some properties which appear for sale on the website may no longer be available because they are for instance, under contract, sold or are no longer being offered for sale. Property information displayed is deemed reliable but is not guaranteed. Copyright 2026 SmartMLS, Inc. Data last updated: 2026-10-08T09:10:28.047.
www.thecthomefinder.com/homes/181027691
Print Image

340 Valley Road , #2 Greenwich, CT 06807

  • Price: $2,795,000
  • Status: Active
  • On Site: 28 Days
  • Updated: 66 min ago
  • MLS #: 24205426
4
Beds
3
Baths
1
½ Baths
N/A
Acres
4,088
SQFT
$684
$/SQFT
2007
Built
Neighborhood:
Cos Cob
County:
Fairfield
Area:
Greenwich
Elementary School:
North Mianus
Middle School:
Eastern
High School:
Greenwich
Property Description
Rare opportunity to own this turnkey home in the coveted gated community of Valley Ridge. Beautifully updated and meticulously maintained, it offers over 4,000 square feet of living space across three elevator-served levels. A dramatic double-height great room with a floor-to-ceiling stone fireplace and adjoining dining room welcomes you inside. The spacious chef's kitchen, appointed with top-of-the-line appliances, opens to a large family room with a gas fireplace. A separate sitting room with sliding glass doors leads to the patio, newly added barbecue area, and private lawn. The lovely primary suite features two generously sized walk-in closets and a spa-like bath with an oversized shower and soaking tub. Two additional bedrooms, a full bath, and laundry complete the second floor. The finished walkout lower level offers abundant natural light, a wet bar, bedroom, full bath, and ample storage. Numerous improvements throughout, a private backyard with plenty of room to play, and an ideal location in the North Mianus School District, moments from town and the train.
Exterior Features

Direct Waterfront YN No End Unit YN No Exterior Features GrillGuttersUnderground SprinklerPatio Exterior Siding Shingle Garage And Parking Attached Garage Levels In Unit 3 Lot Description Level Lot Nearby Amenities Golf CourseHealth ClubLibraryMedical FacilitiesPlayground/Tot LotPrivate School(s)Public TransportationShopping/Mall Style Single Family Detached Swimming Pool YN No Waterfront Description Not Applicable

Interior Features

Appliances Included Gas RangeMicrowaveRange HoodRefrigeratorFreezerDishwasherWasherDryerWine Chiller Attic Description UnfinishedStorage SpacePull-Down Stairs Attic YN Yes Basement Description FullFully FinishedFull With Walk-Out Cooling System Central Air Fireplaces Total 2 Heat Type Hot Air Interior Features Auto Garage Door OpenerOpen Floor PlanSecurity System Laundry Room Info Upper Level Living Area SQFTPer Public Record 4088 Rooms Primary Bath (Upper Level) Bedroom (Upper Level 9 ft+ CeilingsWalk-In ClosetWall/Wall Carpet) Bedroom (Lower Level) Kitchen (Main Level 9 ft+ CeilingsDining AreaIslandHardwood Floor) Family Room (Main Level 9 ft+ CeilingsBuilt-InsGas Log FireplaceHardwood Floor) Full Bath (Lower Level) Den (Main Level 9 ft+ CeilingsSlidersHardwood Floor) Primary Bedroom (Upper Level 9 ft+ CeilingsWalk-In Closet) Rec/Play Room (Lower Level Wet BarSliders) Dining Room (Main Level 9 ft+ Rooms Additional Bonus RoomLaundry Room Sq Ft Est Heated Above Grade 4088 Total Rooms 10

Property Features

Agent Owner YN No Association Fee Includes Grounds MaintenanceTrash PickupSnow RemovalRoad Maintenance Bank Owned Property No Complex Valley Ridge Heat Fuel Type Natural Gas Hoa Fee Amount 525 Hoa Fee Frequency Monthly Home Owners Assocation Yes Home Warranty Offered YN No Hot Water Description Natural GasDomestic Intermediate School Per Board of Ed New Construction Type No/Resale Pets Allowed Info Pets allowed. Please inqu Pets Allowed YN Yes Potential Short Sale No Property Info Gated Community Property Sub Type Condominium Sewage System Public Sewer Connected Tax Year July 2026-June 2027 Total Number Of Units 10 Under Agreement Yn No Water Source Public Water Connected Zoning R-12

Listing information © 2026 Smart MLS
Listing provided courtesy of Jennifer Leahy of Compass Connecticut, LLC: (203) 343-0141.


The data relating to real estate for sale on this website appears in part through the SMARTMLS Internet Data Exchange program, a voluntary cooperative exchange of property listing data between licensed real estate brokerage firms, and is provided by SMARTMLS through a licensing agreement. Listing information is from various brokers who participate in the SMARTMLS IDX program and not all listings may be visible on the site. The property information being provided on or through the website is for the personal, non-commercial use of consumers and such information may not be used for any purpose other than to identify prospective properties consumers may be interested in purchasing. Some properties which appear for sale on the website may no longer be available because they are for instance, under contract, sold or are no longer being offered for sale. Property information displayed is deemed reliable but is not guaranteed. Copyright 2026 SmartMLS, Inc. Data last updated: 2026-10-08T09:10:28.047.
 
https://bt-photos.global.ssl.fastly.net/ctmls/1280_boomver_1_24205426-1.jpg https://bt-photos.global.ssl.fastly.net/ctmls/1280_boomver_1_24205426-1.jpg https://bt-photos.global.ssl.fastly.net/ctmls/1280_boomver_1_24205426-1.jpg
Logo
The Higgins Group - The CT Home Finder
1499 Post Road
Fairfield CT, 06880