

Skip To Content

351 Pemberwick Road , #503

Greenwich, CT 06831
  • $1,015,000
  • STATUS: Pending
  • ON SITE: 11 Days
  • MLS #: 125946
Pending
UPDATED: 38 min ago
$1,015,000
  • 2
    BEDS
  • N/A
    ACRES
  • 2
    BATHS
  • 1
    1/2 BATHS
  • 1,550
    SQFT
  • $0
    $/SQFT
Neighborhood:
Type:
Condo
Built:
1990
County:

School Information

Elementary School:
Middle School:

Description

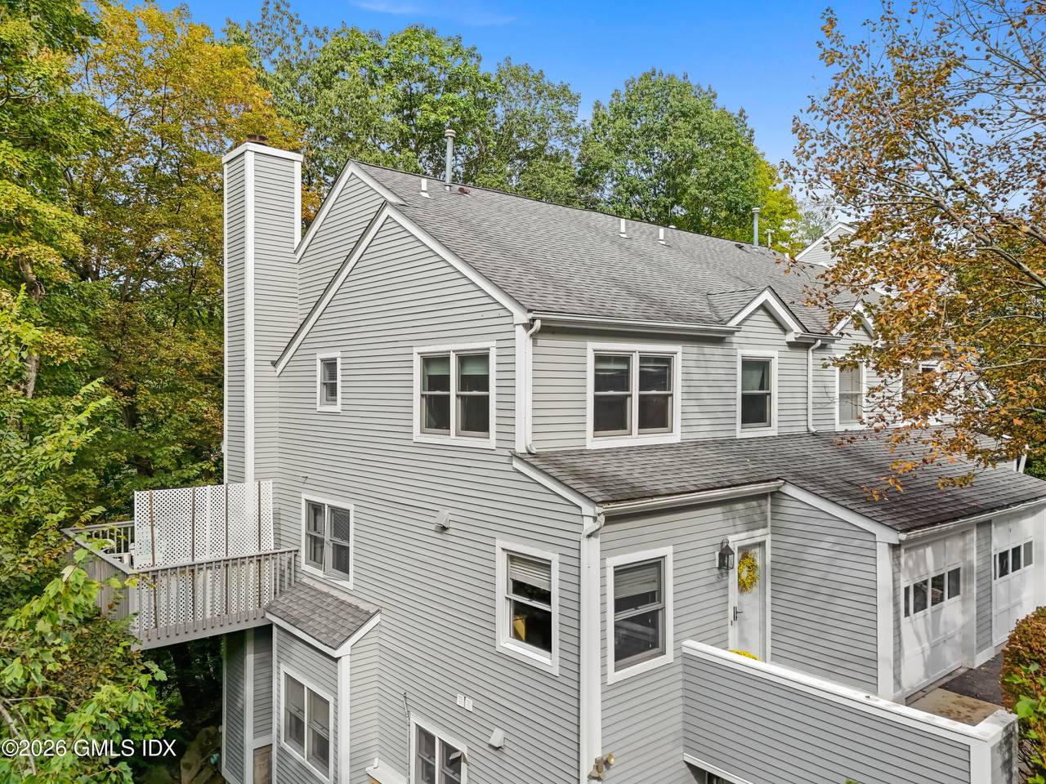
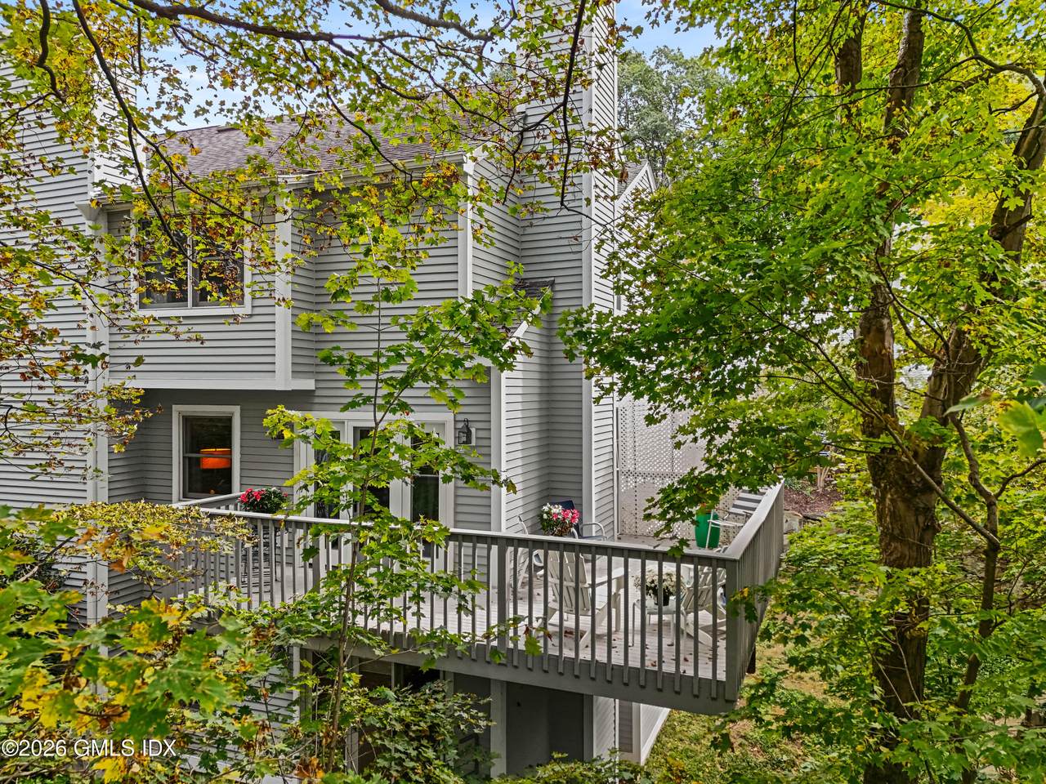
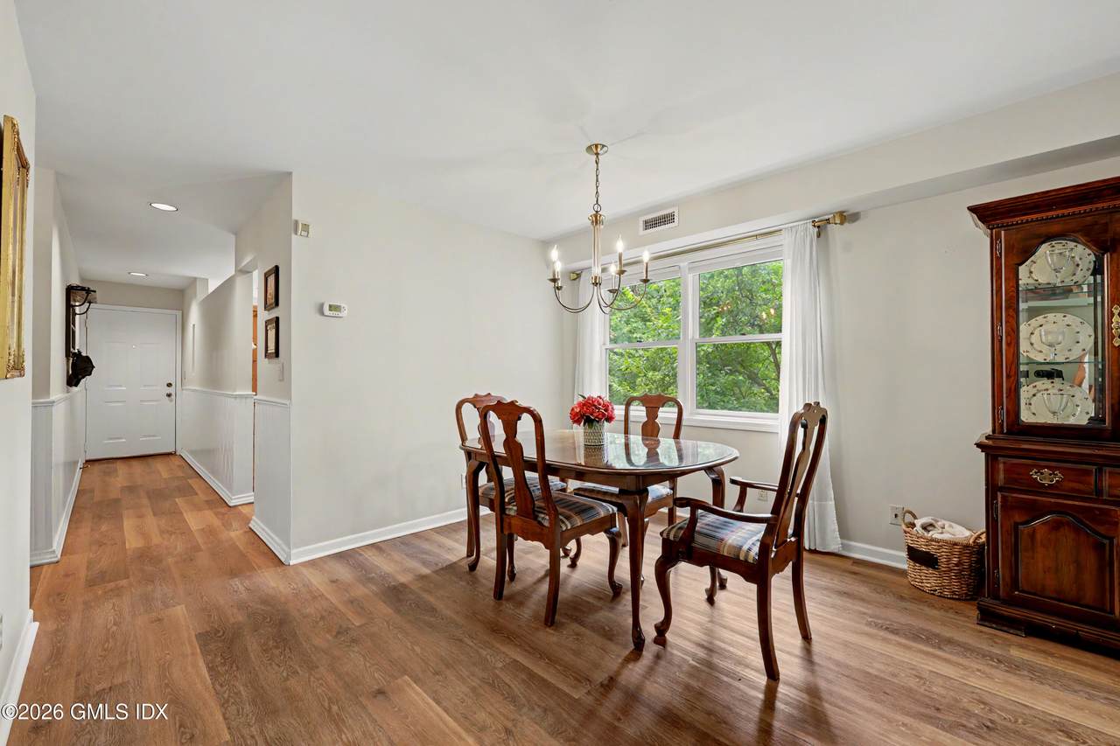
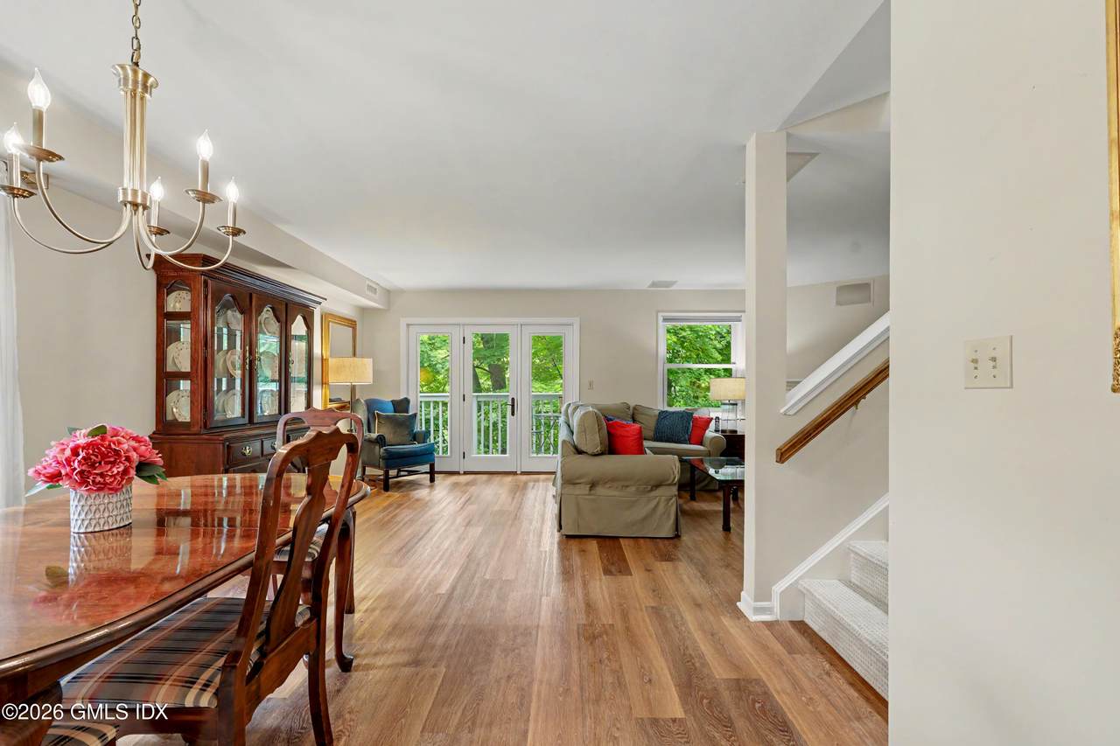
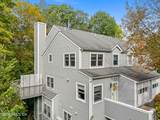
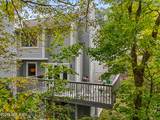
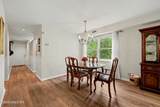
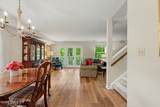
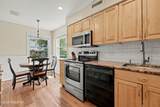
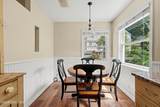
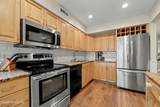
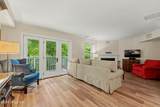
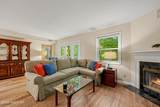
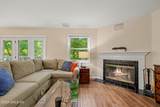
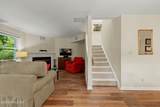
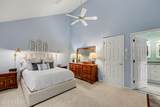
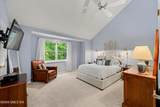
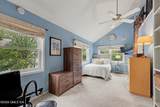
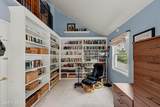
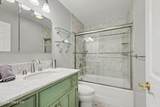
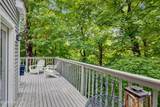
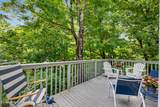
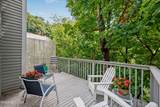
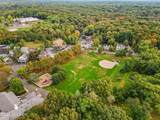
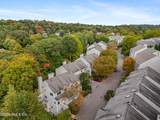
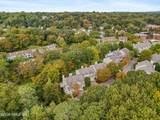
Sun-Filled End-Unit Townhouse in the Heart of Downtown Glenville. Welcome home to this bright 2-bedroom, 2.1-bath end-unit townhouse in the sought-after Hawthorne Association. An open floor plan centers on a cozy fireplace, and French doors lead out to a wraparound private deck, a rare outdoor retreat for morning coffee, quiet evenings, or entertaining friends. Upstairs, both bedrooms are generously sized. The primary suite features soaring cathedral ceilings and dual walk-in closets. Thoughtful recent updates include new Pella French doors, new flooring and carpeting, and a new hot water heater, so you can move right in. A one-car garage with room for a second vehicle, plus convenient guest parking, makes everyday life easy. Step outside to enjoy local shops, restaurants, fitness studios, and parks, with downtown Greenwich and Westchester Airport just minutes away.

Monthly Payment Calculator


© 2026 Greenwich Multiple Listing Service, Inc. All rights reserved. IDX information is provided exclusively for consumers' personal, non-commercial use and may not be used for any purpose other than to identify prospective properties consumers may be interested in purchasing. Information is deemed reliable but is not guaranteed accurate by the MLS or The Higgins Group - The CT Home Finder. Data last updated: 2026-10-10T12:23:14.873.
www.thecthomefinder.com/homes/181612700
Print Image

351 Pemberwick Road , #503 Greenwich, CT 06831

  • Price: $1,015,000
  • Status: Pending
  • On Site: 11 Days
  • Updated: 38 min ago
  • MLS #: 125946
2
Beds
2
Baths
1
½ Baths
N/A
Acres
1,550
SQFT
$0
$/SQFT
1990
Built
Neighborhood:
3 - Greenwich
County:
Fairfield
Area:
3 - Greenwich
Elementary School:
Glenville
Middle School:
Western
Property Description
Sun-Filled End-Unit Townhouse in the Heart of Downtown Glenville. Welcome home to this bright 2-bedroom, 2.1-bath end-unit townhouse in the sought-after Hawthorne Association. An open floor plan centers on a cozy fireplace, and French doors lead out to a wraparound private deck, a rare outdoor retreat for morning coffee, quiet evenings, or entertaining friends. Upstairs, both bedrooms are generously sized. The primary suite features soaring cathedral ceilings and dual walk-in closets. Thoughtful recent updates include new Pella French doors, new flooring and carpeting, and a new hot water heater, so you can move right in. A one-car garage with room for a second vehicle, plus convenient guest parking, makes everyday life easy. Step outside to enjoy local shops, restaurants, fitness studios, and parks, with downtown Greenwich and Westchester Airport just minutes away.
Exterior Features

Architectural Style [] Attached Garage YN No Construction Materials Clapboard Exterior Features [] Fencing [] Horse Amenities [] Lot Features Parklike Other Structures [] Parking Features Attached GarageGarage Door Opener Patio And Porch Features Deck Roof Asphalt Waterfront Features []

Interior Features

Basement None Cooling Central Air Cooling YN Yes Fireplace YN Yes Fireplaces Total 1 Heating Natural GasForced Air Heating YN Yes Interior Features Entrance Foyer Laundry Features Laundry Room Window Features []

Property Features

Association Amenities [] Association Fee Includes TrashSnow RemovalGrounds Care Association Name2 Hawthorne Association YN Yes Cc Included Grounds Care Yes Cc Included Snow Removal Yes Cc Included Trash Removal Yes City Region Glenville Condo Coop Info Comm Charges 624.99 Inclusions Washer/DryerAll Kitchen Applncs Other Equipment [] Pool No Pool Features [] Pool Private YN No Property Sub Type Condominium Security Features [] Sewer Town Sewer Tax Annual Amount 5585 Utilities [] Water Source Public Year Built Effective 2024 Year Of Renovations 2024 Zoning LBR-1

Listing information © 2026 Greenwich Multiple Listing Service, Inc.
Listing provided courtesy of William Raveis Real Estate: .


© 2026 Greenwich Multiple Listing Service, Inc. All rights reserved. IDX information is provided exclusively for consumers' personal, non-commercial use and may not be used for any purpose other than to identify prospective properties consumers may be interested in purchasing. Information is deemed reliable but is not guaranteed accurate by the MLS or The Higgins Group - The CT Home Finder. Data last updated: 2026-10-10T12:23:14.873.
 
https://bt-photos.global.ssl.fastly.net/greenwich/1280_boomver_2_125946-2.jpg https://bt-photos.global.ssl.fastly.net/greenwich/1280_boomver_2_125946-2.jpg https://bt-photos.global.ssl.fastly.net/greenwich/1280_boomver_2_125946-2.jpg
Logo
The Higgins Group - The CT Home Finder
1499 Post Road
Fairfield CT, 06880