






Skip To Content

36 Catoonah Street , #16

Ridgefield, CT 06877
  • $1,300,000
  • STATUS: Active
  • ON SITE: 16 Days
  • MLS #: 24215437
UPDATED: 138 min ago
$1,300,000
  • 3
    BEDS
  • N/A
    ACRES
  • 3
    BATHS
  • 0
    1/2 BATHS
  • 1,852
    SQFT
  • $702
    $/SQFT
Neighborhood:
Type:
Condo
Built:
1986
County:
Area:

School Information

Elementary School:
Middle School:
High School:

Description

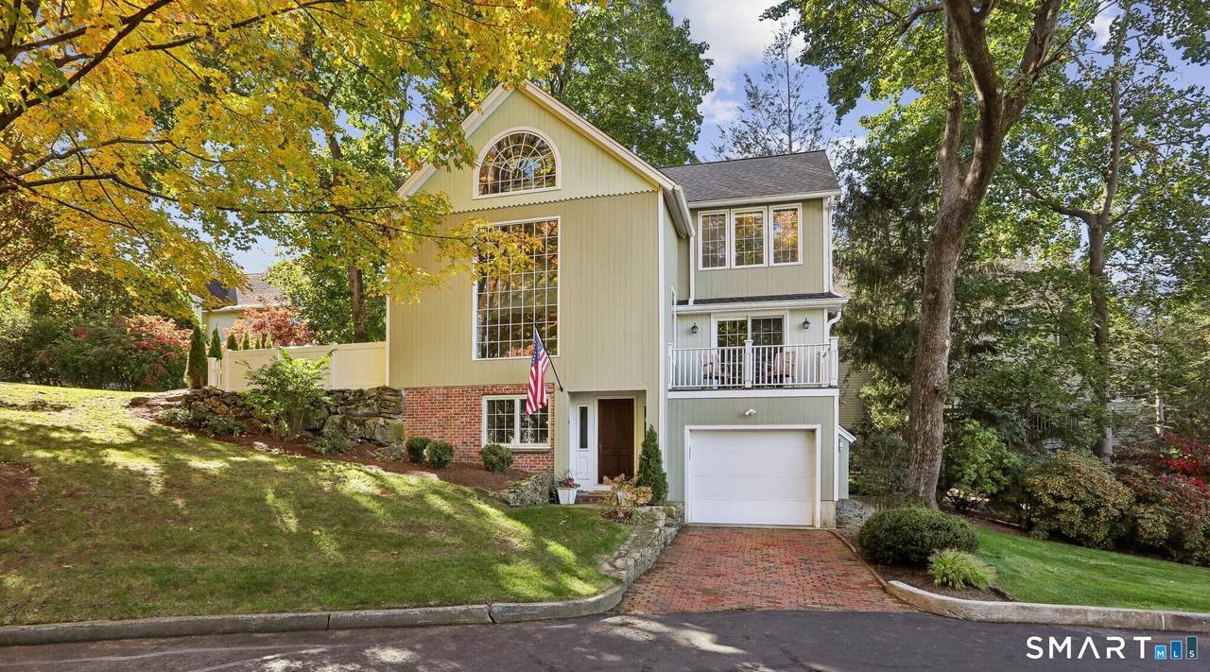
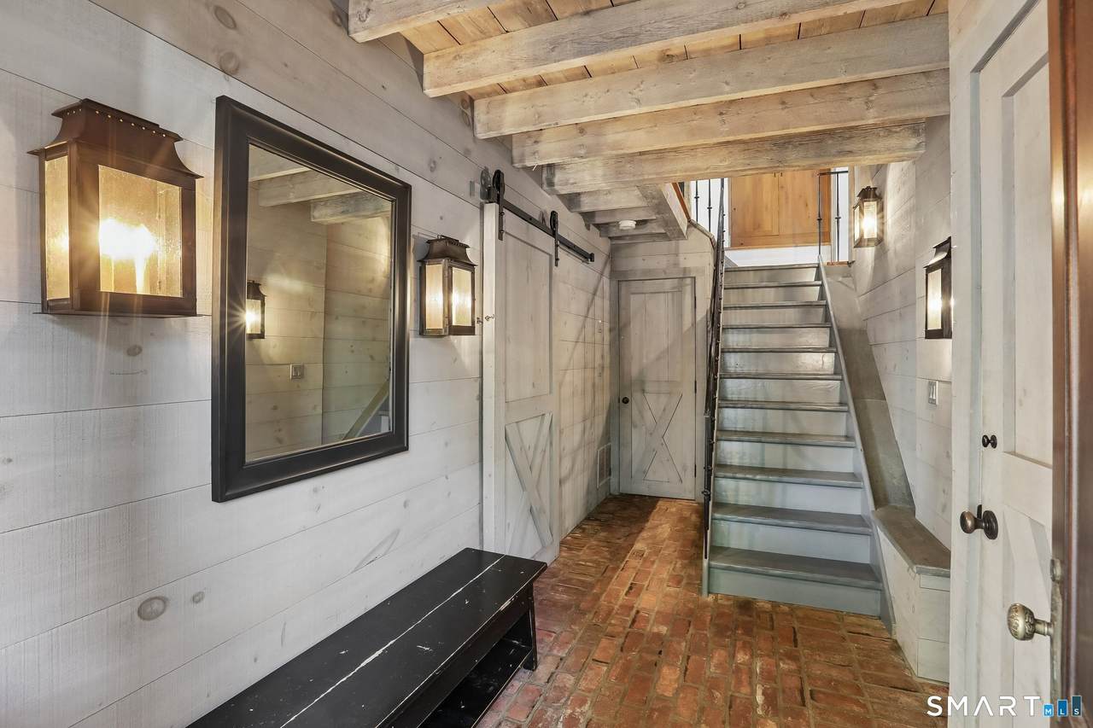
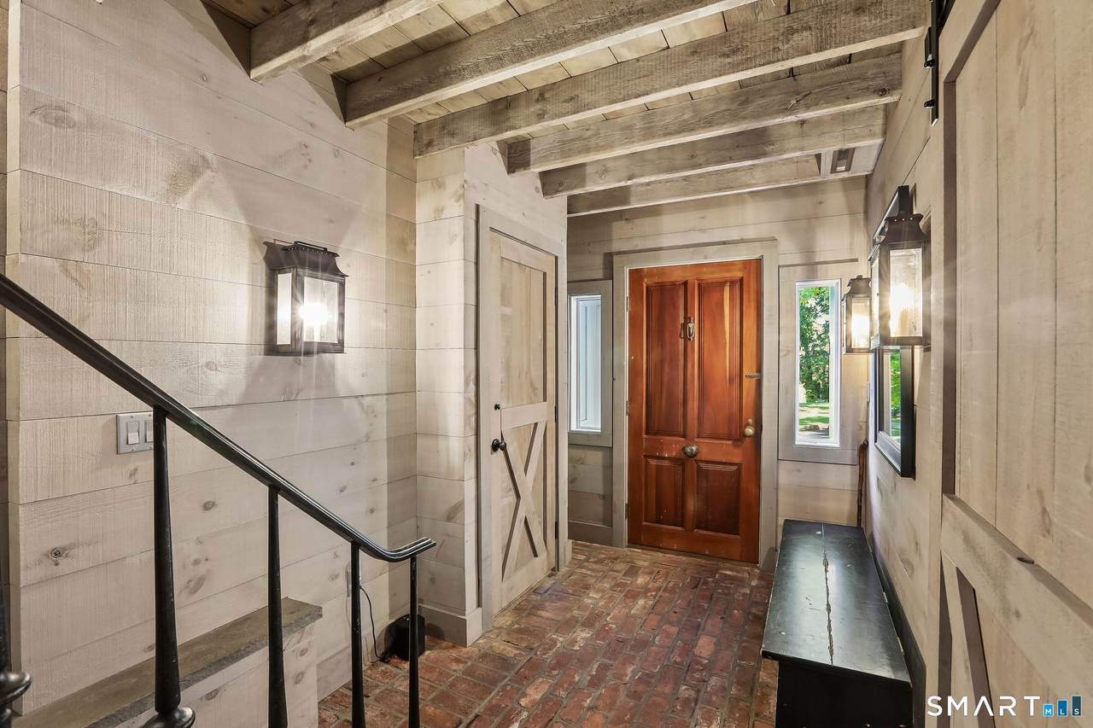
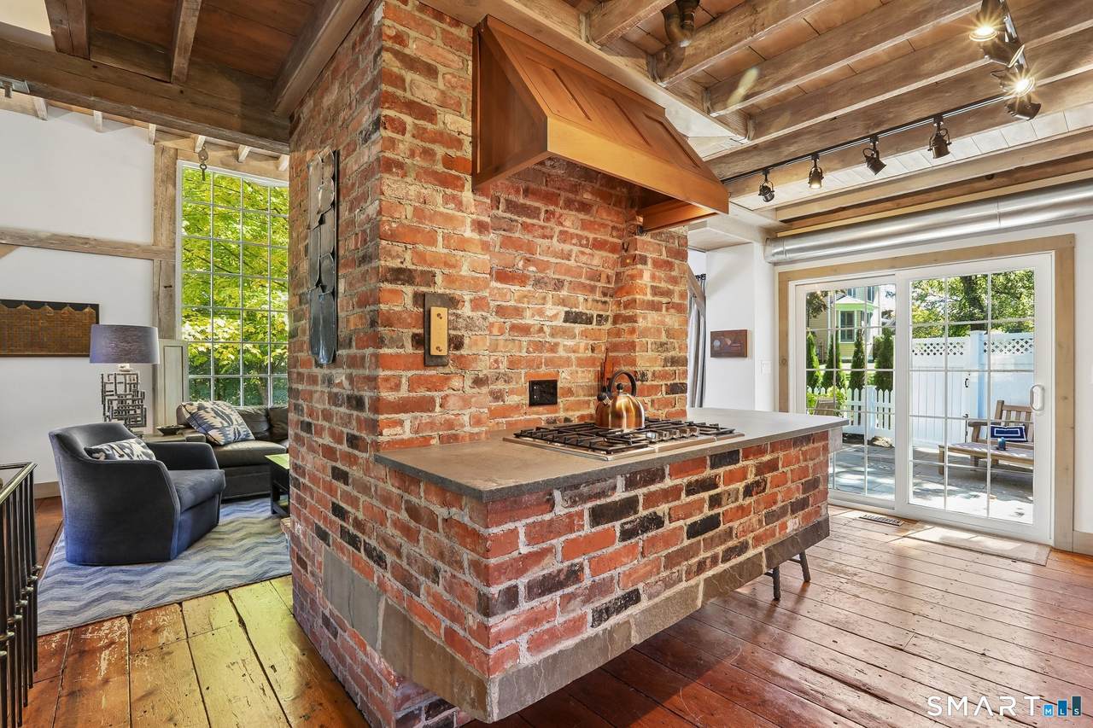
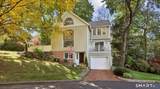
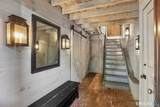
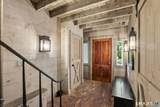
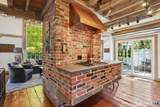
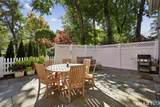
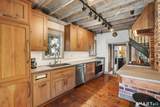
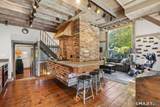
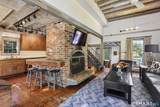
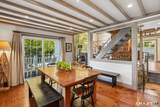
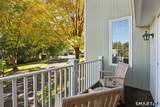
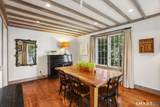
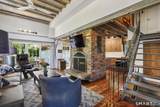
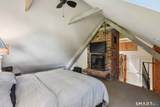
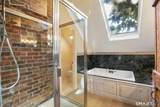
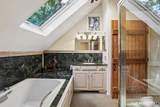
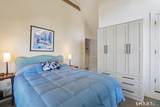
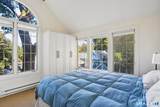
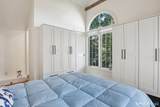
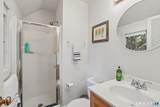
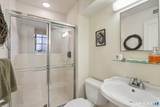
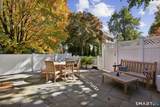
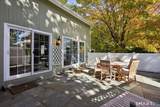
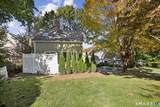
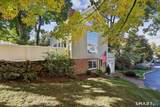
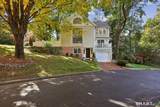
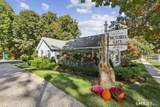
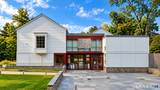
"Simply a work of art" is how this extraordinary, one-of-a-kind residence in the heart of downtown Ridgefield is often described. Originally built circa 1890 as a carriage house/barn, it was transformed into a distinctive Victoria Gate residence in 1986. Rich in history and timeless character, this remarkable home blends architectural artistry, Old World craftsmanship, and modern comforts. Gray-washed barn siding, classic barn doors, a brick-floored entry, and original exposed beams create a warm, sophisticated ambiance. The dramatic main living level features vaulted ceilings, beautiful barnwood floors, a stunning floor-to-ceiling window, and an impressive wood-burning brick fireplace. The updated kitchen boasts hardwood inlaid cabinetry, quartz countertops, and sliders to a private patio for effortless indoor-outdoor entertaining. Custom-milled beams accent the dining room, which opens to a charming balcony. The inviting primary suite offers a fireplace, built-in storage, and an en-suite bath with an oversized soaking tub and glass-enclosed shower. Two additional bedrooms, each with an en-suite bath, provide comfort and versatility; one features newly installed California Closets. Just steps from historic Main Street, enjoy Ridgefield's celebrated restaurants, cafes, galleries, boutiques, and cultural attractions. A rare opportunity to own a piece of Ridgefield history with exceptional character and timeless appeal!

Monthly Payment Calculator


The data relating to real estate for sale on this website appears in part through the SMARTMLS Internet Data Exchange program, a voluntary cooperative exchange of property listing data between licensed real estate brokerage firms, and is provided by SMARTMLS through a licensing agreement. Listing information is from various brokers who participate in the SMARTMLS IDX program and not all listings may be visible on the site. The property information being provided on or through the website is for the personal, non-commercial use of consumers and such information may not be used for any purpose other than to identify prospective properties consumers may be interested in purchasing. Some properties which appear for sale on the website may no longer be available because they are for instance, under contract, sold or are no longer being offered for sale. Property information displayed is deemed reliable but is not guaranteed. Copyright 2026 SmartMLS, Inc. Data last updated: 2026-11-08T00:10:01.923.
www.thecthomefinder.com/homes/182653148
Print Image

36 Catoonah Street , #16 Ridgefield, CT 06877

  • Price: $1,300,000
  • Status: Active
  • On Site: 16 Days
  • Updated: 138 min ago
  • MLS #: 24215437
3
Beds
3
Baths
0
½ Baths
N/A
Acres
1,852
SQFT
$702
$/SQFT
1986
Built
Neighborhood:
Village Center
County:
Fairfield
Area:
Ridgefield
Elementary School:
Veterans Park
Middle School:
East Ridge
High School:
Ridgefield
Property Description
"Simply a work of art" is how this extraordinary, one-of-a-kind residence in the heart of downtown Ridgefield is often described. Originally built circa 1890 as a carriage house/barn, it was transformed into a distinctive Victoria Gate residence in 1986. Rich in history and timeless character, this remarkable home blends architectural artistry, Old World craftsmanship, and modern comforts. Gray-washed barn siding, classic barn doors, a brick-floored entry, and original exposed beams create a warm, sophisticated ambiance. The dramatic main living level features vaulted ceilings, beautiful barnwood floors, a stunning floor-to-ceiling window, and an impressive wood-burning brick fireplace. The updated kitchen boasts hardwood inlaid cabinetry, quartz countertops, and sliders to a private patio for effortless indoor-outdoor entertaining. Custom-milled beams accent the dining room, which opens to a charming balcony. The inviting primary suite offers a fireplace, built-in storage, and an en-suite bath with an oversized soaking tub and glass-enclosed shower. Two additional bedrooms, each with an en-suite bath, provide comfort and versatility; one features newly installed California Closets. Just steps from historic Main Street, enjoy Ridgefield's celebrated restaurants, cafes, galleries, boutiques, and cultural attractions. A rare opportunity to own a piece of Ridgefield history with exceptional character and timeless appeal!
Exterior Features

Color Pale Green Direct Waterfront YN No End Unit YN No Exterior Features BalconySidewalkGuttersLightingStone WallPatio Exterior Siding Clapboard Garage And Parking Under House GaragePavedDriveway Levels In Unit 3 Lot Description N/A Nearby Amenities LibraryMedical FacilitiesParkPlayground/Tot LotPublic Rec FacilitiesShopping/Mall Parking Total Spaces 2 Style Single Family DetachedOther Swimming Pool YN No Waterfront Description Not Applicable

Interior Features

Appliances Included Gas CooktopWall OvenMicrowaveRange HoodRefrigeratorDishwasherWasherDryer Attic YN No Basement Description FullHeatedGarage AccessCooledInterior AccessPartially FinishedLiveable Space Cooling System Central Air Fireplaces Total 2 Heat Type Hot Air Interior Features Auto Garage Door OpenerCable - AvailableOpen Floor Plan Laundry Room Info Lower Level Living Area SQFTPer Public Record 1366 Rooms Living Room (Main Level Vaulted CeilingBeamsCeiling FanFireplaceSlidersWide Board Floor) Primary Bedroom (Upper Level Palladian Window(s)SkylightVaulted CeilingFireplaceFull BathWall/Wall Carpet) Bedroom (Upper Level Vaulted CeilingBeamsCeiling FanFull BathWall/Wall Carpet) Dining Room (Main Level Balcony/DeckBeamsWide Board Floor) Kitchen (Main Level Breakfast BarQuartz CountersSlidersWide Board Floor) Bedroom (Lower Level Full Bath) Sq Ft Est Heated Above Grade 1366 Sq Ft Est Heated Below Grade 486 Total Rooms 6

Property Features

Agent Owner YN No Association Fee Includes Grounds MaintenanceTrash PickupSnow RemovalProperty ManagementPest ControlRoad MaintenanceInsurance Bank Owned Property No Complex Victoria Gate Exclusions Sauna Fuel Tank Location Above Ground Heat Fuel Type Oil Hoa Fee Amount 915 Hoa Fee Frequency Monthly Home Owners Assocation Yes Home Warranty Offered YN No Hot Water Description Domestic New Construction Type No/Resale Pets Allowed Info Per HOA Pets Allowed YN Restrictions Potential Short Sale No Property Sub Type Condominium Sewage System Public Sewer Connected Tax Year July 2026-June 2027 Total Number Of Units 18 Under Agreement Yn No Water Source Public Water Connected Zoning MFDD

Listing information © 2026 Smart MLS
Listing provided courtesy of Patti Ballard of Houlihan Lawrence: (203) 438-0455.


The data relating to real estate for sale on this website appears in part through the SMARTMLS Internet Data Exchange program, a voluntary cooperative exchange of property listing data between licensed real estate brokerage firms, and is provided by SMARTMLS through a licensing agreement. Listing information is from various brokers who participate in the SMARTMLS IDX program and not all listings may be visible on the site. The property information being provided on or through the website is for the personal, non-commercial use of consumers and such information may not be used for any purpose other than to identify prospective properties consumers may be interested in purchasing. Some properties which appear for sale on the website may no longer be available because they are for instance, under contract, sold or are no longer being offered for sale. Property information displayed is deemed reliable but is not guaranteed. Copyright 2026 SmartMLS, Inc. Data last updated: 2026-11-08T00:10:01.923.
 
https://bt-photos.global.ssl.fastly.net/ctmls/1280_boomver_1_24215437-1.jpg https://bt-photos.global.ssl.fastly.net/ctmls/1280_boomver_1_24215437-1.jpg https://bt-photos.global.ssl.fastly.net/ctmls/1280_boomver_1_24215437-1.jpg
Logo
The Higgins Group - The CT Home Finder
1499 Post Road
Fairfield CT, 06880