




Description
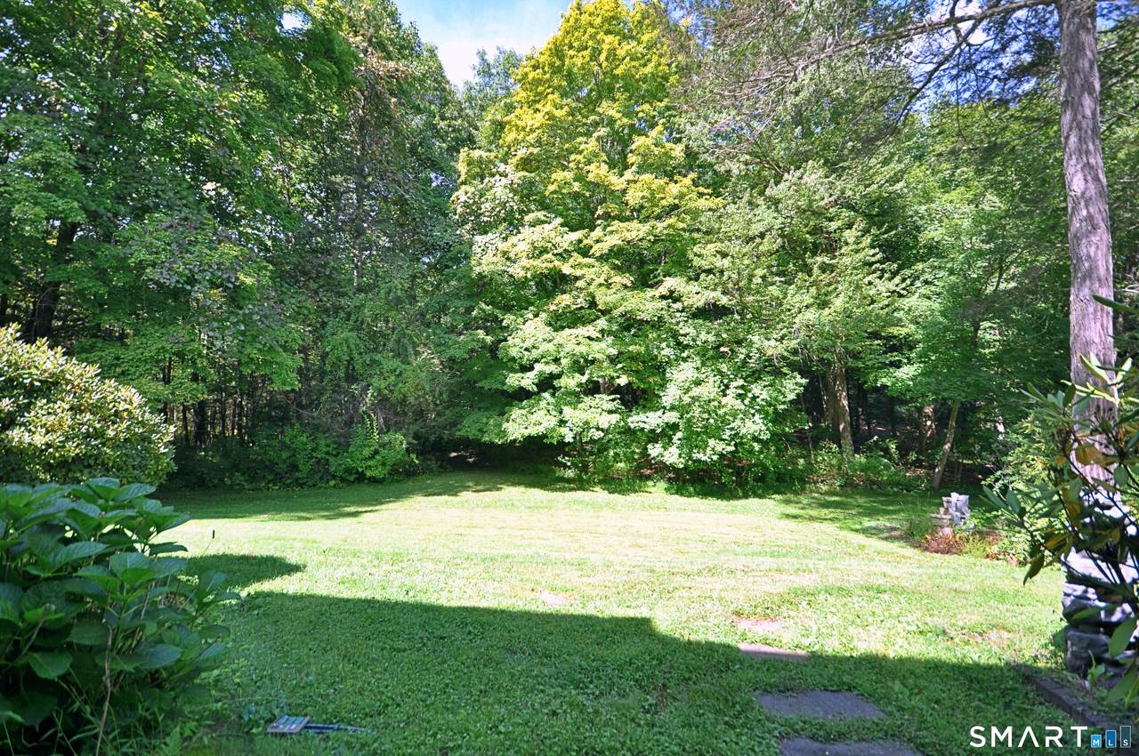
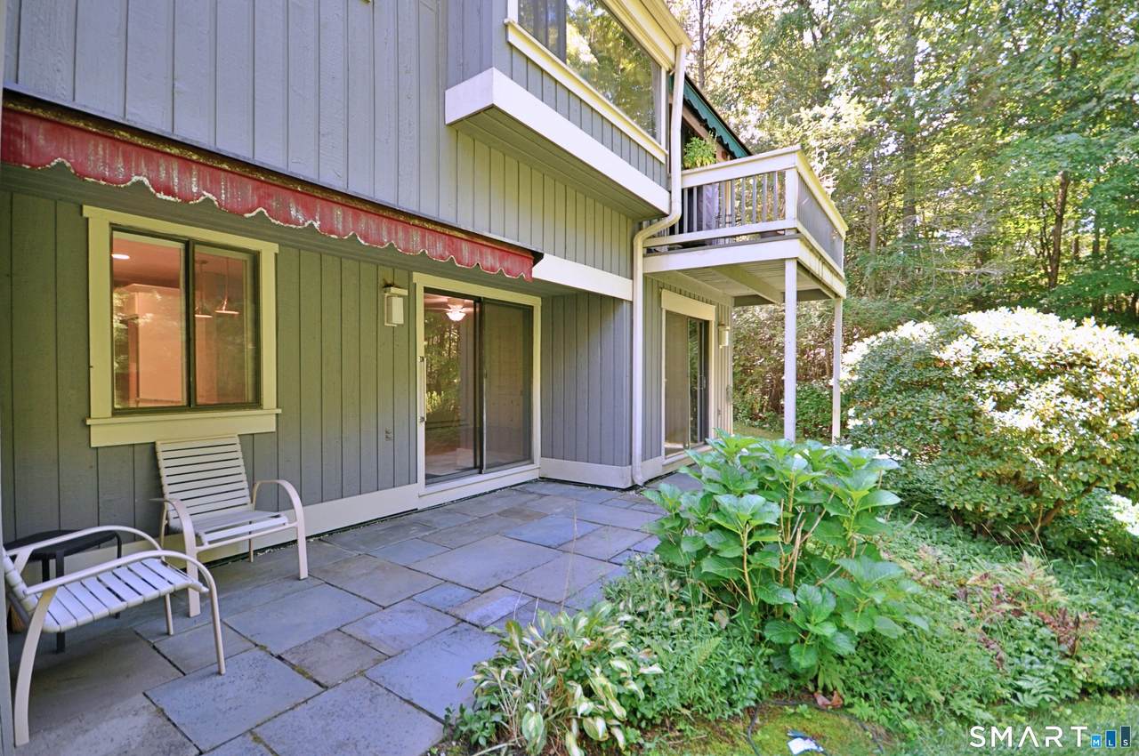
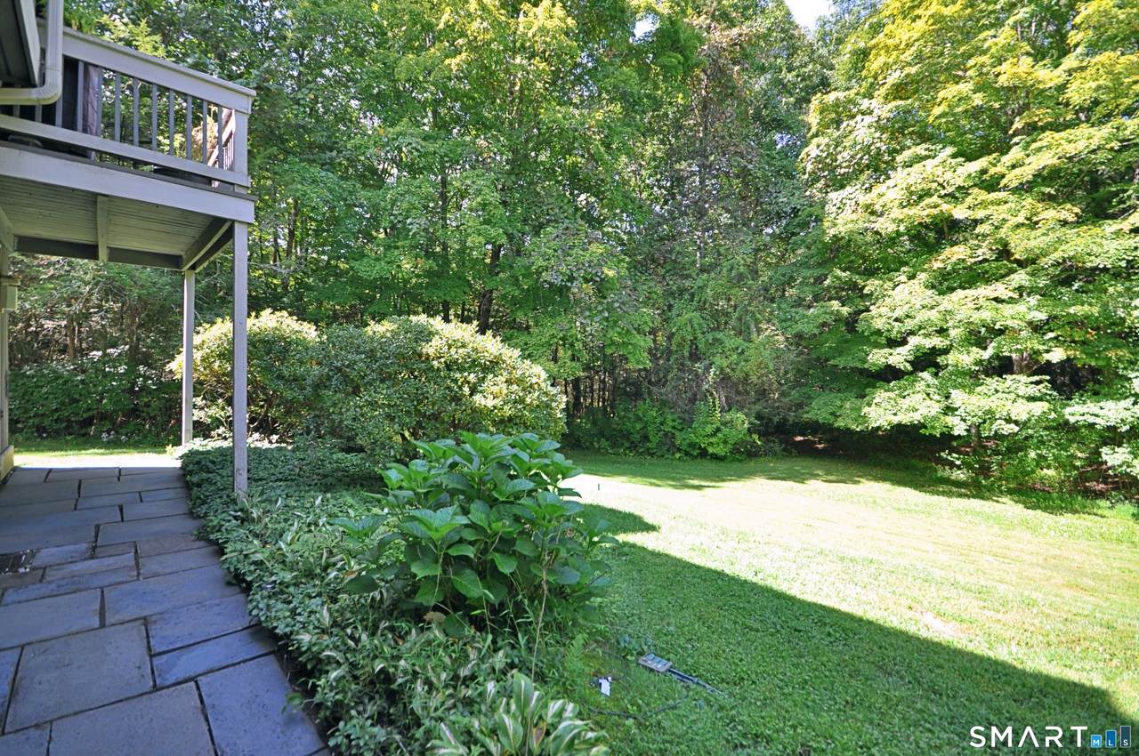
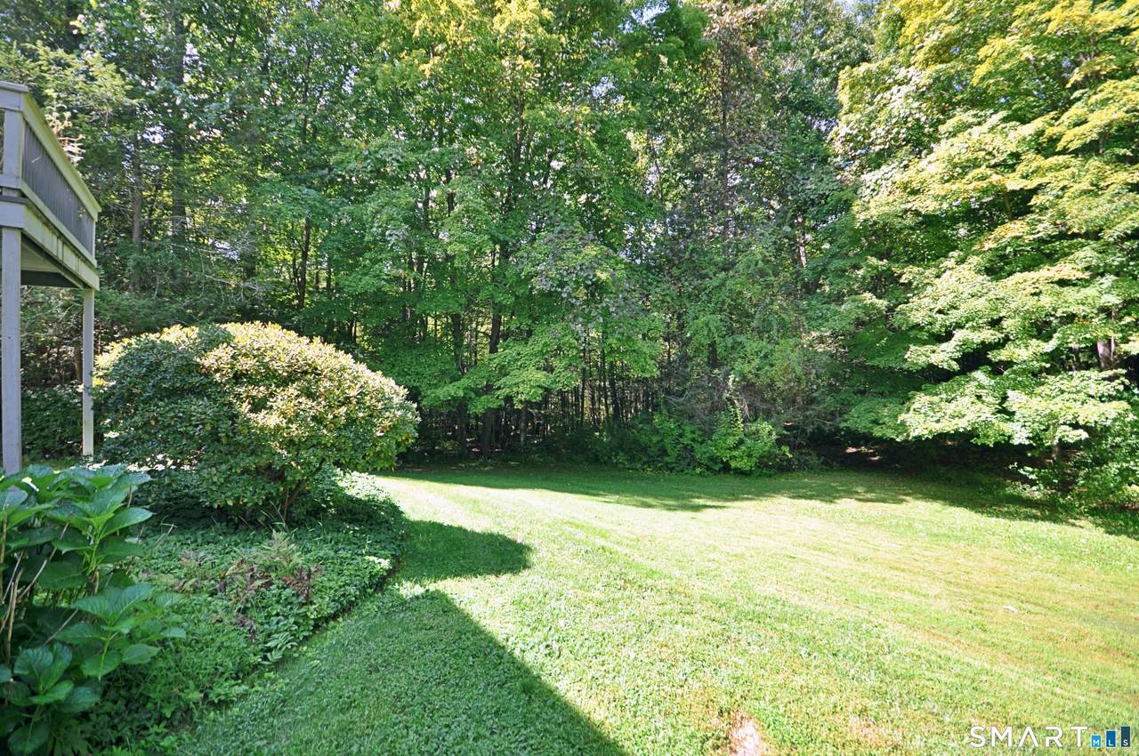
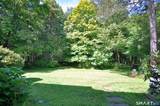
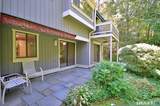
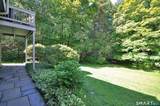
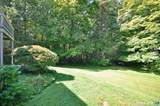
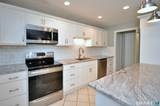
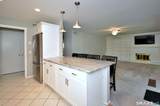
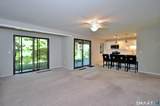
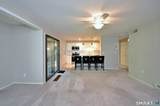
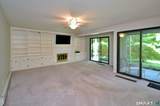
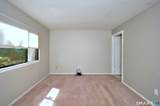
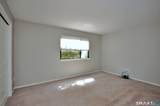
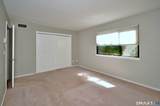
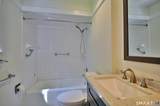
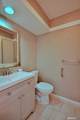
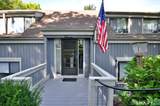
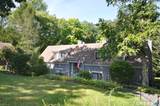
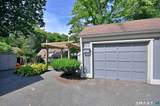
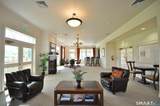
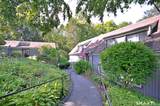
Exceptional Heritage Village 55+ Condo with a Backyard You'll Love! Welcome to this beautifully maintained and recently updated condo in sought-after Heritage Village, where comfortable living meets an inviting outdoor retreat. What truly sets this home apart is its special backyard setting-a corner lot that opens to a spacious lawn while still offering privacy, creating a wonderful place to relax and enjoy the surrounding nature. The recently remodeled kitchen features granite countertops, a convenient breakfast bar, subway tile backsplash, and newer appliances. The open floor plan flows naturally into the living area, making everyday living and entertaining easy. The living room offers newer carpeting, a ceiling fan, and a cozy wood-burning fireplace-perfect for relaxing on a cool evening. The primary bedroom provides plenty of space along with its own private full bathroom. Step outside to the slate patio with awning, an ideal spot for morning coffee, reading a book, grilling, or simply watching the birds and enjoying the peaceful surroundings. The corner-lot location provides an appealing combination of open lawn and privacy that is not always easy to find. Additional features include a new water heater with a 10-year warranty and a location that offers close proximity to the garage. Another important advantage is the step-free walkway to the unit, providing easy, convenient access. With its updated interior, inviting outdoor space, convenient garage access, and exc
-
2BEDS
-
N/AACRES
-
2BATHS
-
01/2 BATHS
-
1,032SQFT
-
$266$/SQFT
Description
Exceptional Heritage Village 55+ Condo with a Backyard You'll Love! Welcome to this beautifully maintained and recently updated condo in sought-after Heritage Village, where comfortable living meets an inviting outdoor retreat. What truly sets this home apart is its special backyard setting-a corner lot that opens to a spacious lawn while still offering privacy, creating a wonderful place to relax and enjoy the surrounding nature. The recently remodeled kitchen features granite countertops, a convenient breakfast bar, subway tile backsplash, and newer appliances. The open floor plan flows naturally into the living area, making everyday living and entertaining easy. The living room offers newer carpeting, a ceiling fan, and a cozy wood-burning fireplace-perfect for relaxing on a cool evening. The primary bedroom provides plenty of space along with its own private full bathroom. Step outside to the slate patio with awning, an ideal spot for morning coffee, reading a book, grilling, or simply watching the birds and enjoying the peaceful surroundings. The corner-lot location provides an appealing combination of open lawn and privacy that is not always easy to find. Additional features include a new water heater with a 10-year warranty and a location that offers close proximity to the garage. Another important advantage is the step-free walkway to the unit, providing easy, convenient access. With its updated interior, inviting outdoor space, convenient garage access, and exc
The data relating to real estate for sale on this website appears in part through the SMARTMLS Internet Data Exchange program, a voluntary cooperative exchange of property listing data between licensed real estate brokerage firms, and is provided by SMARTMLS through a licensing agreement. Listing information is from various brokers who participate in the SMARTMLS IDX program and not all listings may be visible on the site. The property information being provided on or through the website is for the personal, non-commercial use of consumers and such information may not be used for any purpose other than to identify prospective properties consumers may be interested in purchasing. Some properties which appear for sale on the website may no longer be available because they are for instance, under contract, sold or are no longer being offered for sale. Property information displayed is deemed reliable but is not guaranteed. Copyright 2026 SmartMLS, Inc. Data last updated: 2026-10-09T22:10:12.7.