



























Skip To Content

37 Hardesty Road

Stamford, CT 06903
  • $2,795,000
  • STATUS: Active
  • ON SITE: 6 Days
  • MLS #: 24218969
New On Site 6 Days Ago
UPDATED: 239 min ago
$2,795,000
  • 3
    BEDS
  • 2.37
    ACRES
  • 3
    BATHS
  • 1
    1/2 BATHS
  • 4,000
    SQFT
  • $699
    $/SQFT
Neighborhood:
Type:
Single-Family Home
Built:
1940
County:
Area:

School Information

Elementary School:
Middle School:
High School:

Description

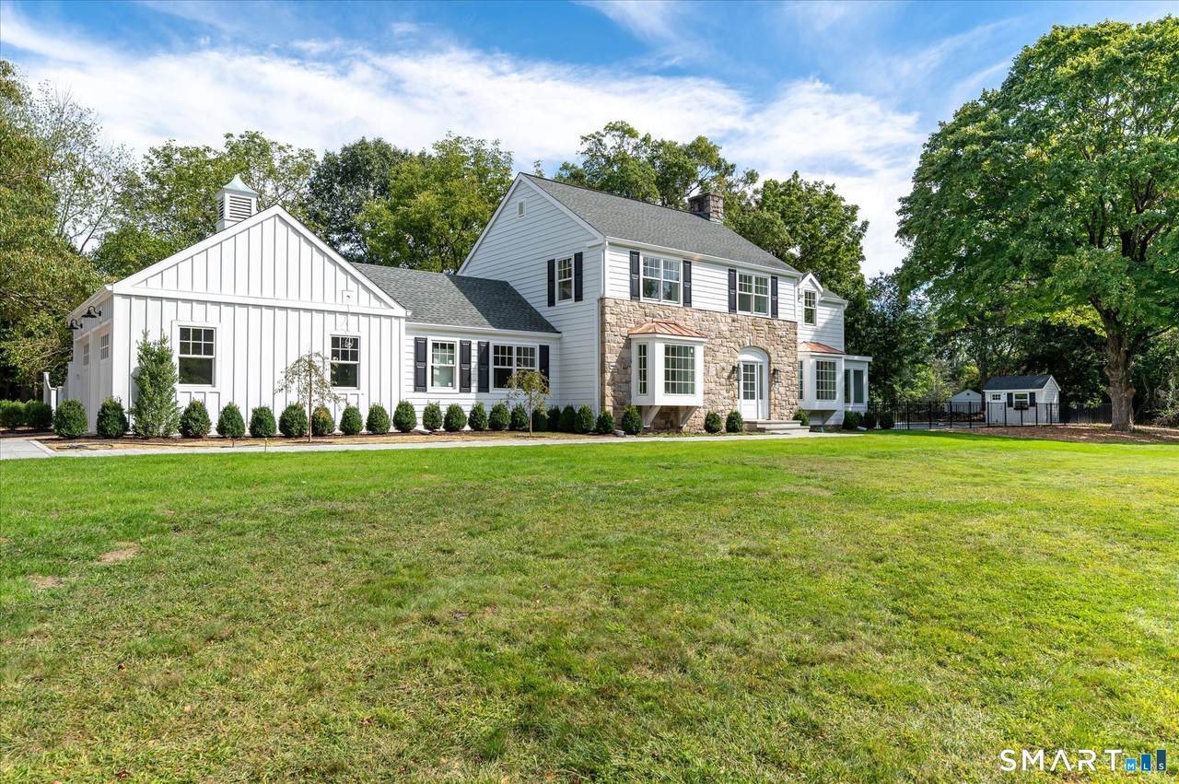
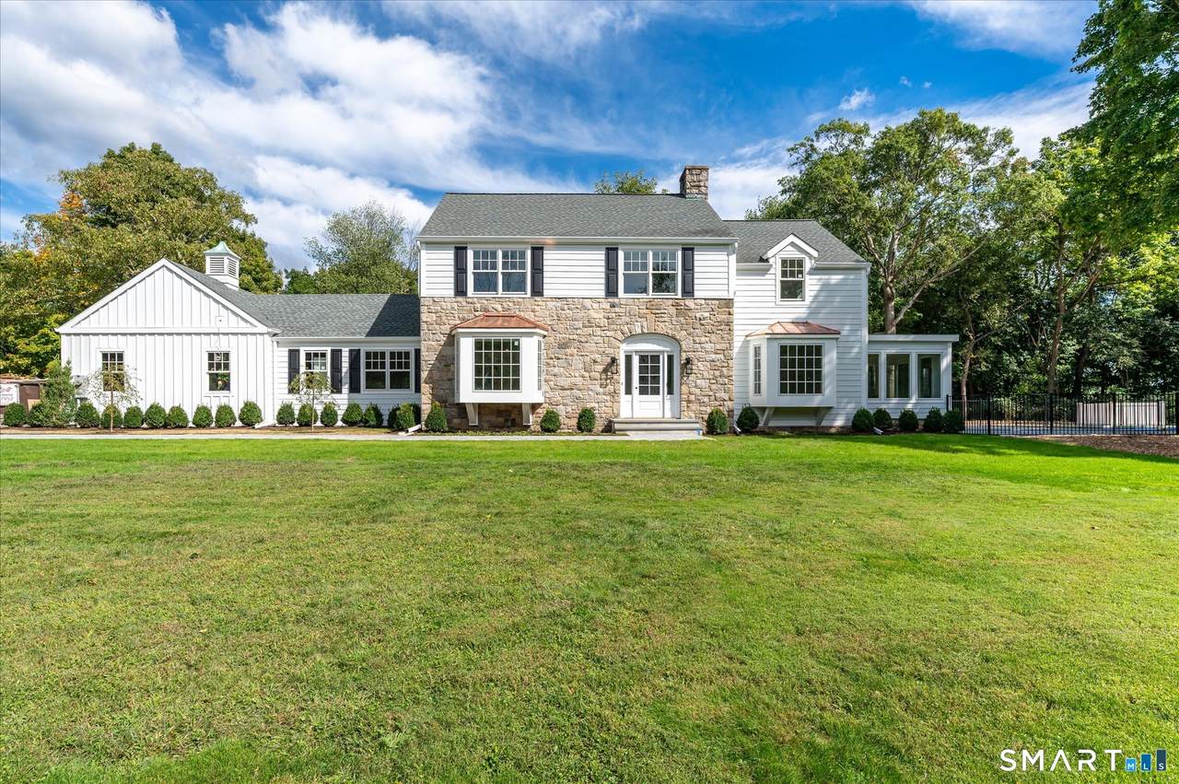
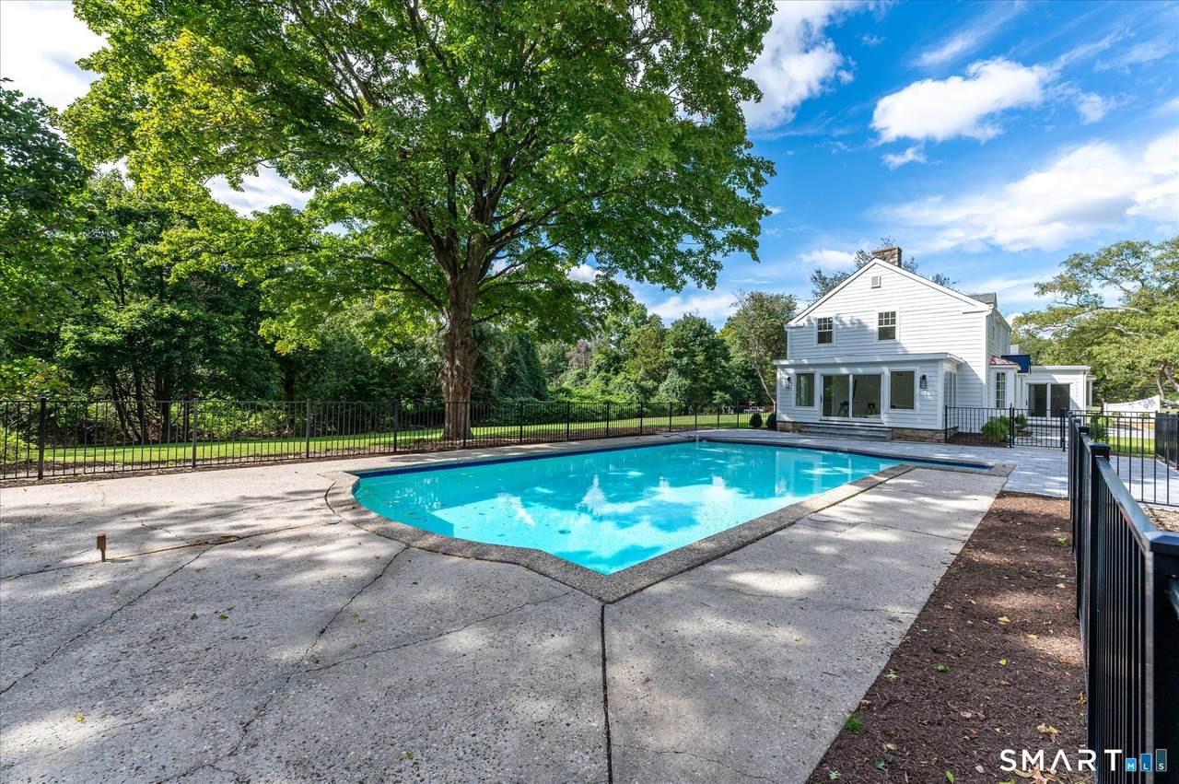
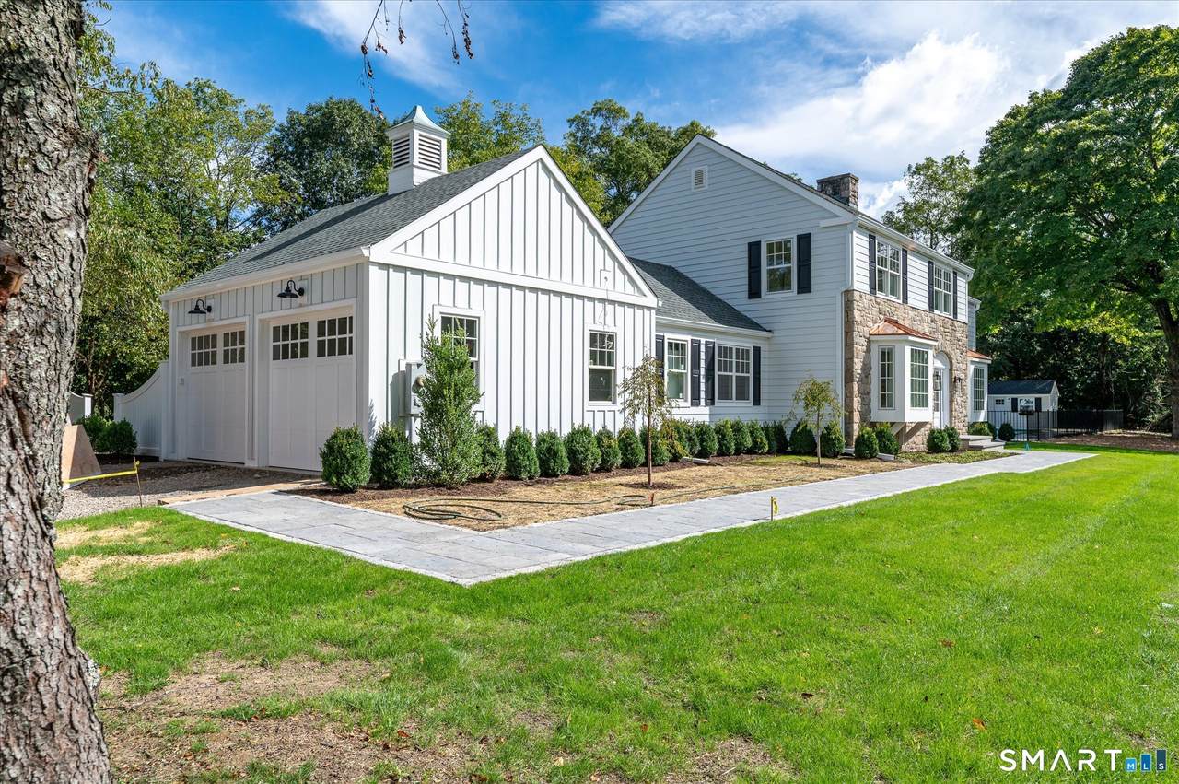
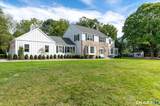
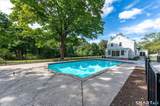
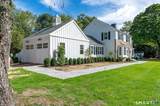
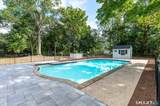
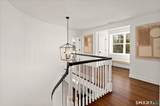
WELCOME TO 1940 REIMAGINED!! A TOTAL RENOVATION WITH ATTENTION TO EVERY DETAIL. SET ON 2.3 PRIVATE LEVEL ACRES WITH POOL, LANDSCAPING & PATIOS FOR AN OUTDOOR OASIS FOR ENTERTAINING & FAMILY FUN! THIS STONE FRONT COLONIAL FARM HOUSE BLENDS THE CHARM OF 1940 WITH THE AMENITIES OF 2026. THE FIRST FLOOR LAYOUT IS DESIGNED FOR FAMILY LIVING & FABULOUS ENTERTAINING. CHEF'S KITCHEN, PANELLED DINING ROOM, FAMILY ROOM WITH FPL & FRENCH DOORS TO SUNROOM, BR/OFFICE WITH FULL BATH & STUDY. GRAND STAIRCASE LEADS TO UPPER LEVEL FEATURING 2 BEDROOMS, FULL BATH AND PRIMARY SUITE WITH FULL BATH & CUSTOM CLOSET. MOVE RIGHT IN & BE READY TO CELEBRATE YOUR HOLIDAYS IN STYLE!

Monthly Payment Calculator


The data relating to real estate for sale on this website appears in part through the SMARTMLS Internet Data Exchange program, a voluntary cooperative exchange of property listing data between licensed real estate brokerage firms, and is provided by SMARTMLS through a licensing agreement. Listing information is from various brokers who participate in the SMARTMLS IDX program and not all listings may be visible on the site. The property information being provided on or through the website is for the personal, non-commercial use of consumers and such information may not be used for any purpose other than to identify prospective properties consumers may be interested in purchasing. Some properties which appear for sale on the website may no longer be available because they are for instance, under contract, sold or are no longer being offered for sale. Property information displayed is deemed reliable but is not guaranteed. Copyright 2026 SmartMLS, Inc. Data last updated: 2026-11-11T00:09:56.747.
www.thecthomefinder.com/homes/183391573
Print Image

37 Hardesty Road Stamford, CT 06903

  • Price: $2,795,000
  • Status: Active
  • On Site: 6 Days
  • Updated: 239 min ago
  • MLS #: 24218969
3
Beds
3
Baths
1
½ Baths
2.37
Acres
4,000
SQFT
$699
$/SQFT
1940
Built
Neighborhood:
North Stamford
County:
Fairfield
Area:
Stamford
Elementary School:
Roxbury
Middle School:
Cloonan
High School:
Westhill
Property Description
WELCOME TO 1940 REIMAGINED!! A TOTAL RENOVATION WITH ATTENTION TO EVERY DETAIL. SET ON 2.3 PRIVATE LEVEL ACRES WITH POOL, LANDSCAPING & PATIOS FOR AN OUTDOOR OASIS FOR ENTERTAINING & FAMILY FUN! THIS STONE FRONT COLONIAL FARM HOUSE BLENDS THE CHARM OF 1940 WITH THE AMENITIES OF 2026. THE FIRST FLOOR LAYOUT IS DESIGNED FOR FAMILY LIVING & FABULOUS ENTERTAINING. CHEF'S KITCHEN, PANELLED DINING ROOM, FAMILY ROOM WITH FPL & FRENCH DOORS TO SUNROOM, BR/OFFICE WITH FULL BATH & STUDY. GRAND STAIRCASE LEADS TO UPPER LEVEL FEATURING 2 BEDROOMS, FULL BATH AND PRIMARY SUITE WITH FULL BATH & CUSTOM CLOSET. MOVE RIGHT IN & BE READY TO CELEBRATE YOUR HOLIDAYS IN STYLE!
Exterior Features

Color WHITE Direct Waterfront YN No Exterior Features ShedGuttersLightingFrench DoorsPatio Exterior Siding Hardie BoardVertical SidingStone Garage And Parking Attached Garage Lot Description Lightly WoodedLevel LotProfessionally Landscaped Pool Description HeatedConcreteSafety FenceIn Ground Pool Roof Information Asphalt Shingle Style ColonialFarm House Swimming Pool YN Yes Waterfront Description Not Applicable

Interior Features

Appliances Included Electric RangeMicrowaveRange HoodRefrigeratorDishwasherInstant Hot Water TapWasherElectric DryerWine Chiller Attic Description UnfinishedFlooredAccess Via Hatch Attic YN Yes Basement Description Crawl SpacePartialFullUnfinishedSump PumpStorageInterior AccessConcrete Floor Cooling System Central AirZoned Fireplaces Total 1 Heat Type Hydro AirZoned In Law Apartment No Interior Features Auto Garage Door OpenerSecurity System Laundry Room Info Main Level Laundry Room Location MAIN LEVEL/OFF KITCHEN Living Area SQFTPer Public Record 3786 Rooms Dining Room (Main Level Bay/Bow WindowHardwood Floor) Bedroom (Upper Level Hardwood Floor) Full Bath (Upper Level RemodeledTub w/ShowerMarble Floor) Family Room (Main Level Bay/Bow WindowFireplaceFrench DoorsHardwood Floor) Sun Room (Main Level French DoorsSlidersHardwood Floor) Office (Main Level RemodeledFull BathHardwood Floor) Study (Main Level French DoorsHardwood Floor) Bedroom (Upper Level Walk-In ClosetHardwood Floor) Primary Bedroom (Upper Level Full BathSt Rooms Additional FoyerMud Room Sq Ft Est Heated Above Grade 4000 Total Rooms 9

Property Features

Agent Owner YN No Bank Owned Property No Energy Features Programmable ThermostatThermopane Windows Flood Zone YN No Foundation Type BlockStone Fuel Tank Location In Garage Heat Fuel Type Oil Home Owners Assocation No Home Warranty Offered YN No Hot Water Description Tank Size Unknown New Construction Type No/Resale Potential Short Sale No Radon Mitigation Air YN Unknown Radon Mitigation Water YN Unknown Sewage System Septic Tax Year July 2025-June 2026 Under Agreement Yn No Water Source Private Well Zoning RA1

Listing information © 2026 Smart MLS
Listing provided courtesy of Barbara Webski of William Pitt Sotheby's Int'l: (203) 968-1500.


The data relating to real estate for sale on this website appears in part through the SMARTMLS Internet Data Exchange program, a voluntary cooperative exchange of property listing data between licensed real estate brokerage firms, and is provided by SMARTMLS through a licensing agreement. Listing information is from various brokers who participate in the SMARTMLS IDX program and not all listings may be visible on the site. The property information being provided on or through the website is for the personal, non-commercial use of consumers and such information may not be used for any purpose other than to identify prospective properties consumers may be interested in purchasing. Some properties which appear for sale on the website may no longer be available because they are for instance, under contract, sold or are no longer being offered for sale. Property information displayed is deemed reliable but is not guaranteed. Copyright 2026 SmartMLS, Inc. Data last updated: 2026-11-11T00:09:56.747.
 
https://bt-photos.global.ssl.fastly.net/ctmls/1280_boomver_2_24218969-1.jpg https://bt-photos.global.ssl.fastly.net/ctmls/1280_boomver_2_24218969-1.jpg https://bt-photos.global.ssl.fastly.net/ctmls/1280_boomver_2_24218969-1.jpg
Logo
The Higgins Group - The CT Home Finder
1499 Post Road
Fairfield CT, 06880