






Description
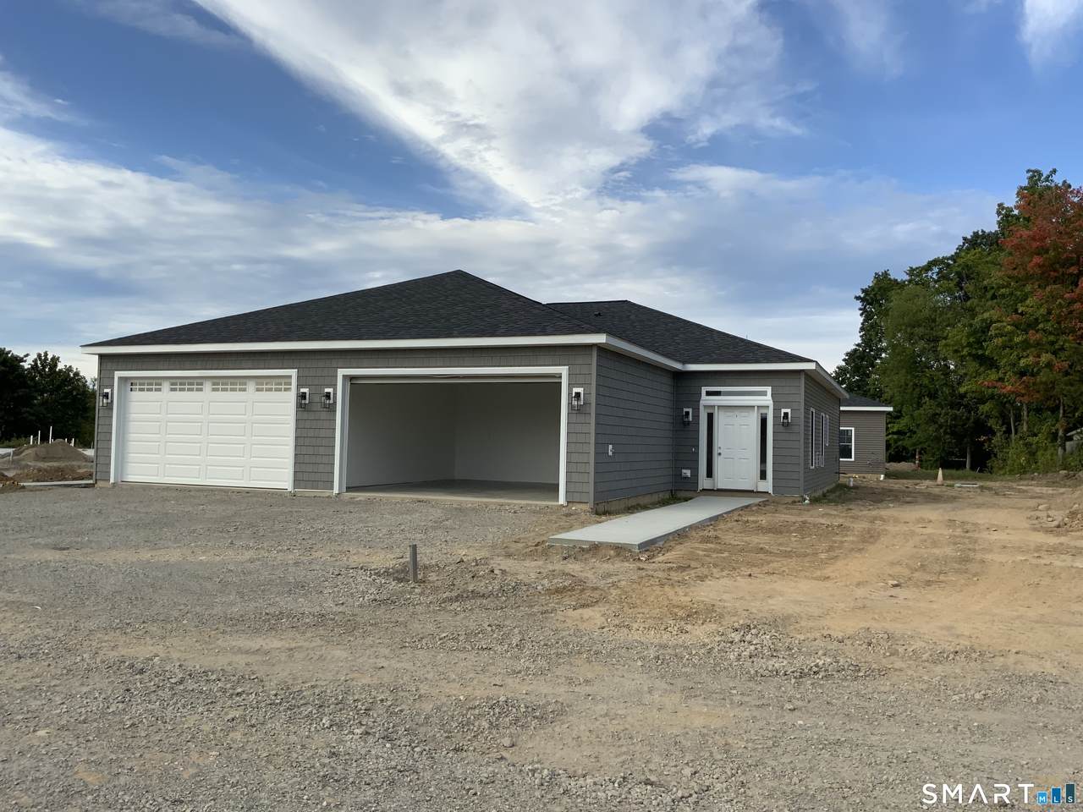
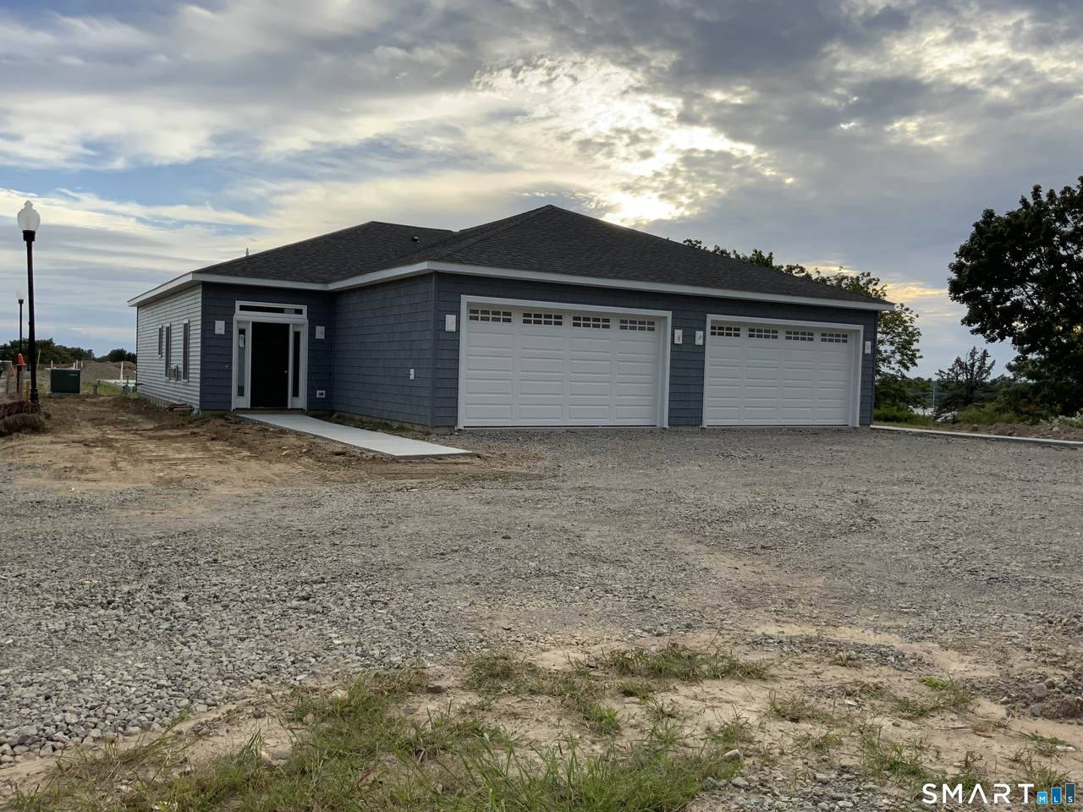
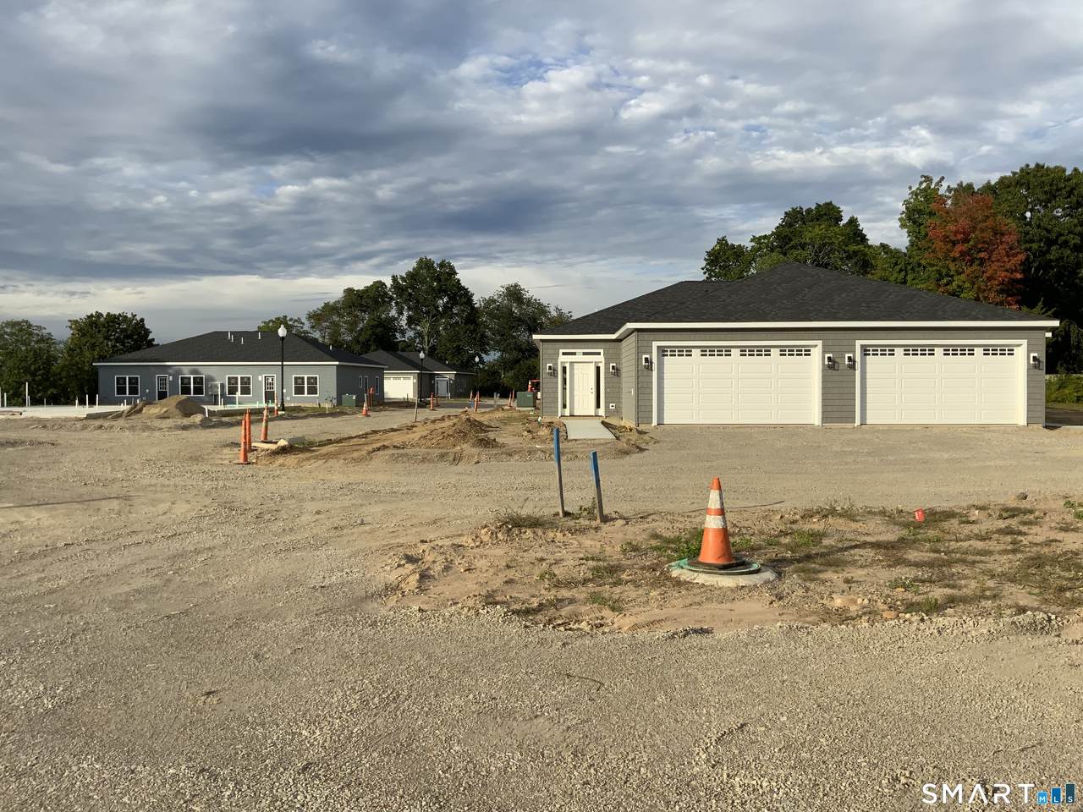
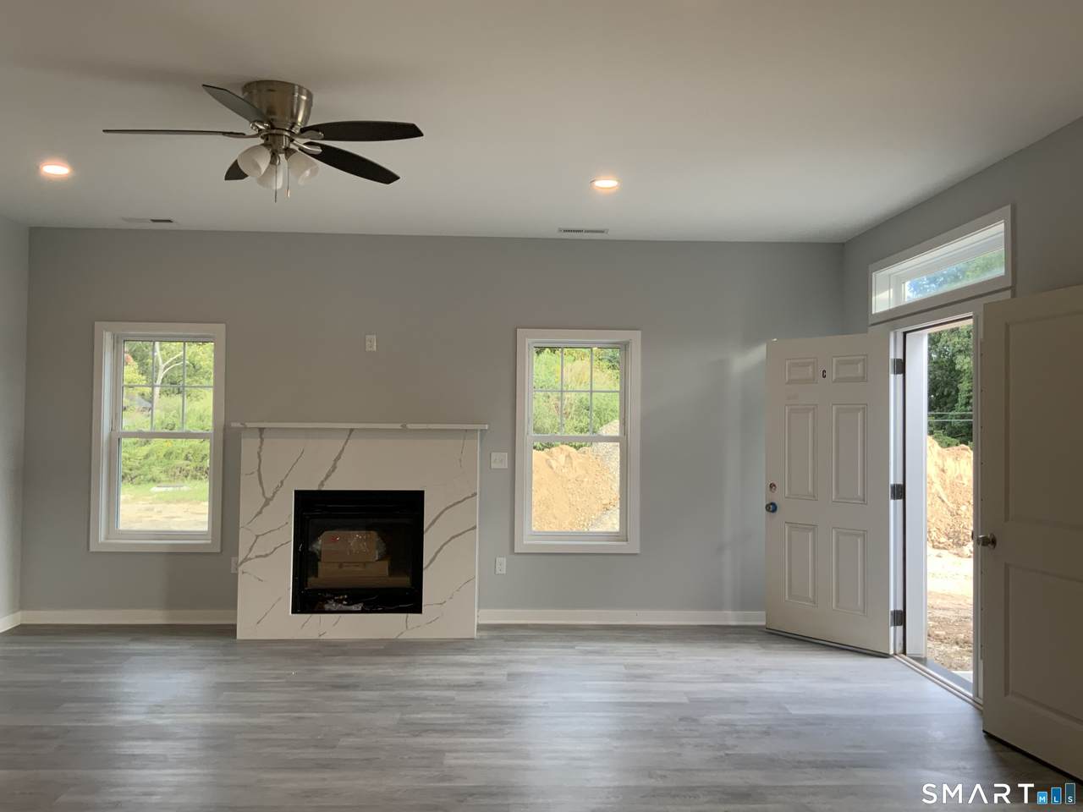
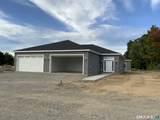
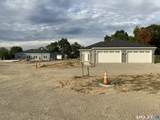
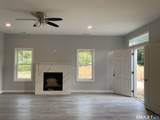
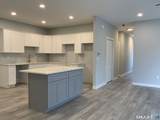
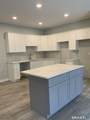
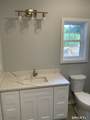
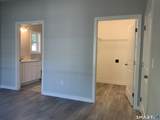
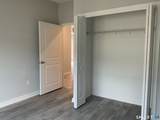
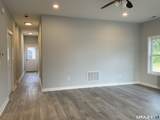
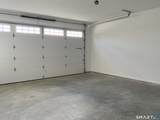
Welcome to Shingle Hill Estates, 55+ community of just 16 homes. This charming single-family-style home offers a spacious and inviting layout with a bright, open-concept living area, a well-appointed kitchen with generous cabinet and counter space, comfortable bedrooms, and two full bathrooms fully applianced including washer and dryer. A gas fireplace adds warmth and charm, creating a cozy space to relax and enjoy time with guest and friends. The home features 2 spacious bedrooms, 2 full bathrooms, and an attached 2-car garage, along with plenty of storage throughout. Enjoy the privacy and comfort of a single-family home. Community & Location Highlights Beautiful shoreline setting Community gazebo Putting area Walking areas Convenient access to the train station Close to tennis courts and the beach Nearby bus line Convenient to Yale University, VA facilities, Tweed-New Haven Airport, and UNH Close to shopping, restaurants, medical facilities, and major highways Home Features 2 spacious bedrooms 2 full bathrooms Attached 2-car garage Gas fireplace Bright, open-concept living space Kitchen with generous cabinet and counter space Plenty of storage Whether you're looking to simplify your lifestyle, enjoy more free time, or be close to the shoreline and everything the area has to offer, Shingle Hill Estates is a wonderful place to call home.
-
2BEDS
-
N/AACRES
-
2BATHS
-
01/2 BATHS
-
1,200SQFT
-
$396$/SQFT
School Information
Description
Welcome to Shingle Hill Estates, 55+ community of just 16 homes. This charming single-family-style home offers a spacious and inviting layout with a bright, open-concept living area, a well-appointed kitchen with generous cabinet and counter space, comfortable bedrooms, and two full bathrooms fully applianced including washer and dryer. A gas fireplace adds warmth and charm, creating a cozy space to relax and enjoy time with guest and friends. The home features 2 spacious bedrooms, 2 full bathrooms, and an attached 2-car garage, along with plenty of storage throughout. Enjoy the privacy and comfort of a single-family home. Community & Location Highlights Beautiful shoreline setting Community gazebo Putting area Walking areas Convenient access to the train station Close to tennis courts and the beach Nearby bus line Convenient to Yale University, VA facilities, Tweed-New Haven Airport, and UNH Close to shopping, restaurants, medical facilities, and major highways Home Features 2 spacious bedrooms 2 full bathrooms Attached 2-car garage Gas fireplace Bright, open-concept living space Kitchen with generous cabinet and counter space Plenty of storage Whether you're looking to simplify your lifestyle, enjoy more free time, or be close to the shoreline and everything the area has to offer, Shingle Hill Estates is a wonderful place to call home.
The data relating to real estate for sale on this website appears in part through the SMARTMLS Internet Data Exchange program, a voluntary cooperative exchange of property listing data between licensed real estate brokerage firms, and is provided by SMARTMLS through a licensing agreement. Listing information is from various brokers who participate in the SMARTMLS IDX program and not all listings may be visible on the site. The property information being provided on or through the website is for the personal, non-commercial use of consumers and such information may not be used for any purpose other than to identify prospective properties consumers may be interested in purchasing. Some properties which appear for sale on the website may no longer be available because they are for instance, under contract, sold or are no longer being offered for sale. Property information displayed is deemed reliable but is not guaranteed. Copyright 2026 SmartMLS, Inc. Data last updated: 2026-10-07T11:10:24.643.