

















Skip To Content

397 Krueger Circle , A

Southbury, CT 06488
  • $439,700
  • STATUS: Active
  • ON SITE: 14 Days
  • MLS #: 24209719
UPDATED: 55 min ago
$439,700
  • 3
    BEDS
  • N/A
    ACRES
  • 2
    BATHS
  • 0
    1/2 BATHS
  • 1,716
    SQFT
  • $256
    $/SQFT
Neighborhood:
Type:
Condo
Built:
1970
County:
Area:

School Information

Elementary School:
Middle School:
High School:

Description

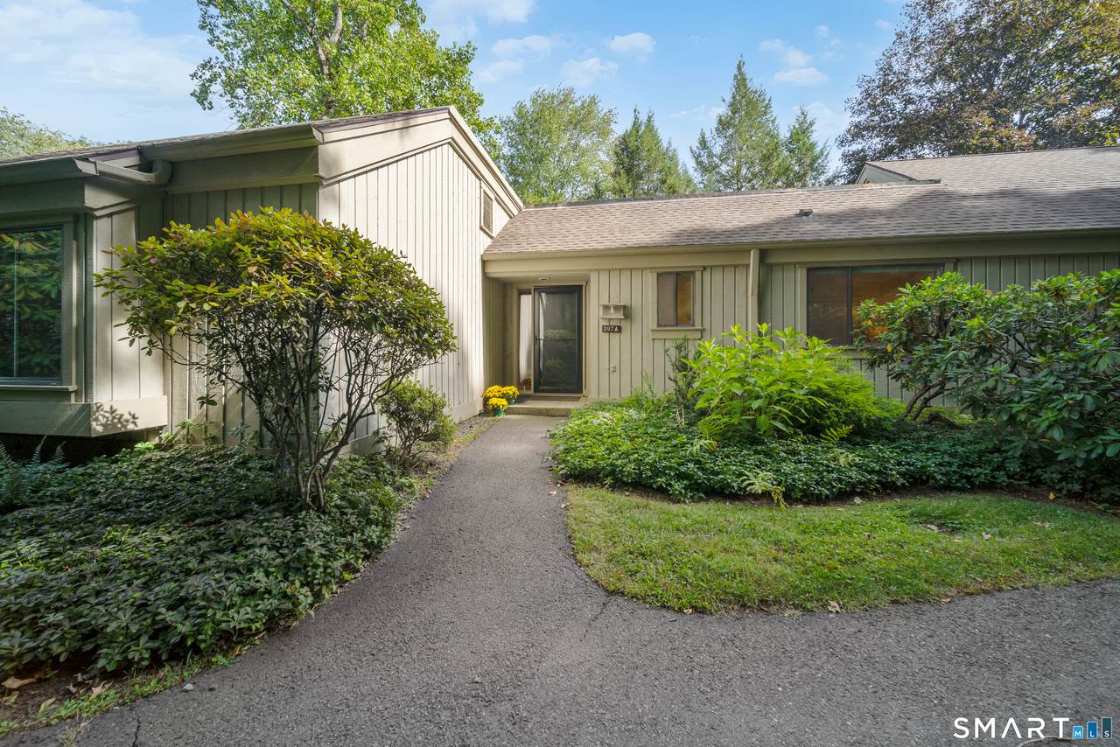
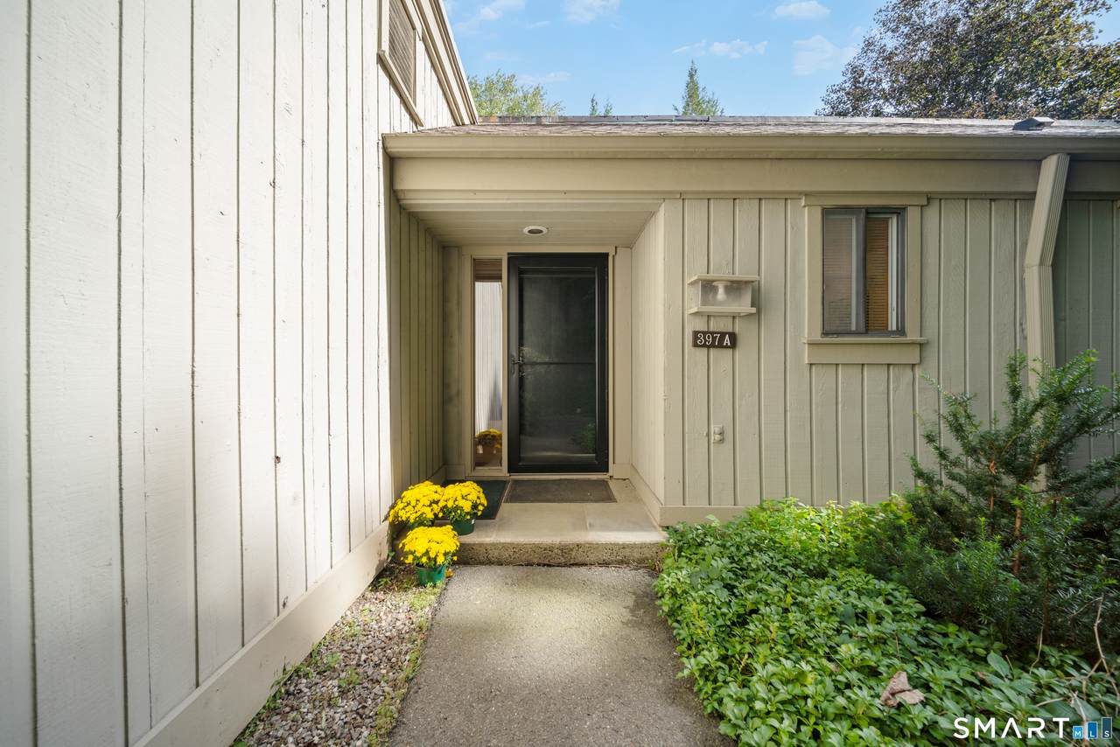
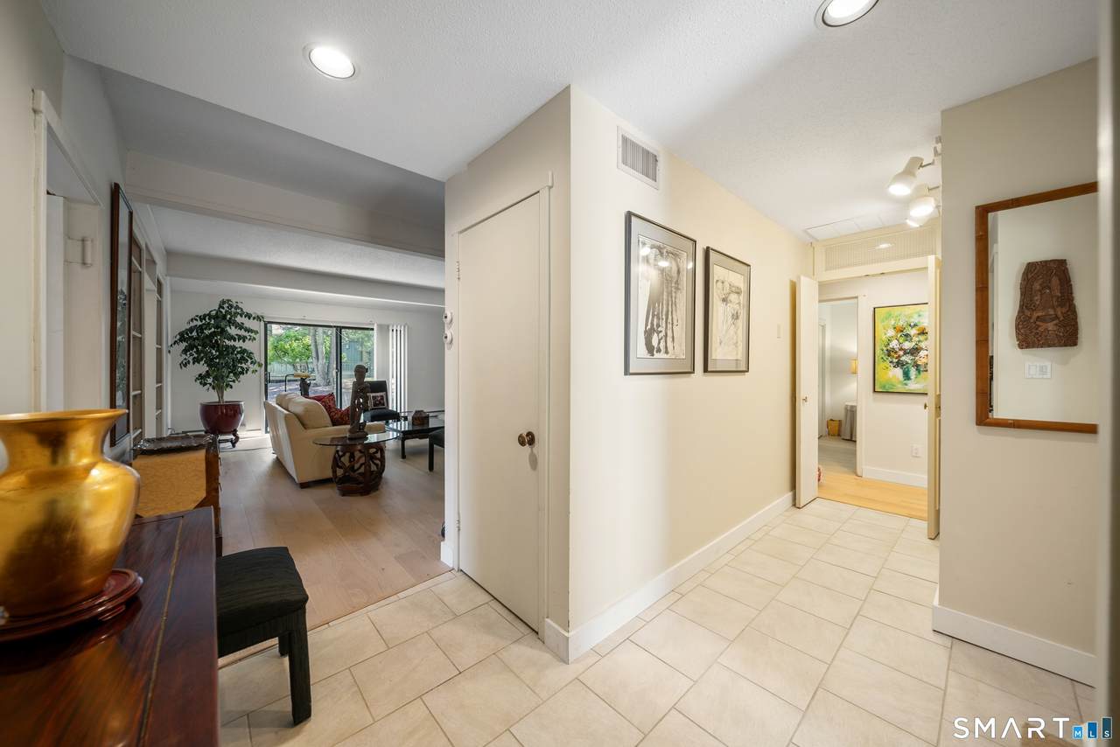
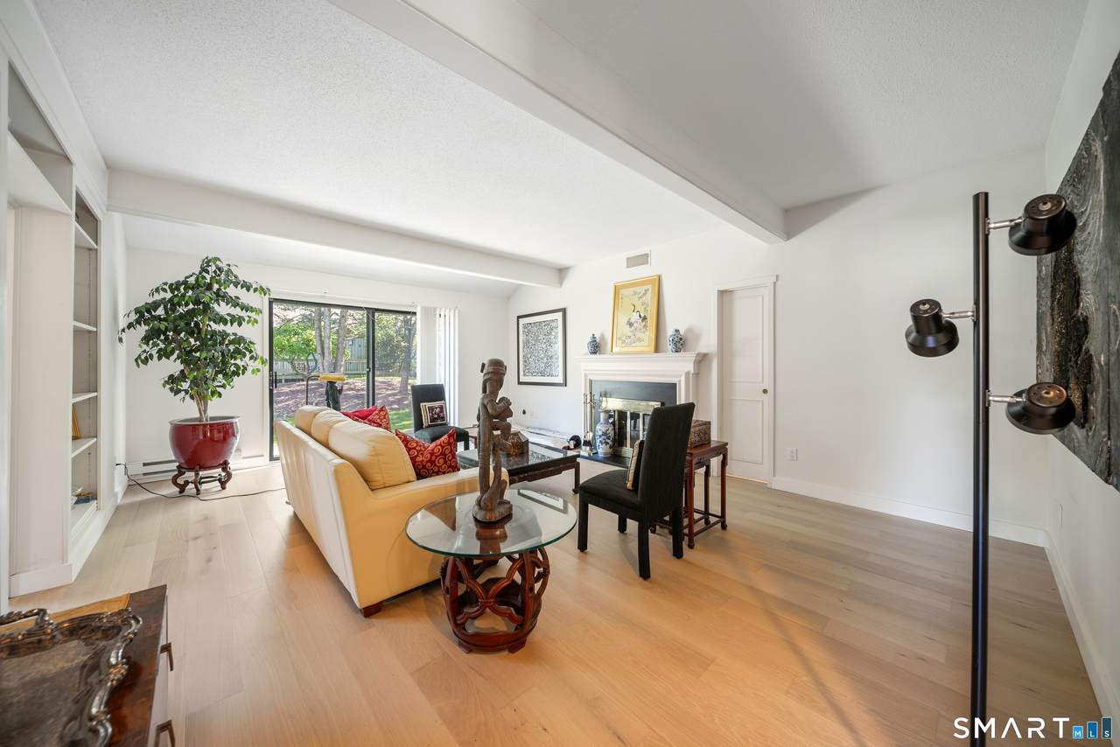
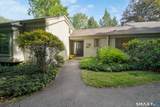
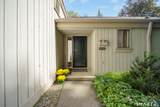
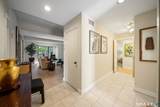
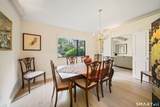
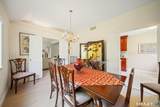
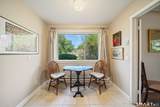
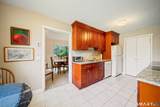
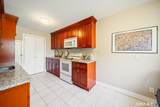
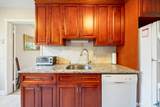
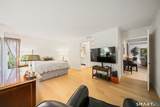
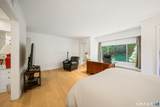
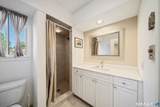
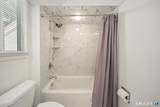
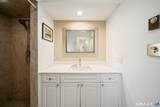
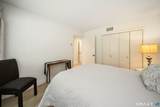
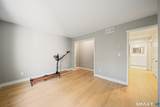
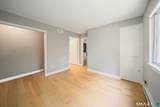
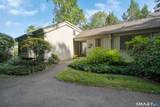
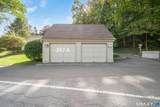
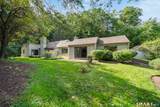
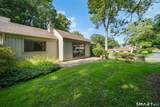
Step into an absolutely divine peaceful space. Rich with light tones, subtle wide board oak floors await the new owners' touches of design! Extremely private Berkshire style condo outfitted with quality appliances & products from MSI wide plank oak flooring to Kohler fixtures and gorgeous granite countertops! Condo is nestled in a private location with a patio of bluestone. A rolling expansive lawn offers lush outdoor greenery! Owner has provided all parties with a detailed list of all improvements and materials used. Each bathroom has been updated with tasteful tiles and quality fixtures, providing a clean palette for your individual style. The condo has a new front door & sturdy Andersen screen door welcoming you into the sunshine filled space within! Bring your decorating ideas to life in this beautiful well appointed home. The walkway leads you to a detached garage where you will also find storage for your gardening supplies and tools .

Monthly Payment Calculator


The data relating to real estate for sale on this website appears in part through the SMARTMLS Internet Data Exchange program, a voluntary cooperative exchange of property listing data between licensed real estate brokerage firms, and is provided by SMARTMLS through a licensing agreement. Listing information is from various brokers who participate in the SMARTMLS IDX program and not all listings may be visible on the site. The property information being provided on or through the website is for the personal, non-commercial use of consumers and such information may not be used for any purpose other than to identify prospective properties consumers may be interested in purchasing. Some properties which appear for sale on the website may no longer be available because they are for instance, under contract, sold or are no longer being offered for sale. Property information displayed is deemed reliable but is not guaranteed. Copyright 2026 SmartMLS, Inc. Data last updated: 2026-10-10T12:10:11.16.
www.thecthomefinder.com/homes/181547048
Print Image

397 Krueger Circle , A Southbury, CT 06488

  • Price: $439,700
  • Status: Active
  • On Site: 14 Days
  • Updated: 55 min ago
  • MLS #: 24209719
3
Beds
2
Baths
0
½ Baths
N/A
Acres
1,716
SQFT
$256
$/SQFT
1970
Built
Neighborhood:
Heritage Village
County:
New Haven
Area:
Southbury
Elementary School:
per board of ed
Middle School:
Regional District 15
High School:
Regional District 15
Property Description
Step into an absolutely divine peaceful space. Rich with light tones, subtle wide board oak floors await the new owners' touches of design! Extremely private Berkshire style condo outfitted with quality appliances & products from MSI wide plank oak flooring to Kohler fixtures and gorgeous granite countertops! Condo is nestled in a private location with a patio of bluestone. A rolling expansive lawn offers lush outdoor greenery! Owner has provided all parties with a detailed list of all improvements and materials used. Each bathroom has been updated with tasteful tiles and quality fixtures, providing a clean palette for your individual style. The condo has a new front door & sturdy Andersen screen door welcoming you into the sunshine filled space within! Bring your decorating ideas to life in this beautiful well appointed home. The walkway leads you to a detached garage where you will also find storage for your gardening supplies and tools .
Exterior Features

Color Tan Direct Waterfront YN No End Unit YN Yes Exterior Features Garden AreaPatio Exterior Siding Vertical SidingCedar Garage And Parking Under House GaragePavedOff Street Parking Levels In Unit 1 Lot Description Lightly Wooded Nearby Amenities Commuter BusGolf CourseHealth ClubLibraryMedical FacilitiesPaddle TennisParkShopping/Mall Parking Total Spaces 1 Pool Description In Ground Pool Style Ranch Swimming Pool YN Yes Unit On Floor Number 1 Waterfront Description Not Applicable

Interior Features

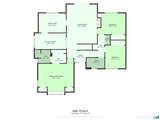
Appliances Included Oven/RangeMicrowaveRefrigeratorIcemakerDishwasherWasherElectric Dryer Attic Description Storage SpacePull-Down Stairs Attic YN Yes Basement Description None Cooling System Central Air Fireplaces Total 1 Heat Type Baseboard In Law Apartment No Interior Features Cable - Available Laundry Room Info Main Level Laundry Room Location Laundry room closet Living Area SQFTPer Public Record 1716 Rooms Kitchen (Main Level RemodeledBreakfast NookGranite CountersEating SpaceTile Floor) Primary Bath (Main Level RemodeledStall ShowerTile Floor) Primary Bedroom (Main Level RemodeledStall ShowerHardwood FloorWide Board Floor) Bedroom (Main Level RemodeledHardwood FloorWide Board Floor) Full Bath (Main Level RemodeledFull BathTub w/ShowerTile Floor) Dining Room (Main Level RemodeledHardwood FloorWide Board Floor) Living Room (Main Level RemodeledBeamsBuilt-InsFireplace Sq Ft Est Heated Above Grade 1716 Total Rooms 5

Property Features

Acceptable Financing FHAVA Agent Owner YN No Association Amenities Gardening AreaGuest ParkingPoolSecurity Services Association Fee Includes TennisSecurity ServiceGrounds MaintenanceTrash PickupSnow RemovalProperty ManagementRoad Maintenance Bank Owned Property No Complex Heritage Village Condo Model Name Berkshire Flood Zone YN No Heat Fuel Type Electric Hoa Fee Amount 875 Hoa Fee Frequency Monthly Home Owners Assocation Yes Home Warranty Offered YN No Hot Water Description Electric40 Gallon Tank Intermediate School Per Board of Ed New Construction Type No/Resale Pets Allowed Info Pet policy per master ass Pets Allowed YN Yes Potential Short Sale No Property Info Adult Community 55 Property Sub Type Condominium Radon Mitigation Air YN No Radon Mitigation Water YN No Sewage System Public Sewer Connected Tax Year July 2026-June 2027 Total Number Of Units 2580 Under Agreement Yn No Water Source Public Water Connected Zoning Residential

Listing information © 2026 Smart MLS
Listing provided courtesy of Ginny Mckinney of Berkshire Hathaway NE Prop.: (203) 264-2880.


The data relating to real estate for sale on this website appears in part through the SMARTMLS Internet Data Exchange program, a voluntary cooperative exchange of property listing data between licensed real estate brokerage firms, and is provided by SMARTMLS through a licensing agreement. Listing information is from various brokers who participate in the SMARTMLS IDX program and not all listings may be visible on the site. The property information being provided on or through the website is for the personal, non-commercial use of consumers and such information may not be used for any purpose other than to identify prospective properties consumers may be interested in purchasing. Some properties which appear for sale on the website may no longer be available because they are for instance, under contract, sold or are no longer being offered for sale. Property information displayed is deemed reliable but is not guaranteed. Copyright 2026 SmartMLS, Inc. Data last updated: 2026-10-10T12:10:11.16.
 
https://bt-photos.global.ssl.fastly.net/ctmls/1280_boomver_1_24209719-1.jpg https://bt-photos.global.ssl.fastly.net/ctmls/1280_boomver_1_24209719-1.jpg https://bt-photos.global.ssl.fastly.net/ctmls/1280_boomver_1_24209719-1.jpg
Logo
The Higgins Group - The CT Home Finder
1499 Post Road
Fairfield CT, 06880