

























Skip To Content

400 Bronson Road

Fairfield, CT 06890
  • $2,695,000
  • STATUS: Active
  • ON SITE: 8 Days
  • MLS #: 24201702
$2,695,000
  • 5
    BEDS
  • 0.38
    ACRES
  • 4
    BATHS
  • 1
    1/2 BATHS
  • 4,318
    SQFT
  • $624
    $/SQFT
Neighborhood:
Type:
Single-Family Home
Built:
2024
County:
Area:

School Information

Elementary School:
Middle School:
High School:

Description

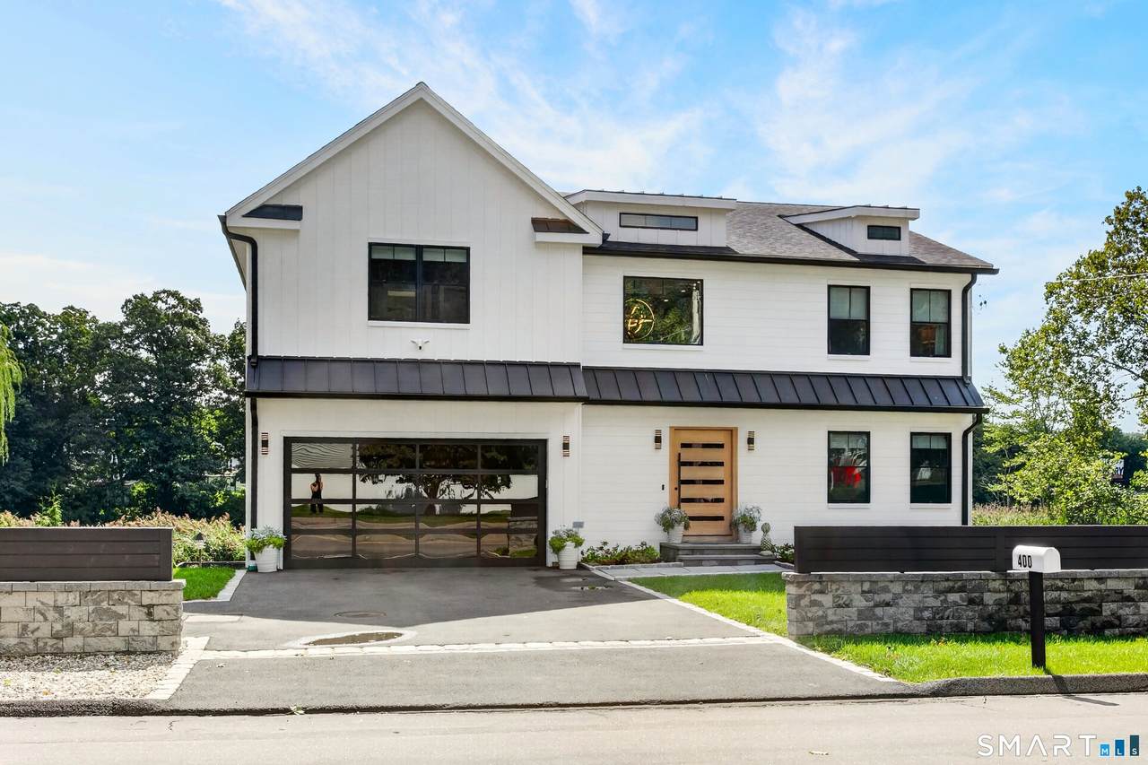
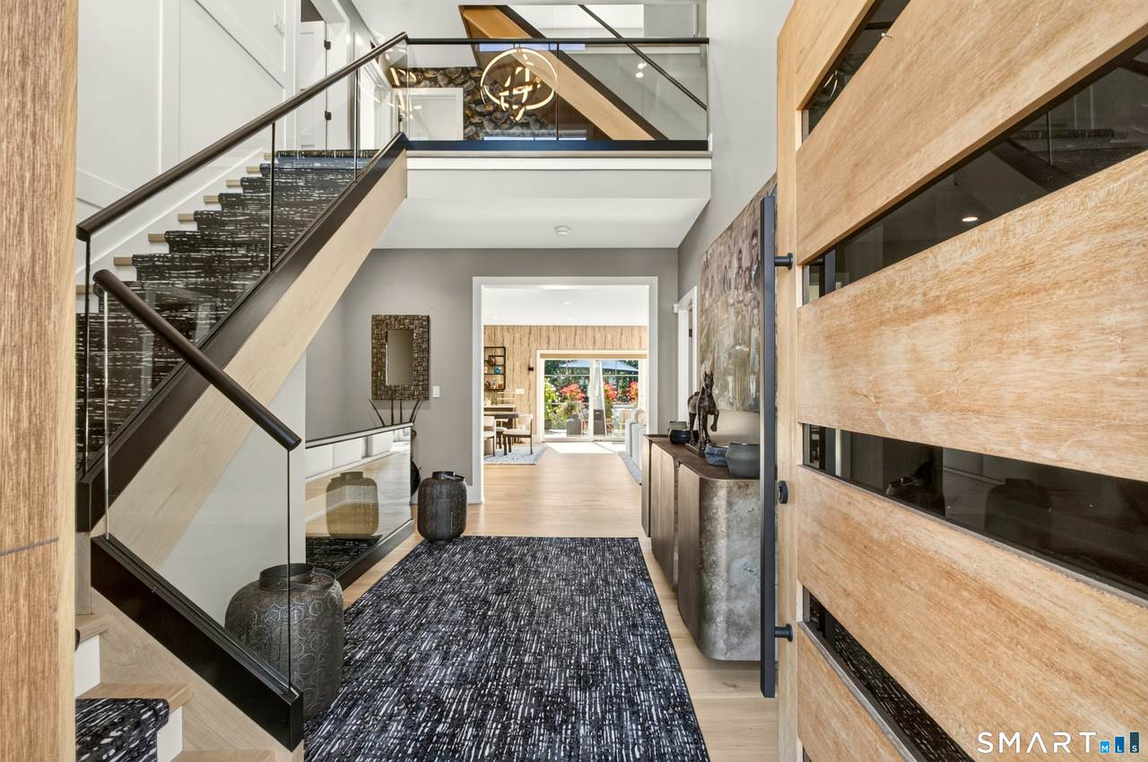
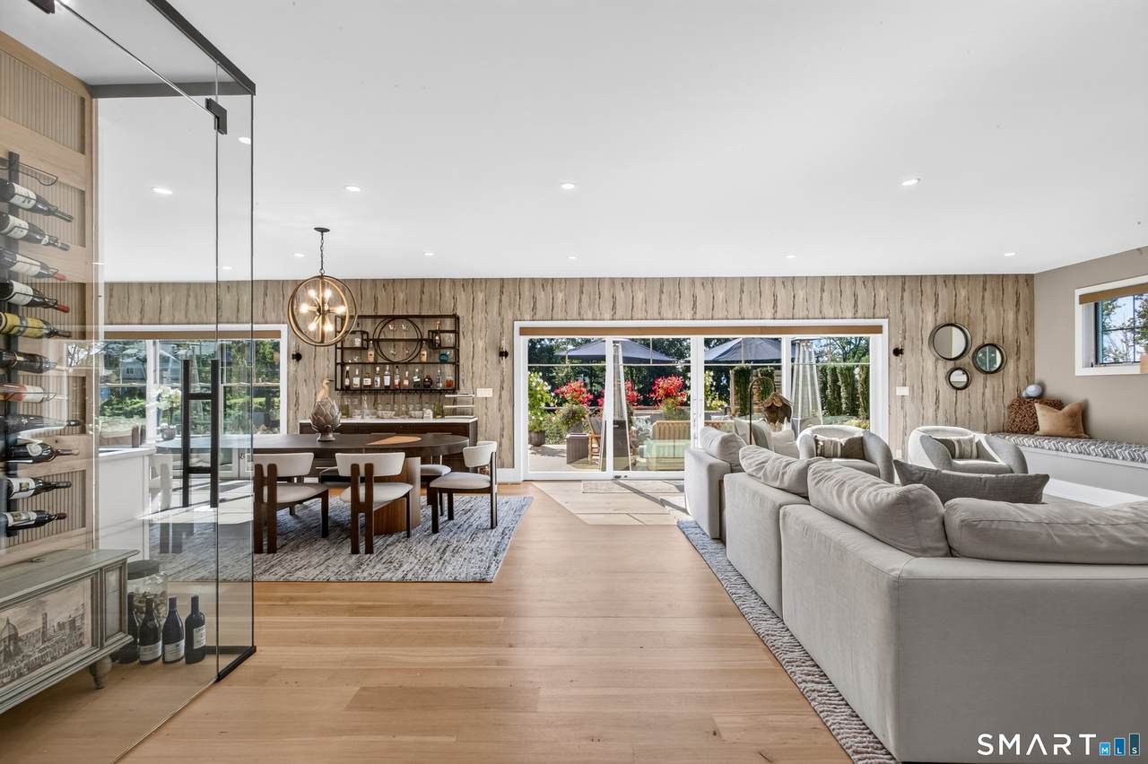
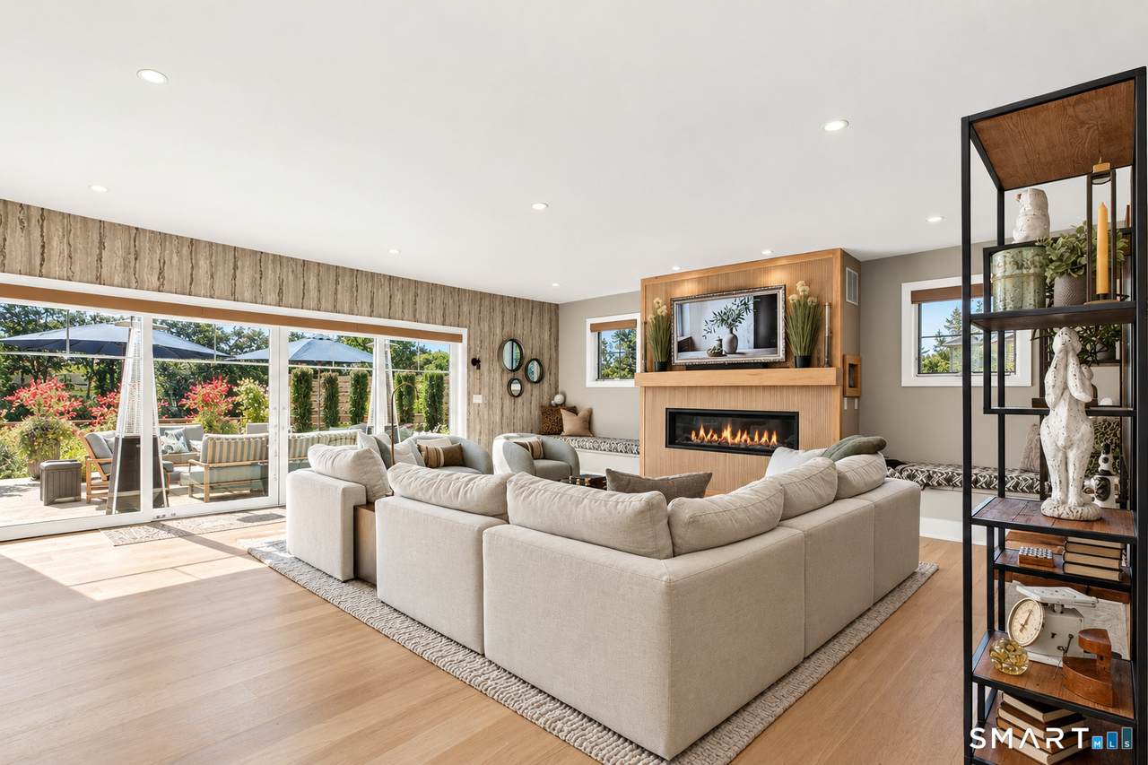
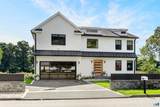
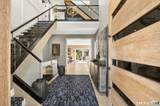
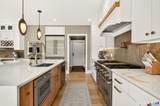
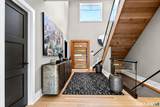
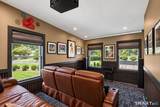
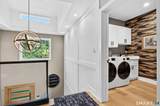
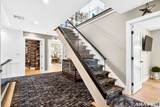
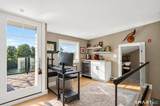
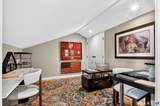
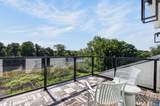
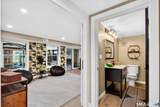
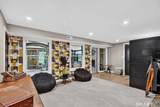
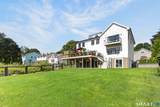
Discover exceptional waterfront living at 400 Bronson Road, a recently enhanced custom colonial overlooking scenic Mill River in sought-after Southport. Offering 4-5 bedrooms, 4.5 baths, and 5500+ square feet across four levels, this sophisticated residence seamlessly blends timeless design, modern luxury, and exceptional functionality. A newly finished 1,000-square-foot lower level adds extraordinary living space with a stylish family room, recreation/gym area, stone gas fireplace, remodeled bath, full workshop, abundant storage, and new HVAC. Brand-new sliders fill the space with natural light. A whole-house generator provides complete utility coverage. The home is elevated by a custom pantry and mudroom, double ovens, upgraded kitchen fixtures, built-in window seats, custom media room, imported Italian wallcoverings, designer lighting, and bespoke built-ins. The luxurious primary suite features a spectacular custom walk-in closet and spa-like en-suite bath. Outside, fully fenced front and rear yards, a new stone wall, flagstone walkway, and custom back-porch built-ins create an exceptional setting for entertaining and enjoying river views. Just minutes from Southport's beaches, golf, shops, and restaurants, this remarkable waterfront property offers an unparalleled combination of sophistication, wellness, privacy, and lifestyle.

Monthly Payment Calculator


The data relating to real estate for sale on this website appears in part through the SMARTMLS Internet Data Exchange program, a voluntary cooperative exchange of property listing data between licensed real estate brokerage firms, and is provided by SMARTMLS through a licensing agreement. Listing information is from various brokers who participate in the SMARTMLS IDX program and not all listings may be visible on the site. The property information being provided on or through the website is for the personal, non-commercial use of consumers and such information may not be used for any purpose other than to identify prospective properties consumers may be interested in purchasing. Some properties which appear for sale on the website may no longer be available because they are for instance, under contract, sold or are no longer being offered for sale. Property information displayed is deemed reliable but is not guaranteed. Copyright 2026 SmartMLS, Inc. Data last updated: 2026-11-11T00:09:56.747.
www.thecthomefinder.com/homes/183279432
Print Image

400 Bronson Road Fairfield, CT 06890

  • Price: $2,695,000
  • Status: Active
  • On Site: 8 Days
  • MLS #: 24201702
5
Beds
4
Baths
1
½ Baths
0.38
Acres
4,318
SQFT
$624
$/SQFT
2024
Built
Neighborhood:
Southport
County:
Fairfield
Area:
Fairfield
Elementary School:
Mill Hill
Middle School:
Roger Ludlowe
High School:
Fairfield Ludlowe
Property Description
Discover exceptional waterfront living at 400 Bronson Road, a recently enhanced custom colonial overlooking scenic Mill River in sought-after Southport. Offering 4-5 bedrooms, 4.5 baths, and 5500+ square feet across four levels, this sophisticated residence seamlessly blends timeless design, modern luxury, and exceptional functionality. A newly finished 1,000-square-foot lower level adds extraordinary living space with a stylish family room, recreation/gym area, stone gas fireplace, remodeled bath, full workshop, abundant storage, and new HVAC. Brand-new sliders fill the space with natural light. A whole-house generator provides complete utility coverage. The home is elevated by a custom pantry and mudroom, double ovens, upgraded kitchen fixtures, built-in window seats, custom media room, imported Italian wallcoverings, designer lighting, and bespoke built-ins. The luxurious primary suite features a spectacular custom walk-in closet and spa-like en-suite bath. Outside, fully fenced front and rear yards, a new stone wall, flagstone walkway, and custom back-porch built-ins create an exceptional setting for entertaining and enjoying river views. Just minutes from Southport's beaches, golf, shops, and restaurants, this remarkable waterfront property offers an unparalleled combination of sophistication, wellness, privacy, and lifestyle.
Exterior Features

Color White Direct Waterfront YN Yes Driveway Type PrivateAsphalt Exterior Features DeckGuttersLightingStone WallFrench DoorsUnderground Sprinkler Exterior Siding ShakeVertical Siding Garage And Parking Attached GarageDriveway Lot Description Sloping LotProfessionally Landscaped Nearby Amenities Health ClubLibraryMedical FacilitiesParkShopping/MallTennis Courts Parking Total Spaces 5 Roof Information Shingle Style Colonial Swimming Pool YN No Waterfront Description RiverAccess

Interior Features

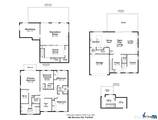
Appliances Included Wall OvenConvection OvenRange HoodRefrigeratorDishwasherInstant Hot Water TapWasherGas DryerWine Chiller Attic Description FinishedWalk-up Attic YN Yes Basement Description None Cooling System Ceiling FansCentral AirZoned Fireplaces Total 2 Heat Type Hot Air Home Automation LightingSecurity SystemThermostat(s) In Law Access Lower Level In Law Apartment Possible Interior Features Auto Garage Door OpenerCable - Pre-wiredOpen Floor PlanSecurity System Laundry Room Info Upper Level Living Area SQFTPer Public Record 4318 Rooms Den (Lower Level Half BathSlidersLaminate Floor) Great Room (Main Level Remodeled9 ft+ CeilingsBalcony/DeckDining AreaGas Log FireplaceHardwood Floor) Bedroom (Upper Level RemodeledBuilt-InsDressing RoomFull BathHardwood Floor) Office (Upper Level Balcony/DeckBuilt-InsWet BarHardwood FloorOn 3rd Floor) Other (Lower Level SlidersConcrete Floor) Bedroom (Upper Level 9 ft+ CeilingsJack & Jill BathHardwood Floor) Bedroom (Upper Level 9 ft+ CeilingsCeiling FanJack & J Rooms Additional GymLaundry RoomSitting RoomWorkshop Sq Ft Est Heated Above Grade 4318 Total Rooms 10

Property Features

Agent Owner YN No Bank Owned Property No Elevation Certificate YN No Encumbrances Restrictions Conservation Restrictions Energy Features Energy Star RatedGeneratorProgrammable ThermostatRidge VentsThermopane Windows Exclusions Pantry chandeliersaunatheatre chairsplatform & equipmentprimary BR ceiling fanworkshop tablesshelvesbenchmudroom baskets Flood Zone YN Yes Foundation Type Concrete Heat Fuel Type Gas In Street Home Owners Assocation No Home Warranty Offered YN No Hot Water Description Natural GasTankless Hotwater New Construction Type No/Resale Potential Short Sale No Radon Mitigation Air YN No Radon Mitigation Water YN No Sewage System Public Sewer Connected Tax Year July 2026-June 2027 Under Agreement Yn No Water Source Public Water Connected Zoning A

Listing information © 2026 Smart MLS
Listing provided courtesy of Susan Tortora of William Raveis Real Estate: (203) 255-6841.


The data relating to real estate for sale on this website appears in part through the SMARTMLS Internet Data Exchange program, a voluntary cooperative exchange of property listing data between licensed real estate brokerage firms, and is provided by SMARTMLS through a licensing agreement. Listing information is from various brokers who participate in the SMARTMLS IDX program and not all listings may be visible on the site. The property information being provided on or through the website is for the personal, non-commercial use of consumers and such information may not be used for any purpose other than to identify prospective properties consumers may be interested in purchasing. Some properties which appear for sale on the website may no longer be available because they are for instance, under contract, sold or are no longer being offered for sale. Property information displayed is deemed reliable but is not guaranteed. Copyright 2026 SmartMLS, Inc. Data last updated: 2026-11-11T00:09:56.747.
 
https://bt-photos.global.ssl.fastly.net/ctmls/1280_boomver_1_24201702-1.jpg https://bt-photos.global.ssl.fastly.net/ctmls/1280_boomver_1_24201702-1.jpg https://bt-photos.global.ssl.fastly.net/ctmls/1280_boomver_1_24201702-1.jpg
Logo
The Higgins Group - The CT Home Finder
1499 Post Road
Fairfield CT, 06880