


Description
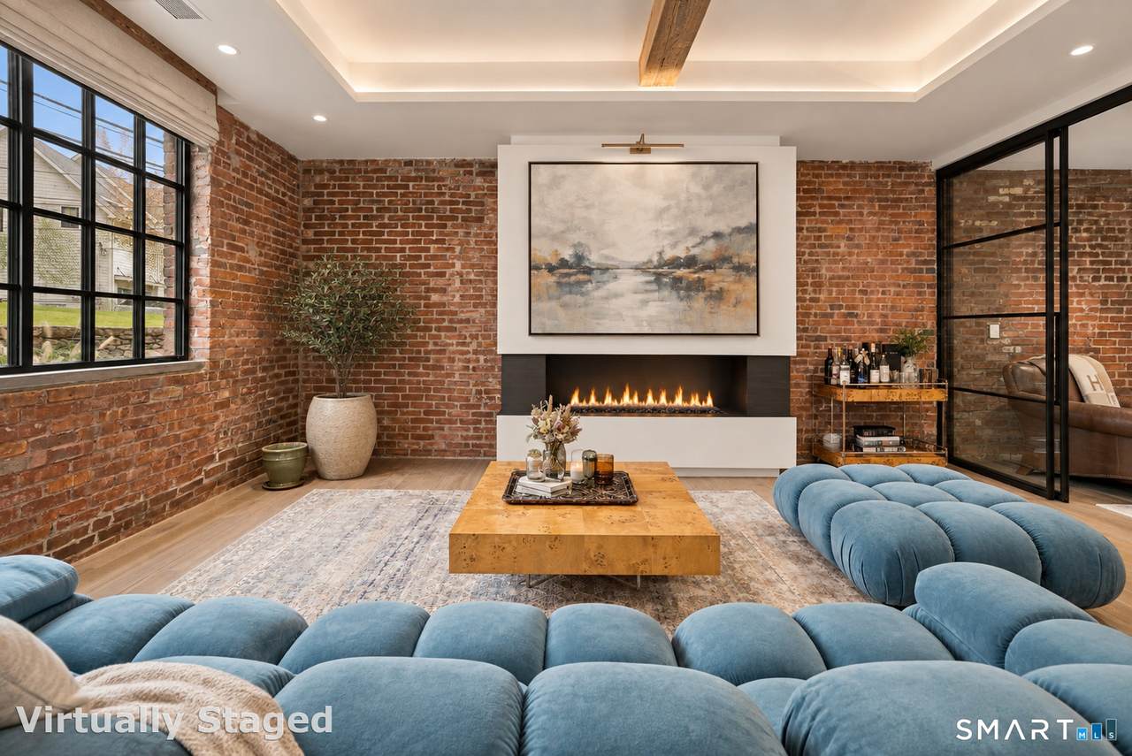
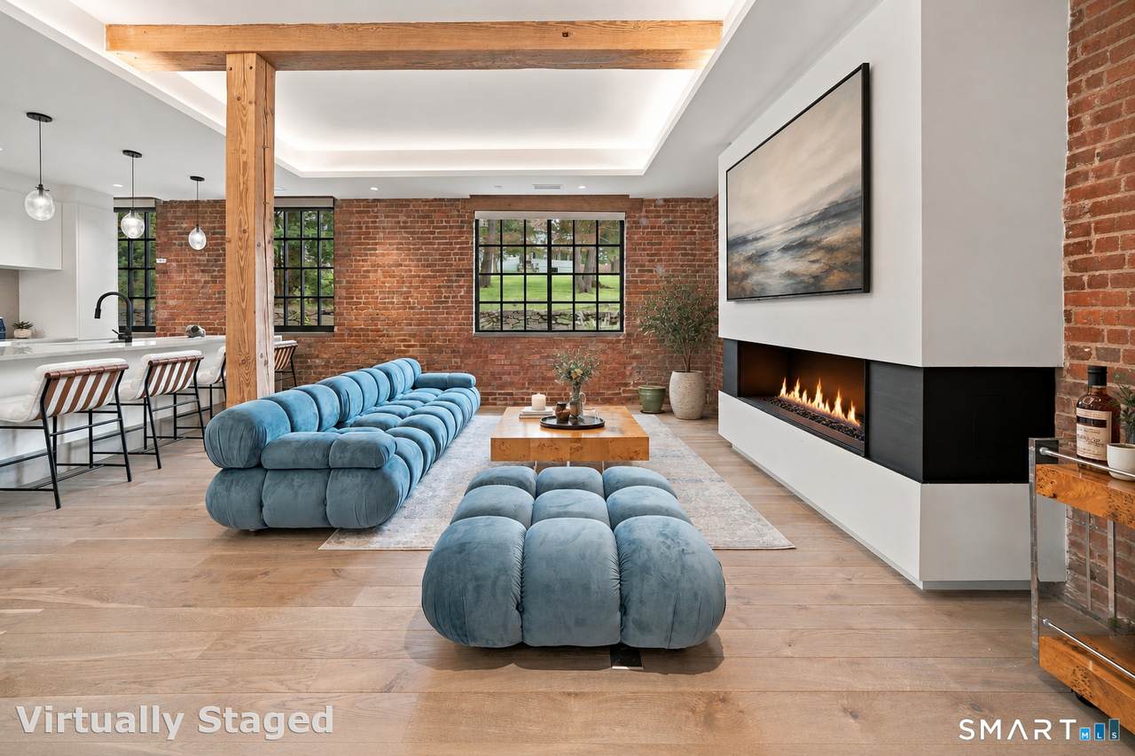
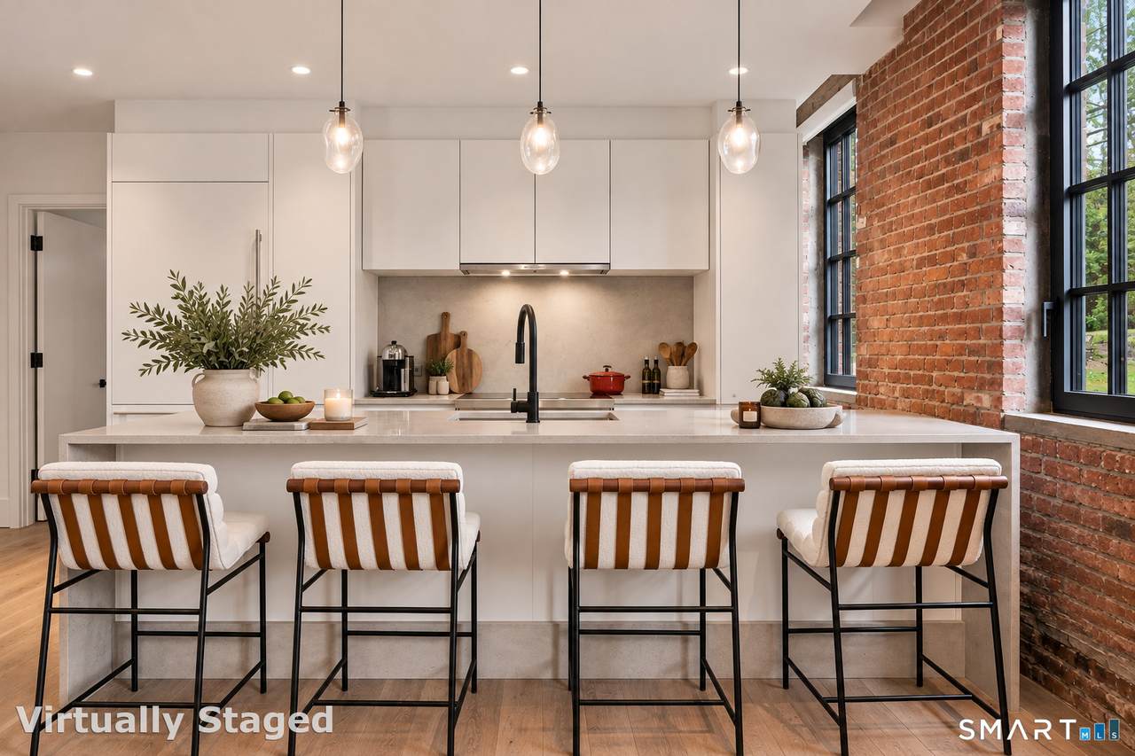
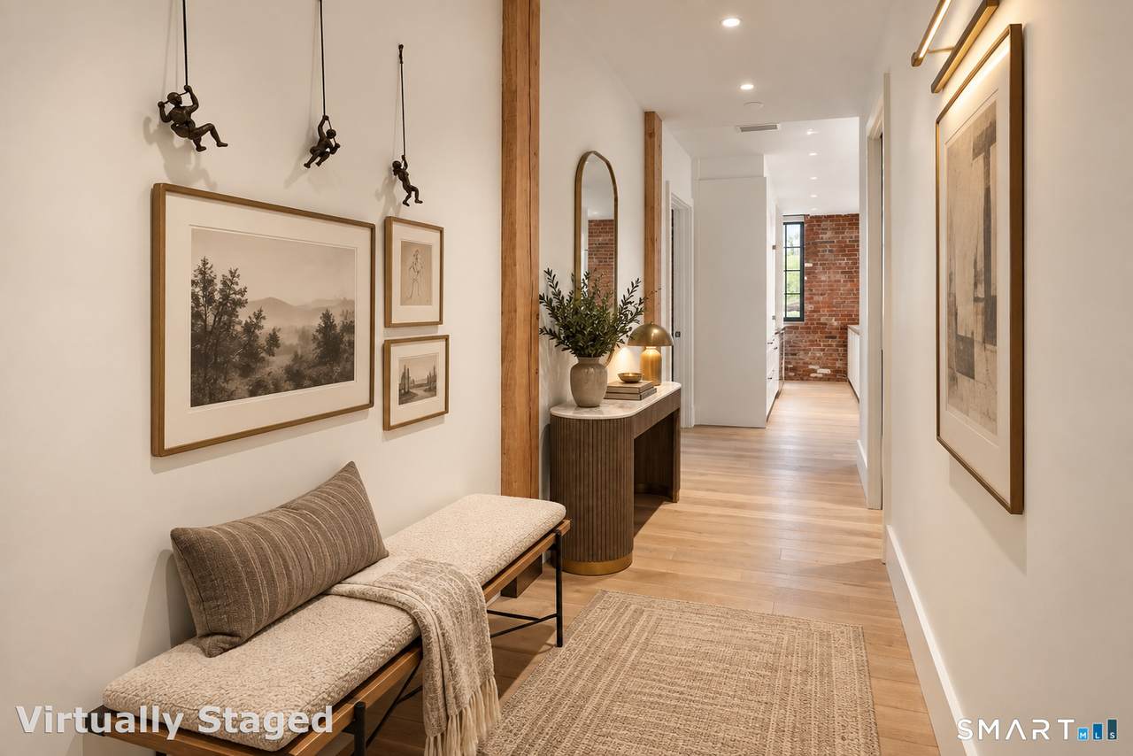
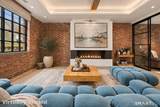
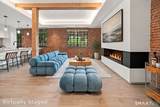
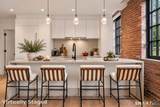
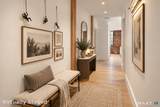
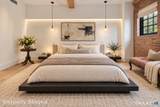
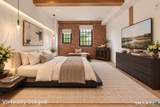
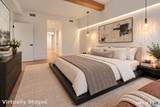
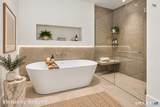
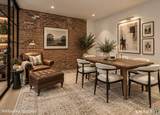
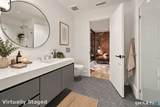
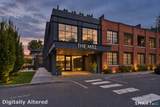
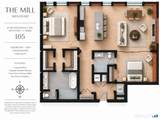
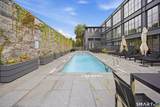
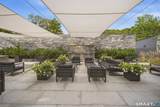
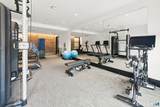
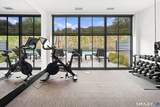
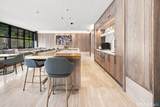
Historic character meets refined modern design in this beautifully appointed one-bedroom plus den, two-bath residence at The Mill Westport. A gracious foyer provides a proper sense of arrival before opening into expansive living and entertaining spaces, where European white oak floors, historic replica windows, exposed brick, elegant lighting, and custom electric shades create a sophisticated backdrop. The open kitchen is outfitted with a suite of high-end appliances and an oversized island with generous seating, while a gas fireplace anchors the living room. Thoughtfully designed to live like a true two-bedroom, a custom sliding glass wall creates a private second sleeping area complete with a deep closet and direct access to a full bath. The spacious primary suite is tucked away on the opposite side of the residence and features a pair of closets outfitted by Poliform and a luxurious five-fixture bath with a freestanding soaking tub, walk-in rain shower, and heated floors. A full-size washer and dryer, parking, and storage are all included. Originally a historic candlewick mill dating to the 1800s, The Mill Westport has been thoughtfully reimagined as just 31 distinctive residences. Amenities include a pool and hot tub, fitness center, landscaped outdoor spaces, outdoor kitchen, residents' lounge, guest suite available for rent, and concierge services.
-
1BEDS
-
N/AACRES
-
2BATHS
-
01/2 BATHS
-
1,560SQFT
-
$1,249$/SQFT
School Information
Description
Historic character meets refined modern design in this beautifully appointed one-bedroom plus den, two-bath residence at The Mill Westport. A gracious foyer provides a proper sense of arrival before opening into expansive living and entertaining spaces, where European white oak floors, historic replica windows, exposed brick, elegant lighting, and custom electric shades create a sophisticated backdrop. The open kitchen is outfitted with a suite of high-end appliances and an oversized island with generous seating, while a gas fireplace anchors the living room. Thoughtfully designed to live like a true two-bedroom, a custom sliding glass wall creates a private second sleeping area complete with a deep closet and direct access to a full bath. The spacious primary suite is tucked away on the opposite side of the residence and features a pair of closets outfitted by Poliform and a luxurious five-fixture bath with a freestanding soaking tub, walk-in rain shower, and heated floors. A full-size washer and dryer, parking, and storage are all included. Originally a historic candlewick mill dating to the 1800s, The Mill Westport has been thoughtfully reimagined as just 31 distinctive residences. Amenities include a pool and hot tub, fitness center, landscaped outdoor spaces, outdoor kitchen, residents' lounge, guest suite available for rent, and concierge services.
The data relating to real estate for sale on this website appears in part through the SMARTMLS Internet Data Exchange program, a voluntary cooperative exchange of property listing data between licensed real estate brokerage firms, and is provided by SMARTMLS through a licensing agreement. Listing information is from various brokers who participate in the SMARTMLS IDX program and not all listings may be visible on the site. The property information being provided on or through the website is for the personal, non-commercial use of consumers and such information may not be used for any purpose other than to identify prospective properties consumers may be interested in purchasing. Some properties which appear for sale on the website may no longer be available because they are for instance, under contract, sold or are no longer being offered for sale. Property information displayed is deemed reliable but is not guaranteed. Copyright 2026 SmartMLS, Inc. Data last updated: 2026-10-07T11:10:24.643.