


Skip To Content

42 Marble Faun Lane , #42

Windsor, CT 06095
  • $459,000
  • STATUS: Active
  • ON SITE: 9 Days
  • MLS #: 24210850
UPDATED: 23 min ago
$459,000
  • 3
    BEDS
  • N/A
    ACRES
  • 2
    BATHS
  • 1
    1/2 BATHS
  • 1,912
    SQFT
  • $240
    $/SQFT
Type:
Condo
Built:
2010
County:
Area:

School Information

Elementary School:
Middle School:
High School:

Description

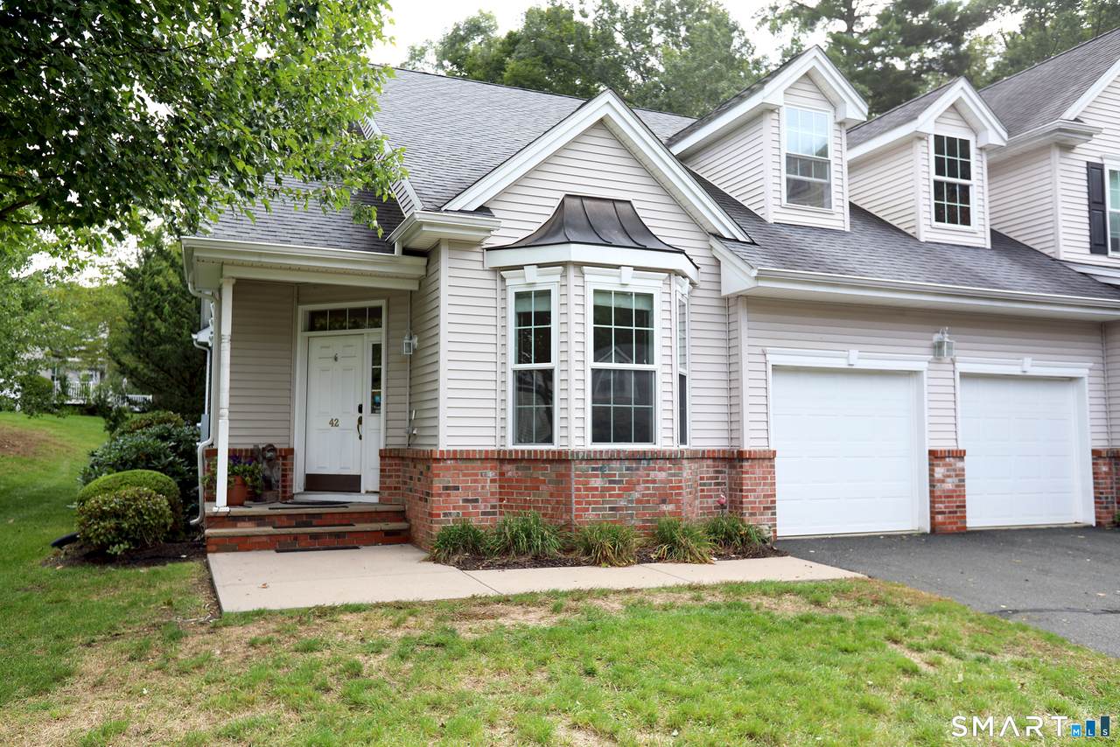
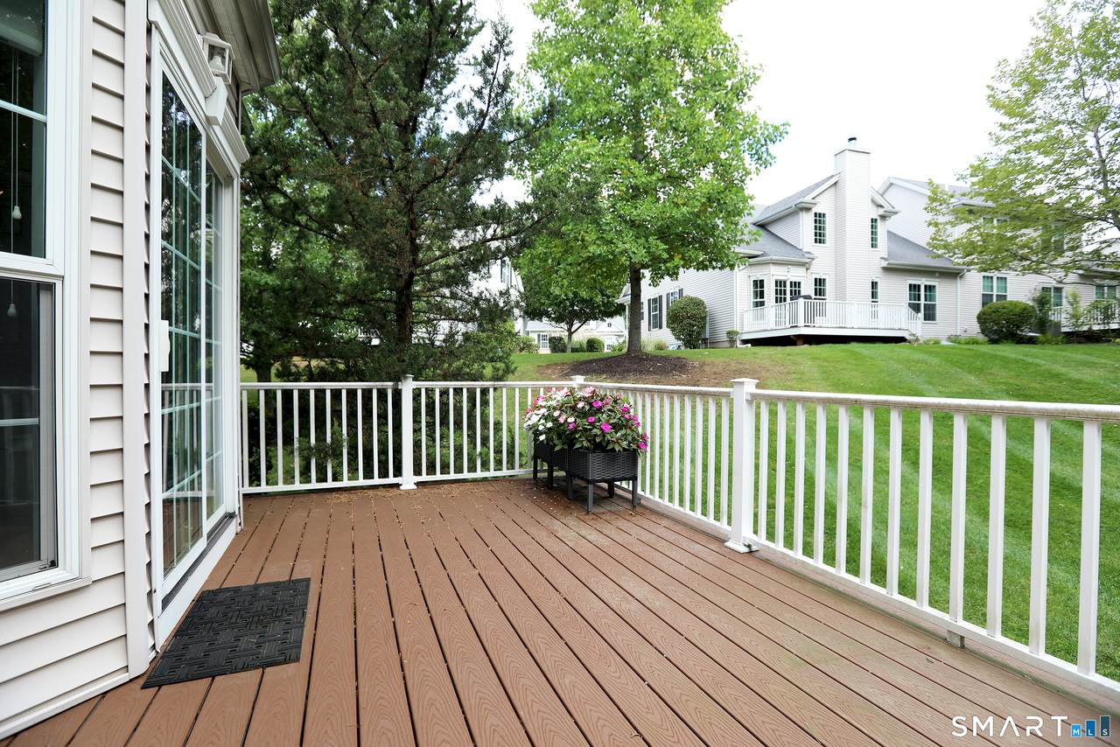
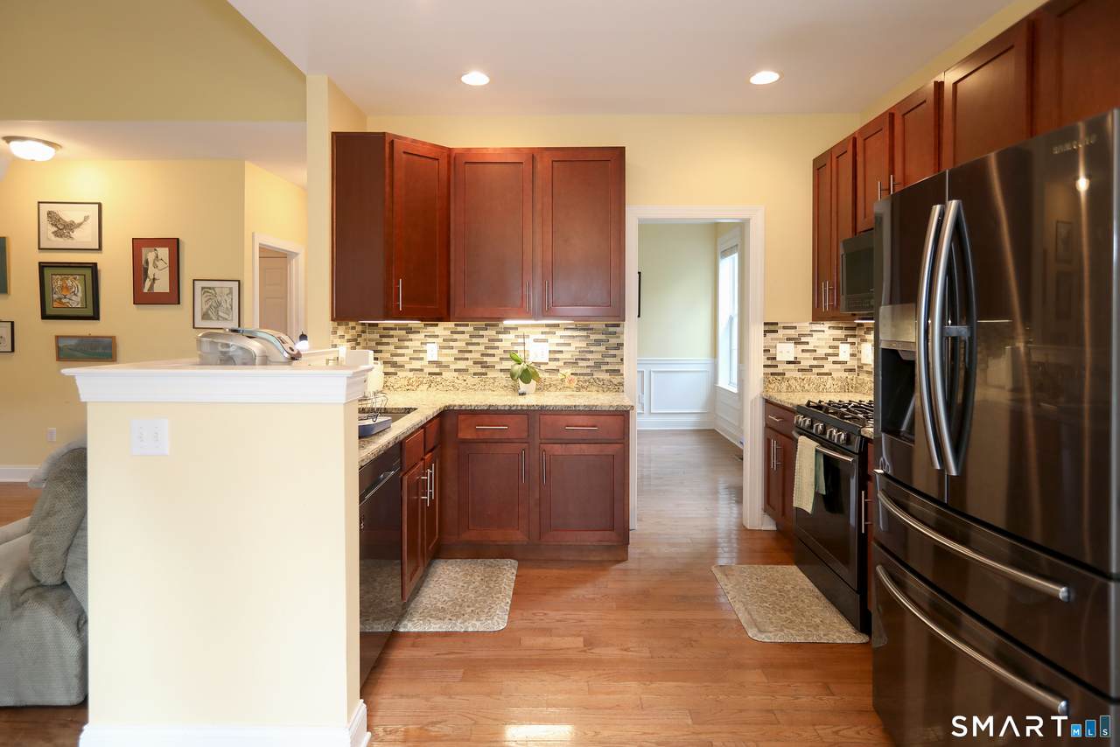
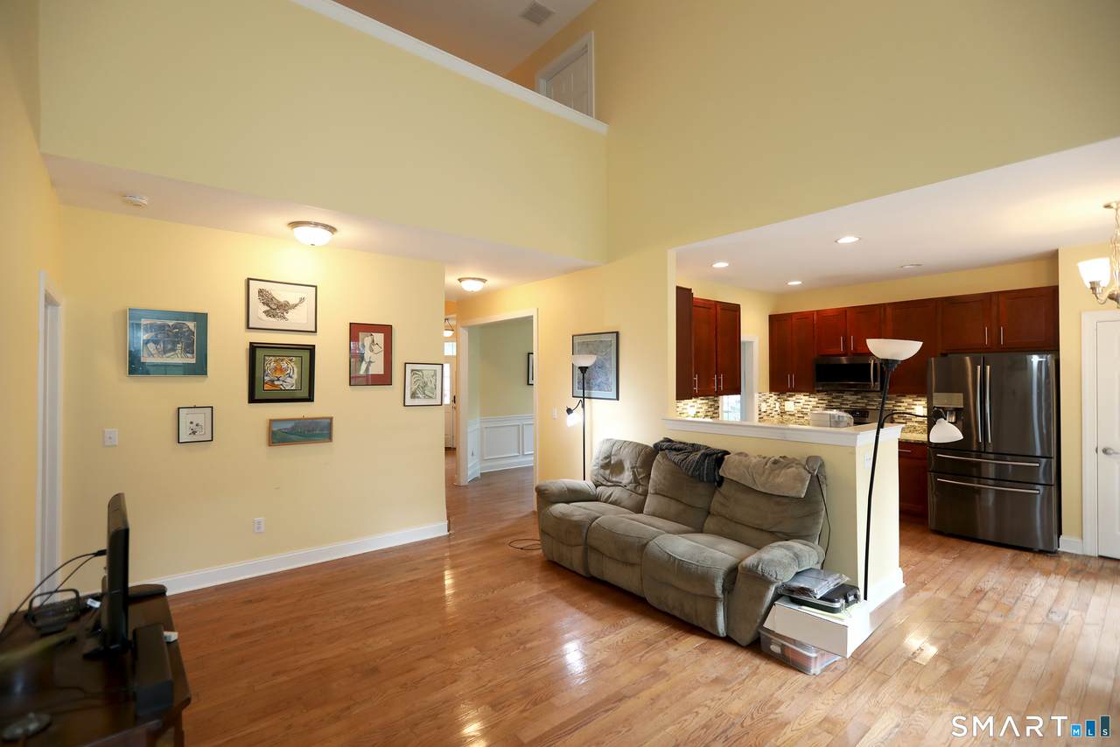
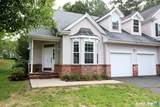
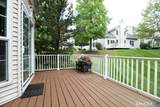
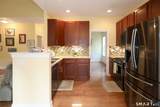
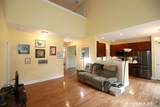
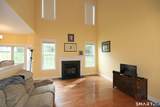
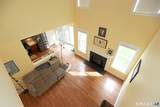
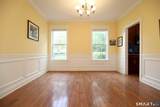
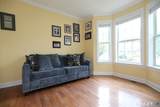
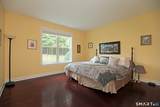
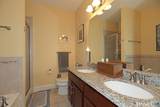
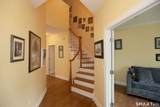
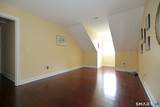
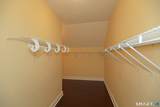
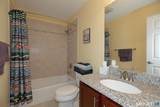
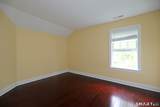
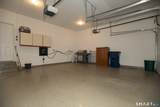
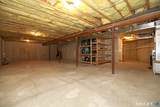
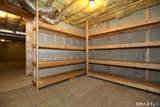
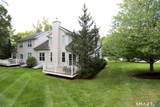
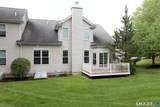
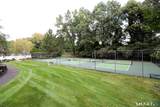
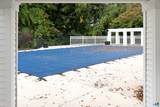
Welcome to your new home in the Coveted Country Walk section of Walden Woods. This beautiful home features a fantastic layout, hardwood floors and a trex deck for the beautiful New England days. The first floor has everything you need - a den, formal dining and living rooms, a Primary suite, laundry room and an eat-in kitchen opening to a deck overlooking green space. The upstairs has a loft large enough to make into an office, reading area, crafting space or whatever you can dream up, adjacent to two spacious bedrooms with walk-in closets and a full bath. Electric car? There is a plug in the garage, which also has a poured epoxy floor. Need storage? In addition to TONS of closet space, there is a full unfinished basement. Seeking activities? There are walking trails, tennis courts, an in-ground pool, a clubhouse, a community garden and more - right in your backyard. This lovely home is aspirational living at its finest. This home qualifies for all government financing.

Monthly Payment Calculator


The data relating to real estate for sale on this website appears in part through the SMARTMLS Internet Data Exchange program, a voluntary cooperative exchange of property listing data between licensed real estate brokerage firms, and is provided by SMARTMLS through a licensing agreement. Listing information is from various brokers who participate in the SMARTMLS IDX program and not all listings may be visible on the site. The property information being provided on or through the website is for the personal, non-commercial use of consumers and such information may not be used for any purpose other than to identify prospective properties consumers may be interested in purchasing. Some properties which appear for sale on the website may no longer be available because they are for instance, under contract, sold or are no longer being offered for sale. Property information displayed is deemed reliable but is not guaranteed. Copyright 2026 SmartMLS, Inc. Data last updated: 2026-10-10T12:10:11.16.
www.thecthomefinder.com/homes/181681033
Print Image

42 Marble Faun Lane , #42 Windsor, CT 06095

  • Price: $459,000
  • Status: Active
  • On Site: 9 Days
  • Updated: 23 min ago
  • MLS #: 24210850
3
Beds
2
Baths
1
½ Baths
N/A
Acres
1,912
SQFT
$240
$/SQFT
2010
Built
County:
Hartford
Area:
Windsor
Elementary School:
per board of ed
Middle School:
per board of ed
High School:
per board of ed
Property Description
Welcome to your new home in the Coveted Country Walk section of Walden Woods. This beautiful home features a fantastic layout, hardwood floors and a trex deck for the beautiful New England days. The first floor has everything you need - a den, formal dining and living rooms, a Primary suite, laundry room and an eat-in kitchen opening to a deck overlooking green space. The upstairs has a loft large enough to make into an office, reading area, crafting space or whatever you can dream up, adjacent to two spacious bedrooms with walk-in closets and a full bath. Electric car? There is a plug in the garage, which also has a poured epoxy floor. Need storage? In addition to TONS of closet space, there is a full unfinished basement. Seeking activities? There are walking trails, tennis courts, an in-ground pool, a clubhouse, a community garden and more - right in your backyard. This lovely home is aspirational living at its finest. This home qualifies for all government financing.
Exterior Features

Direct Waterfront YN No End Unit YN Yes Exterior Features Underground UtilitiesSidewalkPorchDeckUnderground Sprinkler Exterior Siding Vinyl SidingBrick Garage And Parking Attached GaragePavedDriveway Levels In Unit 2 Lot Description Level LotOn Cul-De-Sac Nearby Amenities Health ClubLibraryMedical FacilitiesPaddle TennisParkPrivate School(s)Shopping/MallTennis Courts Parking Total Spaces 4 Pool Description Pool HouseAlarmPower LiftSafety FenceIn Ground Pool Style Half Duplex Swimming Pool YN Yes Waterfront Description Not Applicable

Interior Features

Appliances Included Gas RangeMicrowaveRefrigeratorDisposalWasherDryer Attic Description Access Via Hatch Attic YN Yes Basement Description FullUnfinishedFull With Hatchway Cooling System Ceiling FansCentral Air Fireplaces Total 1 Heat Type Hot Air Home Automation Lock(s) Interior Features Auto Garage Door OpenerCable - AvailableOpen Floor Plan Laundry Room Info Main Level Living Area SQFTPer Public Record 1912 Rooms Bedroom (Upper Level 9 ft+ CeilingsCeiling FanWalk-In ClosetHardwood Floor) Den (Main Level Bay/Bow Window9 ft+ CeilingsHardwood Floor) Kitchen (Main Level Remodeled9 ft+ CeilingsBalcony/DeckGranite CountersEating Space) Living Room (Main Level 2 Story Window(s)Cathedral CeilingGas Log FireplaceHardwood Floor) Primary BR Suite (Main Level Bedroom SuiteStall ShowerWhirlpool TubWalk-In ClosetHardwood Floor) Bedroom (Upper Level Bay/Bow Window9 ft+ CeilingsCeiling FanW Sq Ft Est Heated Above Grade 1912 Total Rooms 7

Property Features

Acceptable Financing FHAVACHFA Agent Owner YN No Association Amenities Club HouseGardening AreaGuest ParkingPrivate Rec FacilitiesPoolTennis Courts Association Fee Includes Club HouseTennisGrounds MaintenanceSnow RemovalProperty ManagementPool ServiceRoad Maintenance Bank Owned Property No Complex Country WalkWalden Woods Flood Zone YN No Heat Fuel Type Natural Gas Hoa Fee Amount 522 Hoa Fee Frequency Monthly Home Owners Assocation Yes Home Warranty Offered YN No Hot Water Description 50 Gallon Tank Intermediate School Per Board of Ed New Construction Type No/Resale Pets Allowed Info 2 dogs2 cats or one of Pets Allowed YN Yes Potential Short Sale No Property Sub Type Condominium Radon Mitigation Air YN No Radon Mitigation Water YN No Sewage System Public Sewer Connected Tax Year July 2026-June 2027 Total Number Of Units 92 Under Agreement Yn No Water Source Public Water Connected Zoning AA

Listing information © 2026 Smart MLS
Listing provided courtesy of Stephanie Stone of William Raveis/First Town RE: (860) 688-1868.


The data relating to real estate for sale on this website appears in part through the SMARTMLS Internet Data Exchange program, a voluntary cooperative exchange of property listing data between licensed real estate brokerage firms, and is provided by SMARTMLS through a licensing agreement. Listing information is from various brokers who participate in the SMARTMLS IDX program and not all listings may be visible on the site. The property information being provided on or through the website is for the personal, non-commercial use of consumers and such information may not be used for any purpose other than to identify prospective properties consumers may be interested in purchasing. Some properties which appear for sale on the website may no longer be available because they are for instance, under contract, sold or are no longer being offered for sale. Property information displayed is deemed reliable but is not guaranteed. Copyright 2026 SmartMLS, Inc. Data last updated: 2026-10-10T12:10:11.16.
 
https://bt-photos.global.ssl.fastly.net/ctmls/1280_boomver_1_24210850-1.jpg https://bt-photos.global.ssl.fastly.net/ctmls/1280_boomver_1_24210850-1.jpg https://bt-photos.global.ssl.fastly.net/ctmls/1280_boomver_1_24210850-1.jpg
Logo
The Higgins Group - The CT Home Finder
1499 Post Road
Fairfield CT, 06880