








Description
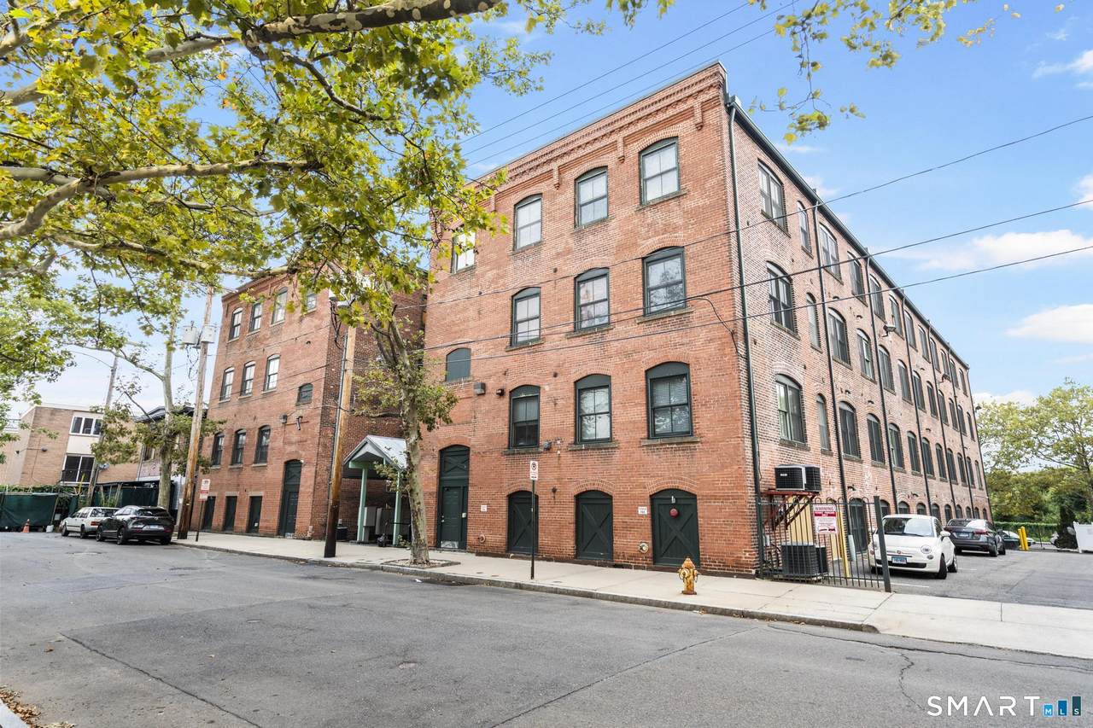
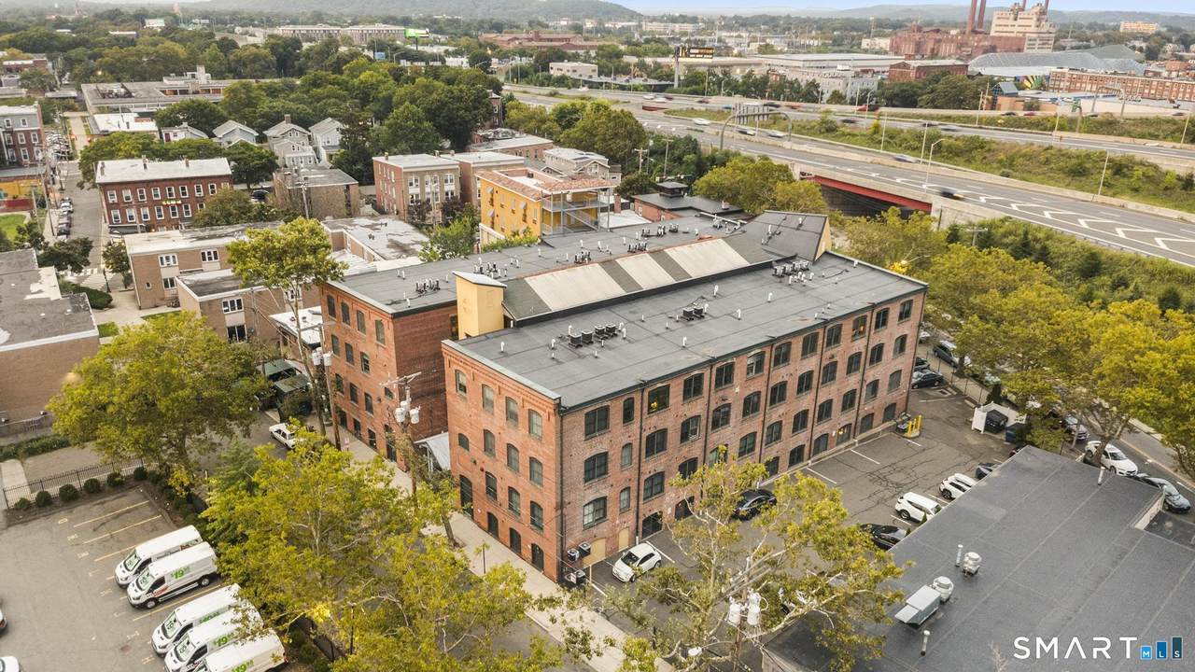
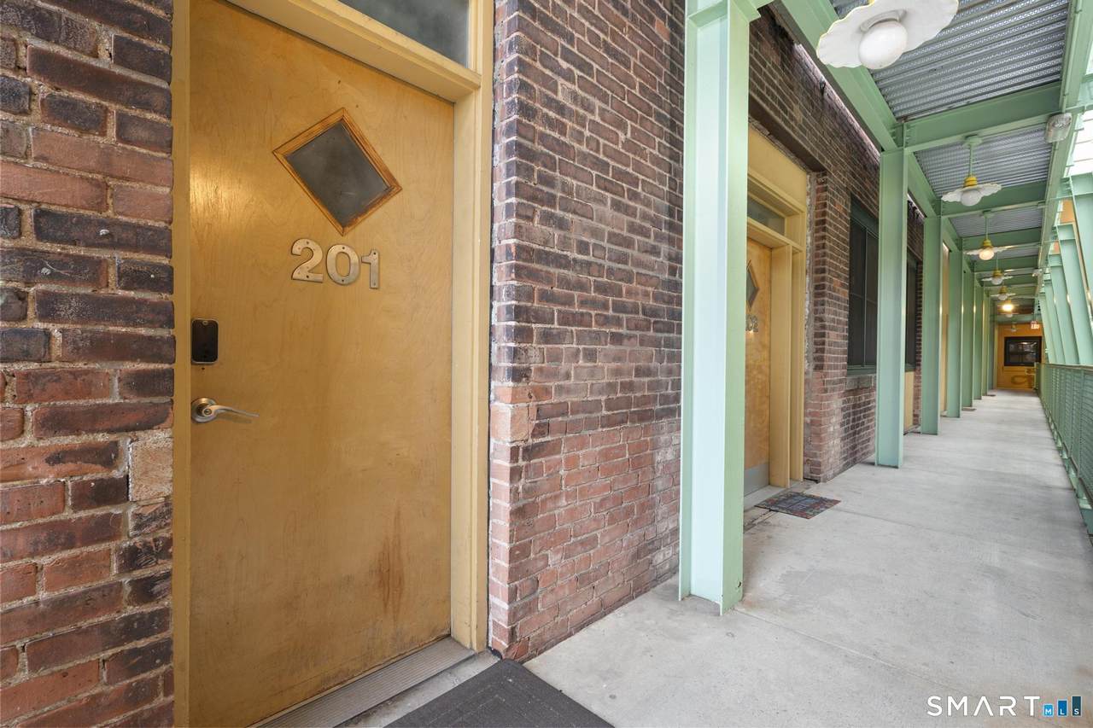
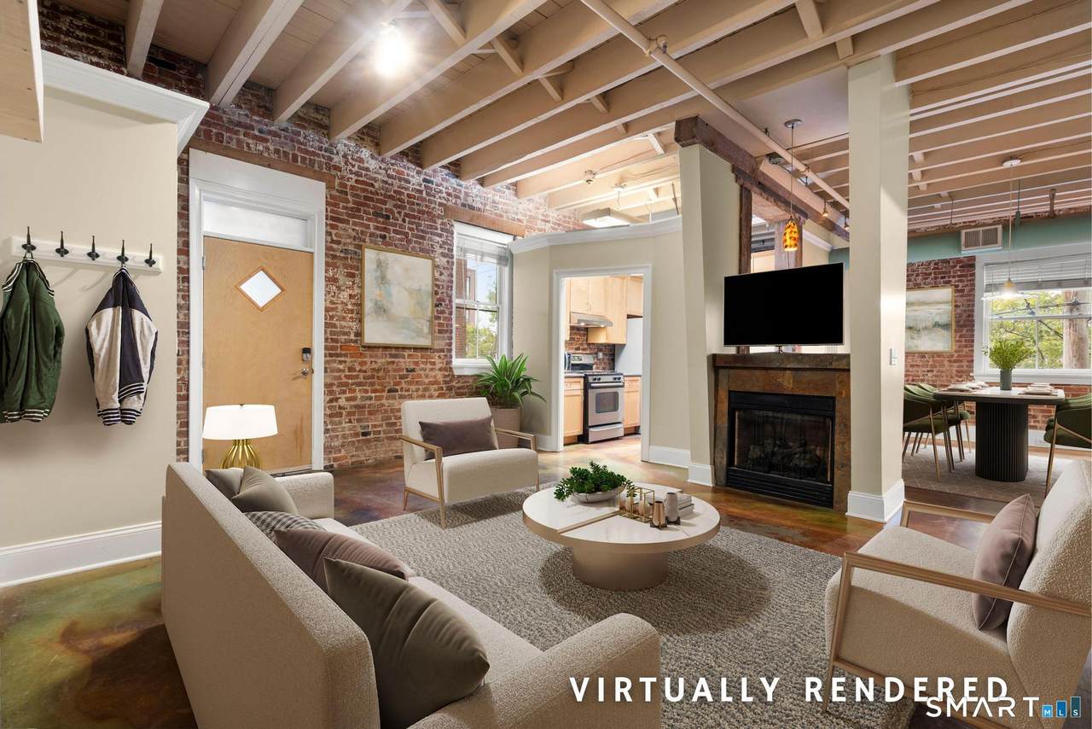
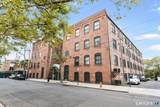
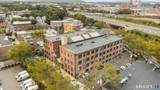
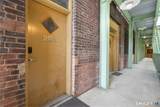
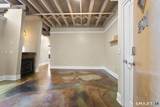
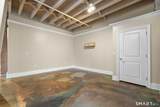
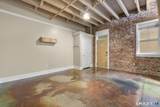
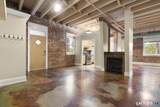
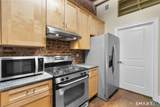
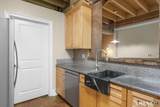
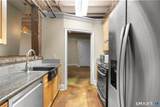
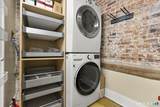
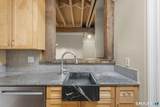
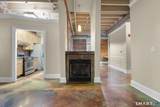
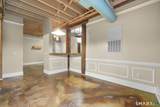
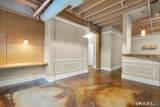
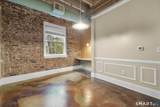
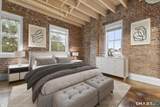
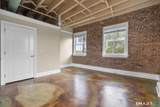
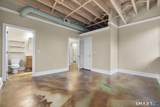
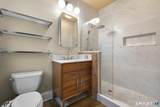
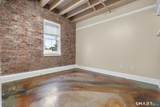
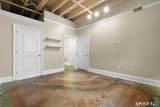
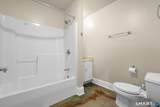
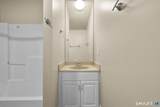
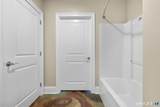
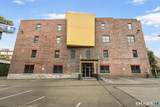
WOOSTER SQUARE LIVING AT ITS FINEST! Welcome to this exceptional 2-bedroom, 2-bathroom condo offering approximately 1,180 square feet of stylish, turnkey living in the highly sought-after Sage Arts building. Full of character and modern updates, this second-floor residence perfectly blends historic New Haven charm with contemporary comfort. Step inside and you'll immediately appreciate the unique details that set this home apart, including exposed brick walls, striking wood beams, acid-washed floors, and incredible natural light throughout. The spacious living room offers a beautiful gas fireplace, creating the perfect setting for relaxing or entertaining, while the formal dining room features a picturesque window that fills the space with light and character. The remodeled kitchen is both beautiful and functional, featuring stainless steel appliances, a farmhouse-style sink, granite countertops, and an abundance of cabinetry and workspace. The primary bedroom suite provides generous closet space and a beautifully remodeled private bathroom with an impressive updated shower, creating a comfortable retreat at the end of the day. A second generously sized bedroom offers excellent closet space and is complemented by an additional remodeled full bathroom. In-unit laundry, central air, natural gas heat, and off-street parking add to the convenience of this truly move-in-ready home. And then there's the location-steps from iconic Wooster Street and its world-famous pizza, with Downtown New Haven and Yale University just a short walk away. Enjoy the restaurants, culture, entertainment, and energy that make Wooster Square one of New Haven's most desirable neighborhoods. Character, style, updates, and an unbeatable location-this is the Wooster Square condo you've been waiting for. Truly turnkey and not to be missed!
-
2BEDS
-
N/AACRES
-
2BATHS
-
01/2 BATHS
-
1,180SQFT
-
$381$/SQFT
School Information
Description
WOOSTER SQUARE LIVING AT ITS FINEST! Welcome to this exceptional 2-bedroom, 2-bathroom condo offering approximately 1,180 square feet of stylish, turnkey living in the highly sought-after Sage Arts building. Full of character and modern updates, this second-floor residence perfectly blends historic New Haven charm with contemporary comfort. Step inside and you'll immediately appreciate the unique details that set this home apart, including exposed brick walls, striking wood beams, acid-washed floors, and incredible natural light throughout. The spacious living room offers a beautiful gas fireplace, creating the perfect setting for relaxing or entertaining, while the formal dining room features a picturesque window that fills the space with light and character. The remodeled kitchen is both beautiful and functional, featuring stainless steel appliances, a farmhouse-style sink, granite countertops, and an abundance of cabinetry and workspace. The primary bedroom suite provides generous closet space and a beautifully remodeled private bathroom with an impressive updated shower, creating a comfortable retreat at the end of the day. A second generously sized bedroom offers excellent closet space and is complemented by an additional remodeled full bathroom. In-unit laundry, central air, natural gas heat, and off-street parking add to the convenience of this truly move-in-ready home. And then there's the location-steps from iconic Wooster Street and its world-famous pizza, with Downtown New Haven and Yale University just a short walk away. Enjoy the restaurants, culture, entertainment, and energy that make Wooster Square one of New Haven's most desirable neighborhoods. Character, style, updates, and an unbeatable location-this is the Wooster Square condo you've been waiting for. Truly turnkey and not to be missed!
The data relating to real estate for sale on this website appears in part through the SMARTMLS Internet Data Exchange program, a voluntary cooperative exchange of property listing data between licensed real estate brokerage firms, and is provided by SMARTMLS through a licensing agreement. Listing information is from various brokers who participate in the SMARTMLS IDX program and not all listings may be visible on the site. The property information being provided on or through the website is for the personal, non-commercial use of consumers and such information may not be used for any purpose other than to identify prospective properties consumers may be interested in purchasing. Some properties which appear for sale on the website may no longer be available because they are for instance, under contract, sold or are no longer being offered for sale. Property information displayed is deemed reliable but is not guaranteed. Copyright 2026 SmartMLS, Inc. Data last updated: 2026-10-08T08:10:25.74.